

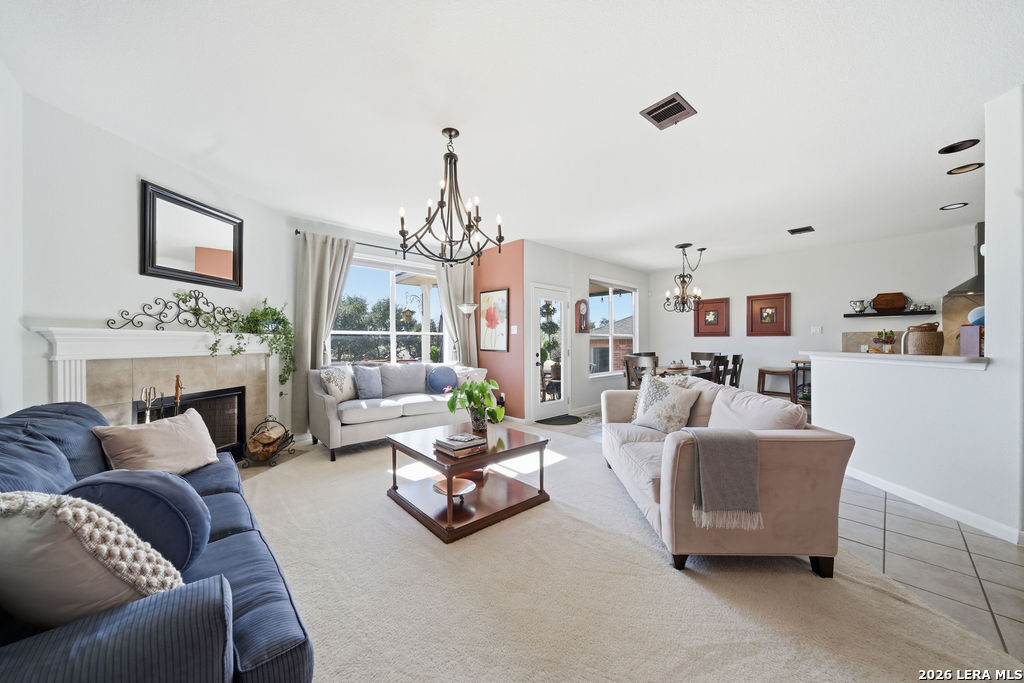
3622 Cotoneaster, San Antonio, TX 78261
PRESERVE @ INDIAN SPRINGSTHE 3 · Bexar County
Key Facts
Description
Now priced at $419,900 - one of the best opportunities in the neighborhood! If you missed a similar home that recently went under contract, this is your chance to secure a comparable property at an exceptional value. This beautiful two-story home features one of the most desirable floorplans in the neighborhood, offering a spacious and functional layout perfect for everyday living and entertaining. The primary suite offers a relaxing retreat with a garden tub, separate shower, and walk-in closet. Upstairs, you'll find generously sized secondary bedrooms along with a versatile loft space-ideal for a game room, office, or additional living area. Step outside and enjoy outdoor living under the covered patio, perfect for relaxing evenings or gathering with family and friends. Additional features include ceramic tile flooring in main areas, carpet in bedrooms and upstairs spaces, ceiling fans throughout, abundant storage, sprinkler system, and water softener. Located in a community with pool, playground, sports court, and walking trails, this home offers comfort, convenience, and lifestyle. Schedule your showing today - competitively priced homes like this are moving quickly.
Property Information
Property Type
Residential
Sub-Type
Single Family Residence
Style
Two Story
Year Built
2007
Stories
2
Living Area
2,743 sq ft
Lot Size
0.15 acres
Garage Spaces
2
Days on Market
81
MLS® Listing#
1942660
Property Features
Interior
Appliances
Cooling
Heating
Flooring
Parking
Laundry
Construction
Foundation
Roof
Windows
Utilities
Rooms
- 21x7Main
- Bedroom 216x14Second
- Bedroom 315x14Second
- Bedroom 413x11Main
- Bedroom 515x11Main
- Dining Room14x13Main
- Family Room20x15Main
- Kitchen15x12Main
- Living Room19x15Main
- Master Bathroom16x8Second
- Master Bedroom18x15Second
- Utility Room6x6Main
Schools
- Elementary:
- Indian Springs
- Middle:
- Smithson Valley
- High:
- Smithson Valley
- District:
- Comal
Financial Details
HOA
$366 / Semi-Annually
PRESERVE AT INDIAN SPRINGS POA
Annual Taxes
$7,517
Tax year 2025
Parcel Number
049001130080
Directions
Wilderness Oak to Preserve Parkway, turn right on Preserve Crest and right on Cotoneaster
Affordability Calculator
$83,980
Estimated monthly payment
$2,235/mo
Principal $335,920 · Est. interest $468,638 over 30 yrs
Neighborhood Market Statistics
How this home compares to active listings in San Antonio, TX
- $321,828
- Median Listing Price
- 80
- Median Days on Market
- 1,868
- Median Sq Ft
- $167
- Median Price / Sq Ft
- 11,061
- Active Listings
- This home’s price is 30% above the area median.
- Its price per sq ft is 8% below the area median.
Market statistics compiled from active EXIT Realty® and MLS listings in San Antonio, TX.
Location

Points of Interest in San Antonio, TX
Showing the San Antonio area map.
Nearby Schools
Indian Springs Elementary School
Elementary · 0.4 mi away
Cibolo Green
Elementary · 0.6 mi away
Indian Springs Elementary
Elementary · 0.9 mi away
Primrose Schools
Elementary · 1.4 mi away
Johnson High School
Secondary · 1.8 mi away
Tuscany Heights Elementary School
Elementary · 2.0 mi away
Roan Forest Elementary School
Elementary · 2.1 mi away
Specht Elementary School
Elementary · 2.2 mi away
MH Specht Elementary
Elementary · 2.2 mi away
The Quenedit Ballet School
School · 2.5 mi away
The Human Path
School · 2.8 mi away
Tejeda Middle
Secondary · 2.8 mi away
Hill Middle
Secondary · 2.9 mi away
Encino Park Elementary
Elementary · 3.3 mi away
Bulverde Creek Elementary School
Elementary · 3.3 mi away
Country Kids Academy
School · 3.4 mi away
Buckner Fanning School
Elementary · 3.5 mi away
Pinnacle Montessori
Elementary · 3.5 mi away
Canyon Ridge Elementary School
Elementary · 3.5 mi away
Kinder Ranch Elementary
Elementary · 3.6 mi away
Commute Calculator
Nearby Homes

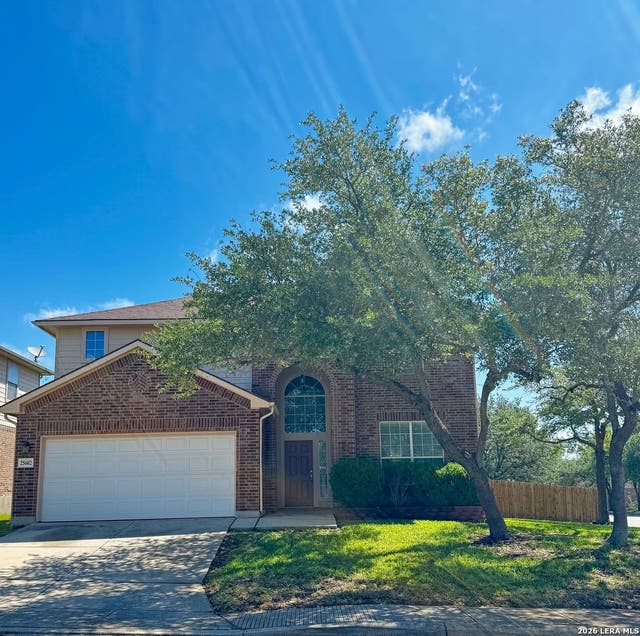

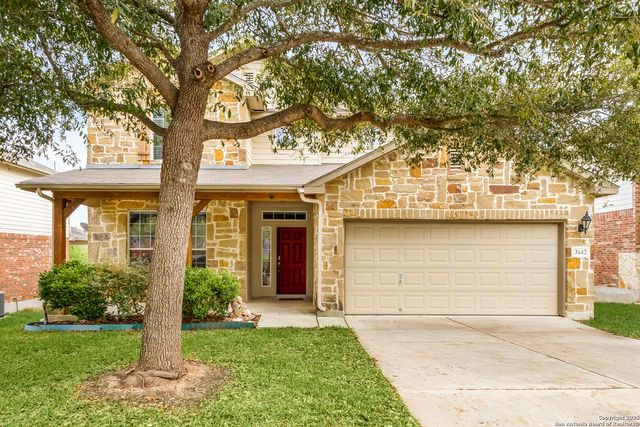


Similar Homes Nearby

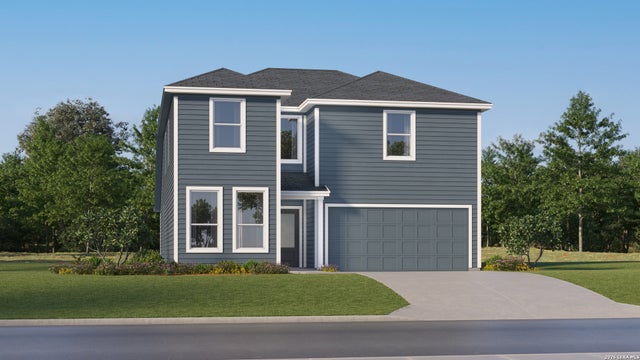
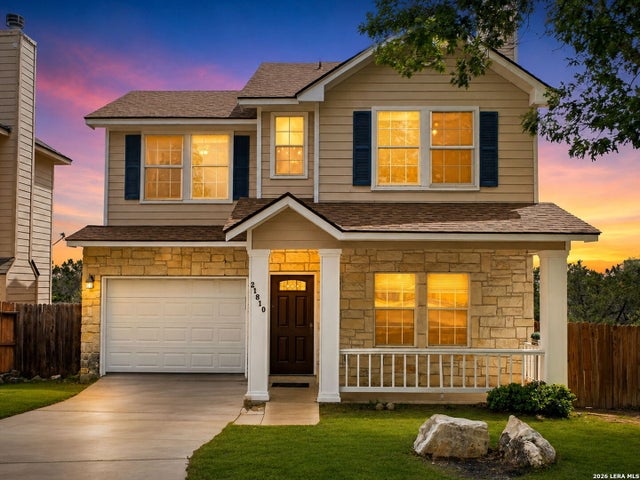
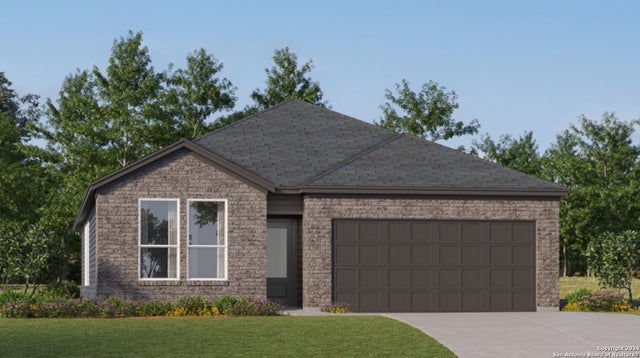

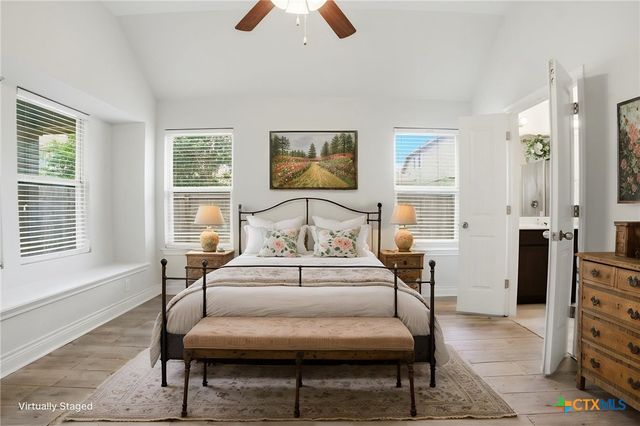
Similar Home Values
Comparable nearby listings and their asking prices.
| Address | Price | Beds | Baths | Sq Ft |
|---|---|---|---|---|
| 5219 Hockley Bend, San Antonio, TX | $293,950 | 4 | 2 | 1,544 |
| 1731 Goldfish Drive, San Antonio, TX | $293,999 | 5 | 3 | 2,524 |
| 21810 Goldcrest, San Antonio, TX | $293,999 | 3 | 3 | 1,369 |
| 7810 Slip Ridge, San Antonio, TX | $293,999 | 4 | 3 | 2,210 |
| 7414 Elderberry, San Antonio, TX | $293,999 | 3 | 2 | 1,782 |
| 313 Silo Street, San Marcos, TX | $294,000 | 3 | 2 | 1,293 |
Moving Cost Estimate
EXIT Agents in San Antonio



Listing Courtesy: Resi Realty, LLC - (210) 382-0774 ardavinrealestate@gmail.com
Presented by: Maria Ardavin