

100 Dercum Sq 8362, Keystone, CO 80435
Buffalo Lodge · Summit County
Key Facts
Description
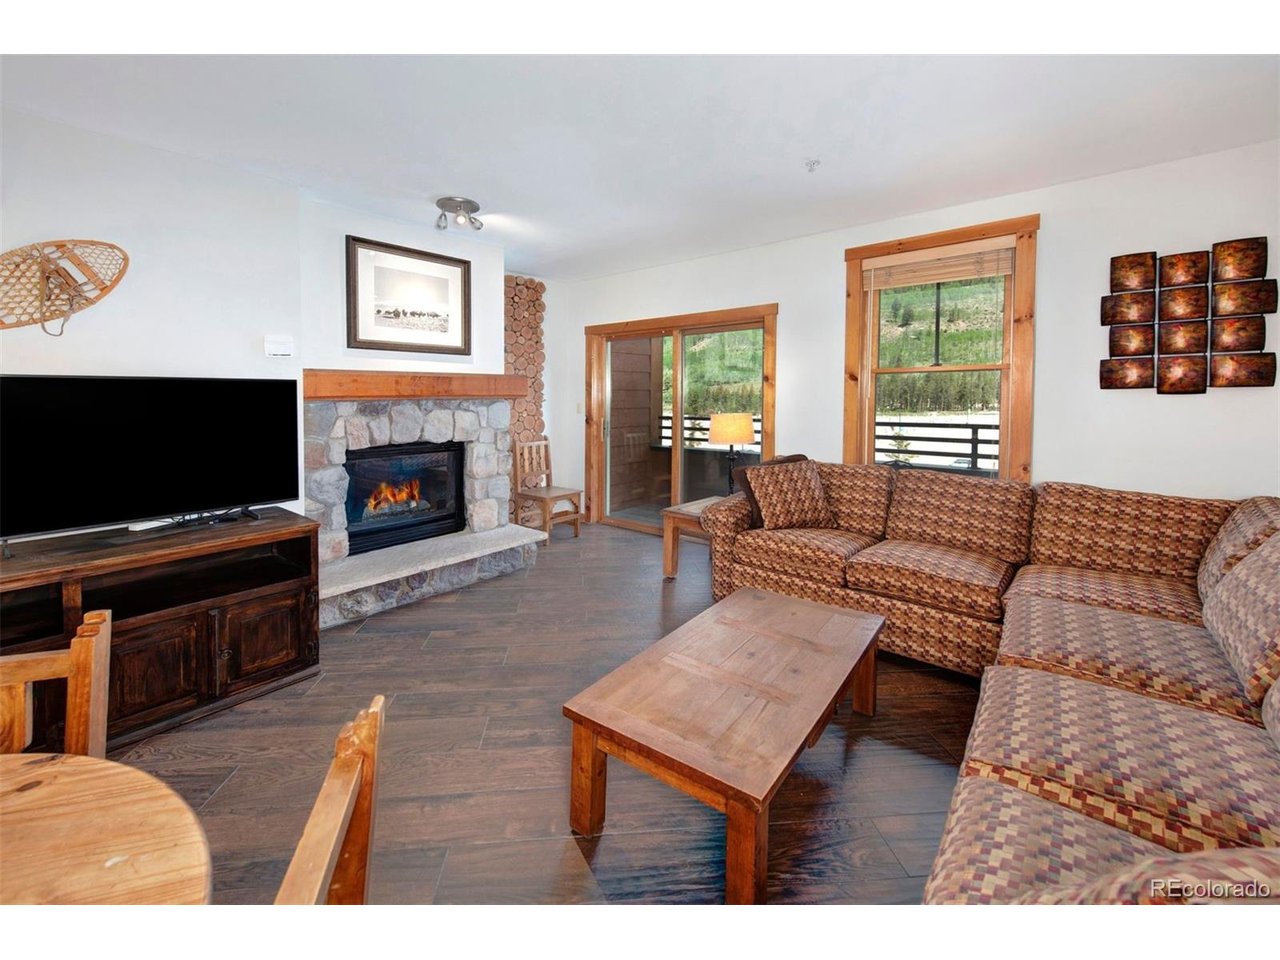
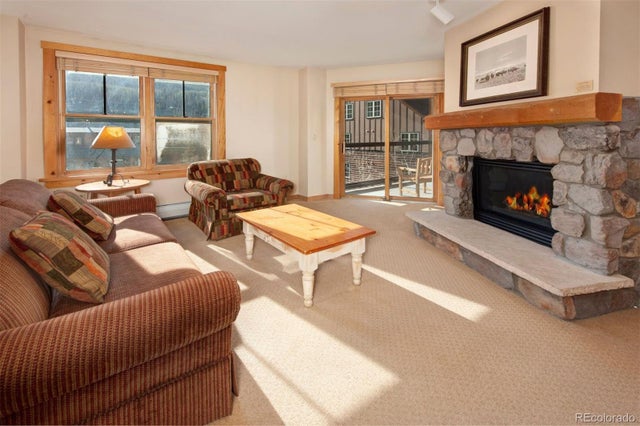
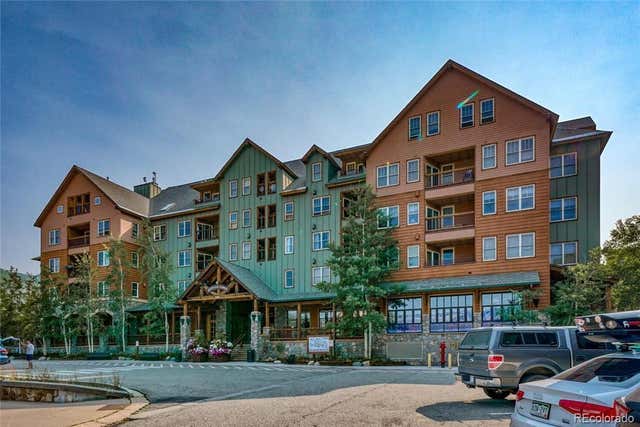
This upgraded corner property offers a large, oversized layout with outstanding westerly (sunset) views as well as beautiful views to the north of the surrounding mountains, covered by fields of aspens. With granite slab counters, stainless steel appliances and slate backsplash in the kitchen, slate surrounds in both baths, custom hand-scraped wood flooring throughout, custom cubbies in the entry as well as dry-stack rock highlights on pop-outs and below the kitchen counters as well as tongue and groove pine walls, no detail has been left out! Furnishings and art work are also all top tier. This condo also offers easy access to the elevator as well as all the amenities Buffalo Lodge has to offer - pool tables in the large lobby area, hot tubs and the pool in Dakota Lodge. Also, since Buffalo Lodge is also just a short 5 minute walk to the ski slopes, this property truly has everything one could want in a ski resort property.
Property Information
Property Type
Residential
Sub-Type
Condominium
Year Built
1997
Living Area
930 sq ft
Garage Spaces
1
Zoning
CPUD
Days on Market
5
MLS® Listing#
5200652
Property Features
Heating
Parking
Construction
Roof
Sewer
Rooms
- Main
- Bedroom 2Main
- Dining RoomMain
- KitchenMain
- Living RoomMain
Schools
- Elementary:
- Summit Cove
- Middle:
- Summit
- High:
- Summit
Financial Details
HOA
$1,015 / Monthly
Buffalo Lodge HOA
Annual Taxes
$3,173
Tax year 2024
Directions
Drive east on Hwy 6 through Keystone to East Gondola Rd, turn right to Ida Belle Dr, turn right on Dercum Square and park in front of building
Affordability Calculator
$165,000
Estimated monthly payment
$4,391/mo
Principal $660,000 · Est. interest $920,759 over 30 yrs
Neighborhood Market Statistics
How this home compares to active listings in Keystone, CO
- $850,000
- Median Listing Price
- 80
- Median Days on Market
- 1,115
- Median Sq Ft
- $859
- Median Price / Sq Ft
- 77
- Active Listings
- This home’s price is 3% below the area median.
- Its price per sq ft is 3% above the area median.
Market statistics compiled from active EXIT Realty® and MLS listings in Keystone, CO.
Location

Points of Interest in Keystone, CO
Showing the Keystone area map.
Nearby Schools
Kidz Cabin
Elementary · 0.1 mi away
Keystone Science School
School · 2.5 mi away
Summit Cove Elementary School
Elementary · 3.5 mi away
Dillon Valley Elementary School
Elementary · 5.5 mi away
Summit High School
Secondary · 6.7 mi away
Summit School District
School · 8.0 mi away
Snowy Peaks High School
Secondary · 8.0 mi away
Summit Middle School
Secondary · 8.0 mi away
Frisco Elementary School
Elementary · 8.2 mi away
Silverthorne Elementary School
Elementary · 8.3 mi away
The Peak School
School · 8.8 mi away
Upper Blue Elementary School
Elementary · 9.3 mi away
Little Red Schoolhouse
School · 9.5 mi away
Breckenridge Montessori
Elementary · 10.0 mi away
Breckenridge Elementary School
Elementary · 10.4 mi away
Georgetown Community School
Elementary · 14.8 mi away
Vail Mountain School
Secondary · 20.2 mi away
Dumont School
School · 21.1 mi away
Bristlecone Realty Group
School · 23.1 mi away
Red Sandstone Elementary School
Elementary · 23.8 mi away
Commute Calculator
Nearby Homes

Similar Homes Nearby


Similar Home Values
Comparable nearby listings and their asking prices.
| Address | Price | Beds | Baths | Sq Ft |
|---|---|---|---|---|
| 393 Wild Irishman Road 1066, Keystone, CO | $579,000 | 2 | 1 | 819 |
| 393 Wild Irishman Rd 1066, Keystone, CO | $579,000 | 2 | 1 | 819 |
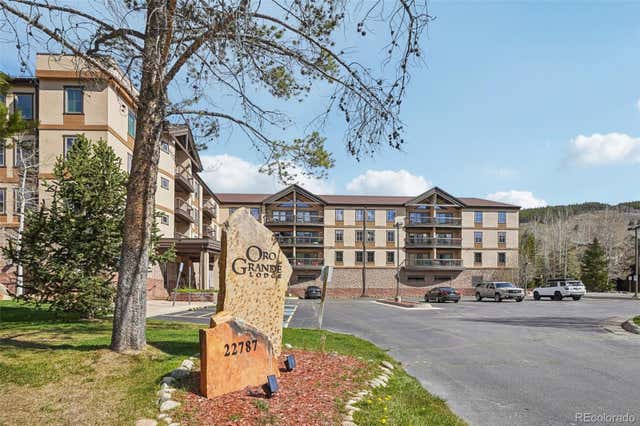
| 22787 US Highway 6 302, Keystone, CO | $585,000 | 1 | 1 | 695 |
| 22787 US Highway 6 302, Keystone, CO | $585,000 | 1 | 1 | 695 |
| 100 Dercum Square 8371, Keystone, CO | $625,000 | 1 | 1 | 590 |
| 100 Dercum Sq 8371, Keystone, CO | $625,000 | 1 | 1 | 590 |


