

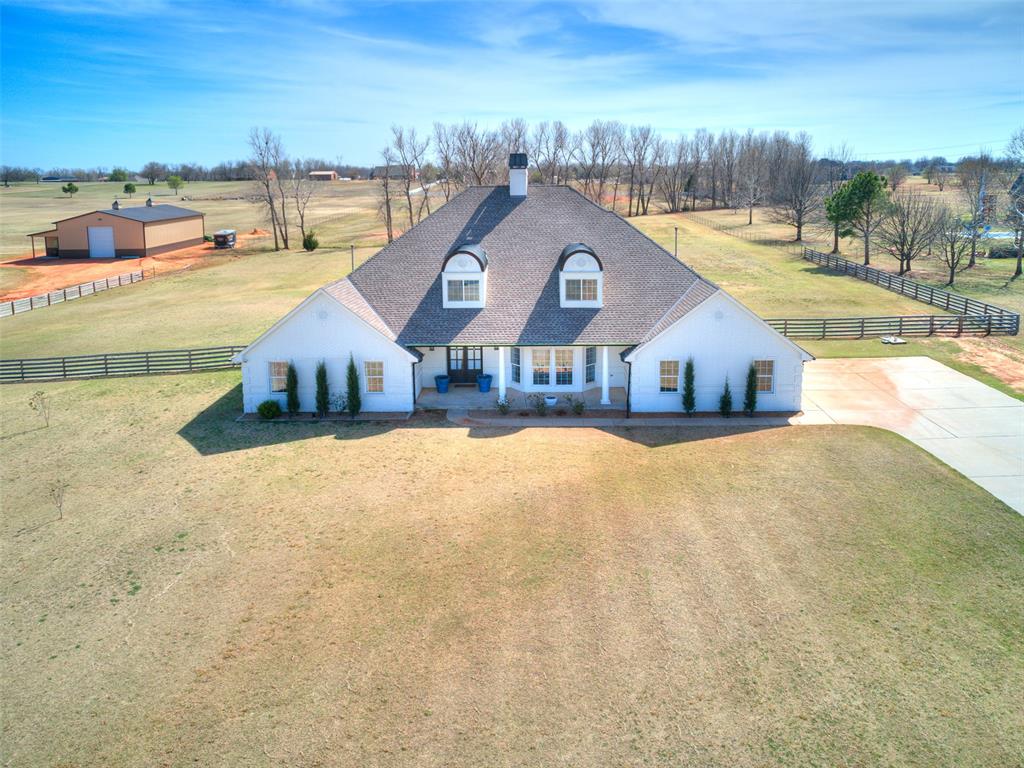
12724 N Torre Pines Lane, Yukon, OK 73099
Canadian County
Key Facts
Description
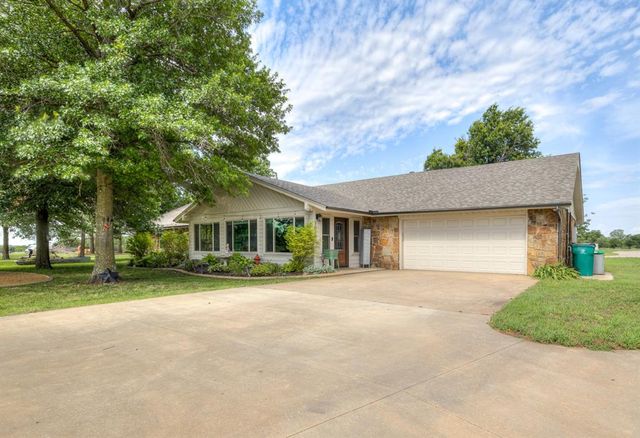
Set on five private acres in the Torre Pines community of Yukon, this beautifully remodeled traditional home offers 5,231 square feet of refined living with five bedrooms, four full and two half bathrooms, and a three-car attached garage. The painted brick exterior with dormer windows and a covered front porch establishes a timeless presence. Inside, the formal living room is defined by exposed wooden beams, generous windows, and a marble-surround fireplace. The kitchen features quartz countertops, a SubZero refrigerator, a commercial gas range, custom cabinetry, a hidden pantry, and a large center island. Two primary suites on the main level provide comfort and versatility. Upper-level accommodations include an ensuite bedroom, two additional bedrooms, a bonus room, and an exercise room. A covered back porch, and a 30x20 shop round out this exceptional property. Served by the Mustang School District with convenient access to I-40, Mustang, Yukon and OKC.
Property Information
Property Type
Residential
Sub-Type
Single Family Residence
Style
Craftsman
Year Built
2002
Living Area
5,108 sq ft
Lot Size
5.00 acres
Garage Spaces
3
Days on Market
109
MLS® Listing#
1219754
Property Features
Exterior
Appliances
Cooling
Heating
Flooring
Fireplace
Patio
Fencing
Lot Features
Construction
Foundation
Roof
Other Structures
Utilities
Schools
- Elementary:
- Mustang Trails ES
- Middle:
- Mustang North MS
- High:
- Mustang HS
Financial Details
HOA
$1,200
Parcel Number
12724NTorrePines73099
Directions
Turn onto Torre Pines Lane off of Cemetery Rd in Yukon. House is halfway down on the right hand side.
Affordability Calculator
$185,000
Estimated monthly payment
$4,923/mo
Principal $740,000 · Est. interest $1,032,366 over 30 yrs
Neighborhood Market Statistics
How this home compares to active listings in Yukon, OK
- $328,897
- Median Listing Price
- 49
- Median Days on Market
- 1,853
- Median Sq Ft
- $176
- Median Price / Sq Ft
- 706
- Active Listings
- This home’s price is 181% above the area median.
- Its price per sq ft is 3% above the area median.
Market statistics compiled from active EXIT Realty® and MLS listings in Yukon, OK.
Location
- 12724 N Torre Pines Lane, Yukon, OK 73099
Points of Interest in Yukon, OK
Showing the Yukon area map.
Nearby Schools
Mustang Public Schools
School · 0.6 mi away
Mustang Trails Elementary School
Elementary · 1.0 mi away
Glory Christian School
School · 1.3 mi away
Shedeck Elementary School
Elementary · 2.2 mi away
Primrose Schools
Elementary · 2.2 mi away
Parkland Elementary School
Elementary · 2.3 mi away
Mustang North Middle School
Secondary · 2.3 mi away
Mustang Creek Elementary School
Elementary · 2.4 mi away
Riverwood Elementary School
Elementary · 2.6 mi away
Ralph A Myers Elementary School
Elementary · 2.8 mi away
Yukon High School
Secondary · 2.9 mi away
Independence Elementary School
Elementary · 2.9 mi away
Mustang Central Middle School
Elementary · 2.9 mi away
Yukon Millers
School · 2.9 mi away
Yukon Middle School
Elementary · 3.1 mi away
Yukon MS
Secondary · 3.1 mi away
Southwest Covenant Schools
School · 3.2 mi away
Canyon Ridge Intermediate School
Secondary · 3.3 mi away
St John Nepomuk Catholic Church
School · 3.4 mi away
Yukon Alternative School
School · 3.4 mi away
Commute Calculator
Nearby Homes



Similar Homes Nearby


Similar Home Values
Comparable nearby listings and their asking prices.
| Address | Price | Beds | Baths | Sq Ft |
|---|---|---|---|---|
| 7025 S Cimarron Road, Yukon, OK | $650,000 | 4 | 4 | 3,511 |
| 14101 SW 53rd Street, Yukon, OK | $650,290 | 5 | 4 | 3,000 |
| 14001 SW 53rd Street, Yukon, OK | $670,540 | 4 | 4 | 3,100 |
| 14113 SW 53rd Street, Yukon, OK | $675,190 | 5 | 4 | 3,350 |
| 14215 SW 46th Court, Yukon, OK | $680,000 | 4 | 3 | 3,235 |
| 14036 SW 53rd Street, Yukon, OK | $681,890 | 5 | 4 | 3,285 |
Moving Cost Estimate
EXIT Agents in Yukon



Listing Courtesy: The Agency - 4052163693
Presented by: Michael Hearne