

2 Derne 5, Boston, MA 02114
Suffolk County
Key Facts
Description
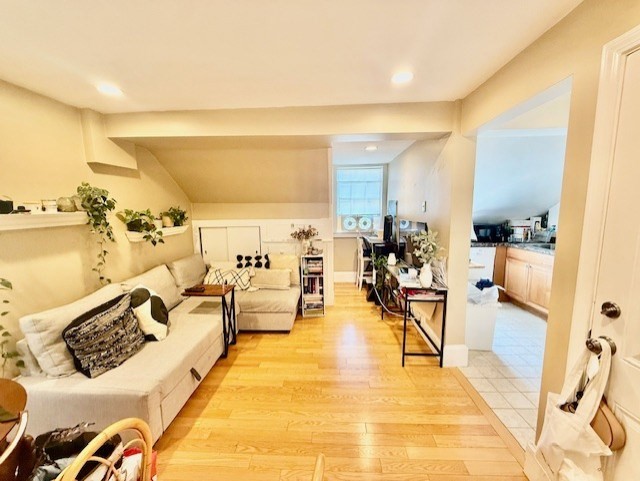
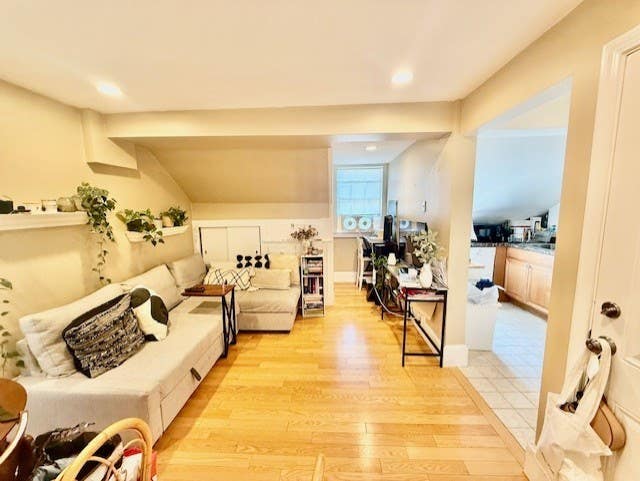
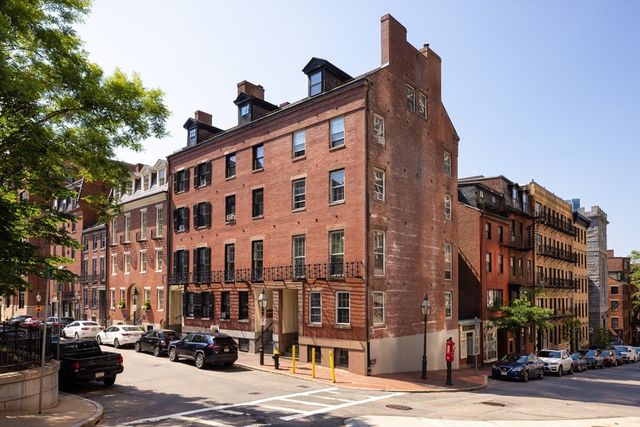
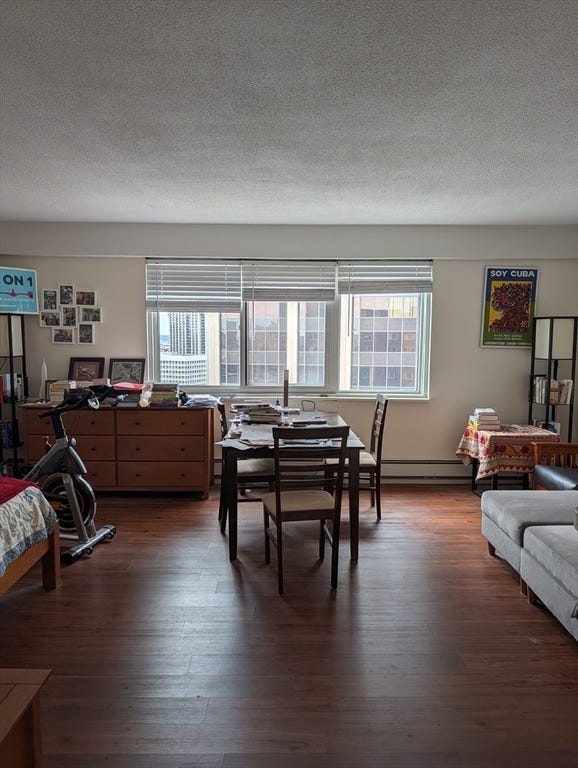
AVAILABLE SEPTEMBER 1! Charming top floor 1 bed, 1 bath apartment located in Boston’s historic Beacon Hill featuring beautiful hardwood floors, tons of natural light, and open living room layout. The kitchen is equipped with electric cooking, a dishwasher, and a full-size refrigerator. The queen-sized bedroom offers great closet space, and laundry is conveniently located in the building. Hot water is included. Enjoy living in one of Boston’s most desirable neighborhoods with easy access to downtown, Charles Street shops and cafés, public transportation, and the Boston Common just moments away.
Property Information
Property Type
Residential Lease
Sub-Type
Apartment
Living Area
9,999 sq ft
Lot Size
9,999 sq ft
Days on Market
4
MLS® Listing#
73520327
Property Features
Appliances
Cooling
Laundry
Community
Financial Details
HOA
None
Directions
Derne and Bowdoin
Affordability Calculator
$530
Estimated monthly payment
$14/mo
Principal $2,120 · Est. interest $2,958 over 30 yrs
Neighborhood Market Statistics
How this home compares to active listings in Boston, MA
- $964,865
- Median Listing Price
- 52
- Median Days on Market
- 1,285
- Median Sq Ft
- $829
- Median Price / Sq Ft
- 1,955
- Active Listings
- This home’s price is 100% below the area median.
- Its price per sq ft is 100% below the area median.
Market statistics compiled from active EXIT Realty® and MLS listings in Boston, MA.
Location

Points of Interest in Boston, MA
Showing the Boston area map.
Nearby Schools
Abiel Smith School
School · 0.1 mi away
Beacon Hill Nursery School
Elementary · 0.1 mi away
Panorama Education
School · 0.2 mi away
Torit Montessori School
Elementary · 0.3 mi away
William J Ostiguy High School
Secondary · 0.3 mi away
Grover Cleveland School
Elementary · 0.4 mi away
Boston Children's School
Elementary · 0.5 mi away
The Advent School
Elementary · 0.5 mi away
Park Street School
Elementary · 0.5 mi away
Elma Lewis Center at Emerson College
School · 0.5 mi away
Eliot Intermediate School
School · 0.6 mi away
Champions at Eliot Intermediate School
School · 0.6 mi away
St John School
Secondary · 0.6 mi away
Eliot K-8 Innovation Upper School
School · 0.6 mi away
Eliot K-8 Innovation School
Elementary · 0.7 mi away
Boston Renaissance Charter School
School · 0.7 mi away
John Winthrop School
Elementary · 0.7 mi away
Quincy Elementary School
Elementary · 0.8 mi away
Quincy Upper School
Secondary · 0.8 mi away
Learning Project Elementary School
Elementary · 0.8 mi away
Commute Calculator
Nearby Homes

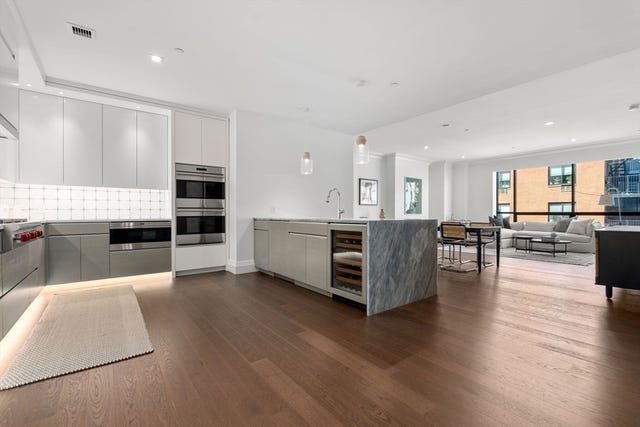
Similar Homes Nearby


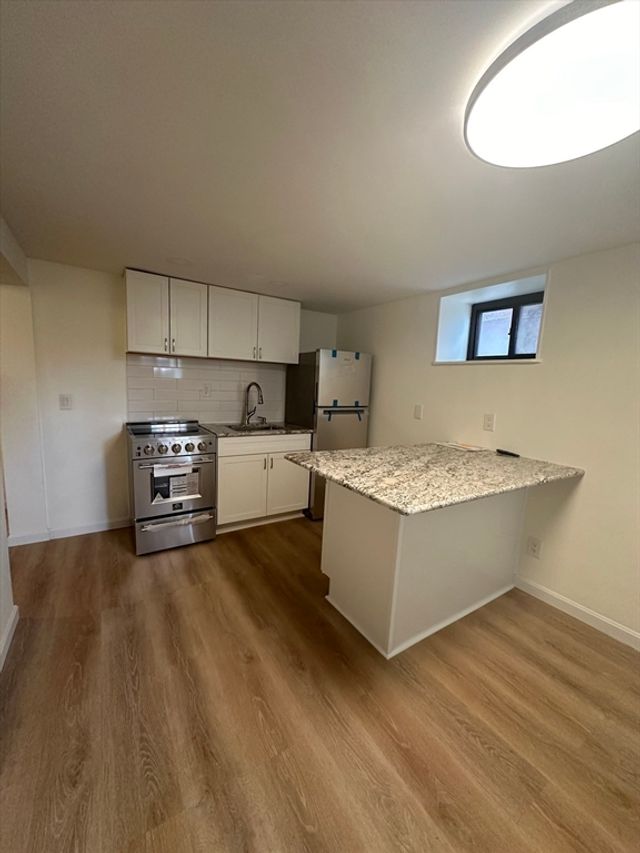

Similar Home Values
Comparable nearby listings and their asking prices.
| Address | Price | Beds | Baths | Sq Ft |
|---|---|---|---|---|
| 624 Hyde Park Ave B3, Boston, MA | $1,930/mo | 1 | 1 | 609 |
| 522 Saratoga St 3, Boston, MA | $1,950/mo | 1 | 1 | 9,999 |
| 522 Saratoga St 2, Boston, MA | $1,950/mo | 1 | 1 | 999 |
| 522 Saratoga St 1, Boston, MA | $1,950/mo | 1 | 1 | 9,999 |
| 32 Reedsdale Street d, Boston, MA | $1,950/mo | 1 | 1 | 650 |
| 15 Pinedale Rd 4, Boston, MA | $1,950/mo | 1 | 1 | 600 |
Moving Cost Estimate
EXIT Agents in Boston


Listing Courtesy: Anzalone Realty - 6173671300
Presented by: Mario Fiume