

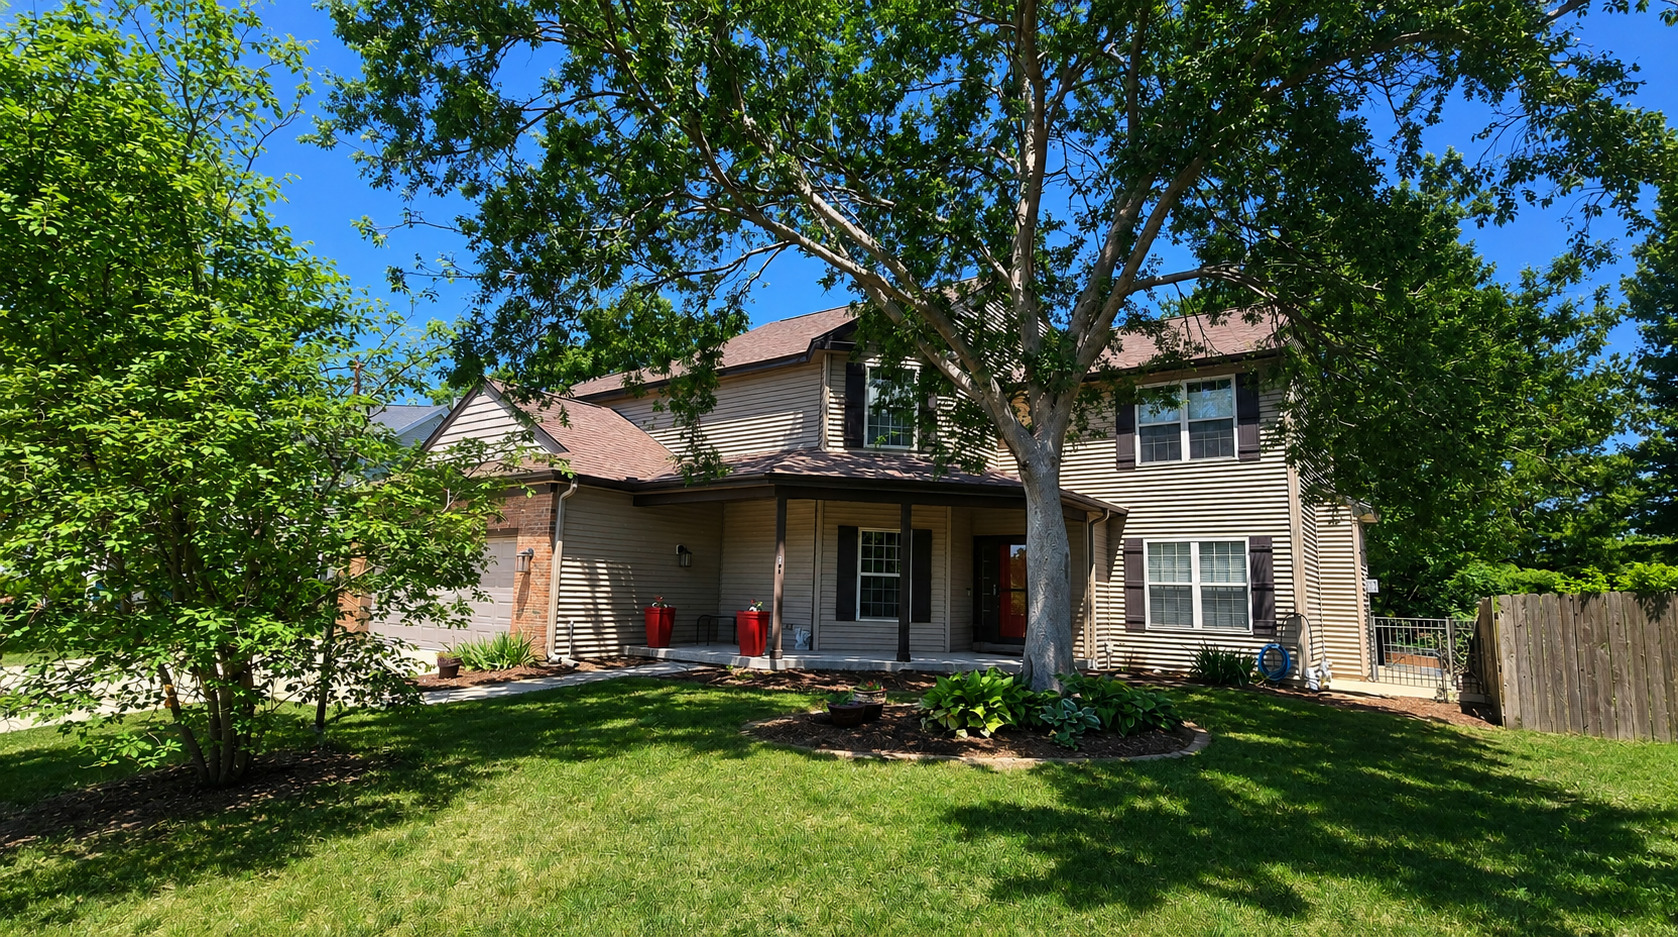
2702 Springhill Lane, Champaign, IL 61822
Champaign County
Key Facts
Description
Wonderful new home, FIRST time to market in over 20 years! Tucked away in a corner of the street with a more secluded back yard feel on back. SOLID surface/hardwood/tile throughout. The main floor has a living room with gas log fireplace. TV can move up on wall with mount. The kitchen is spacious with a lot of cabinets below and throughout, but check out the elongated island! Stainless appliances. There is a separate dining room if desired. Main floor laundry (has 2nd floor option too) and half bath. The 2nd floor has 4 bedrooms/2 full baths. One is a primary suite with double sinks, jetted tub and sep shower, plus WIC. The 4th bedroom was converted into an office (furniture can be negotiated to stay or removed). There are 2 walk in closets and one was converted to the laundry room. Full unfinished basement with shelving and epoxy flooring. The back yard is semi secluded with enormous pine trees on the back side, a fenced yard, great patio space and mature landscaping. The 2 car PLUS garage has a tandem option, PLUS a 3rd concrete pad on side for additional car (finish it with a 3rd car bay in future option). Flexible possession. Newer roof 2022, AC 5 years, Furnace original but serviced every year with clean bill of health. 2 water heaters.
Property Information
Property Type
Residential
Sub-Type
Single Family Residence
Year Built
2004
Living Area
2,640 sq ft
Lot Dimensions
39.60x140.92x129x135x10.21
Garage Spaces
2
Parking Spaces
2
Ownership
Fee Simple
Days on Market
7
MLS® Listing#
12661040
Property Features
Interior
Appliances
Cooling
Heating
Flooring
Fireplace
Basement
Parking
Laundry
Construction
Community
Sewer
Water Source
Rooms
- Bedroom 216X13Second
- Bedroom 313X14Second
- Bedroom 415X13Second
- Dining Room13X13Main
- Family Room
- Kitchen29X12Main
- Laundry8X6Main
- Living Room15X22Main
- Master Bedroom15X22Second
Schools
- Elementary:
- Champaign Elementary School
- Middle:
- Champaign Junior High School
- High:
- Champaign High School
- District:
- Champaign High School
Financial Details
HOA
$250 / Annually
Annual Taxes
$11,177
Tax year 2025
Parcel Number
462028204070
Directions
Duncan to Meadows W Dr to Springhill and North
Affordability Calculator
$97,980
Estimated monthly payment
$2,607/mo
Principal $391,920 · Est. interest $546,763 over 30 yrs
Neighborhood Market Statistics
How this home compares to active listings in Champaign, IL
- $341,538
- Median Listing Price
- 52
- Median Days on Market
- 1,961
- Median Sq Ft
- $180
- Median Price / Sq Ft
- 150
- Active Listings
- This home’s price is 43% above the area median.
- Its price per sq ft is 3% above the area median.
Market statistics compiled from active EXIT Realty® and MLS listings in Champaign, IL.
Location

Points of Interest in Champaign, IL
Showing the Champaign area map.
Nearby Schools
The Royal School by Idhair
School · 0.1 mi away
Barkstall Elementary School
Elementary · 0.8 mi away
Robeson Elementary School
Elementary · 0.9 mi away
Great Beginnings Learning Center
School · 1.1 mi away
Next Generation School
School · 1.6 mi away
Countryside School
School · 1.7 mi away
Next Generation School
Elementary · 1.7 mi away
Carrie Busey Elementary School
Elementary · 1.7 mi away
International Prep Academy
School · 1.7 mi away
KENWOOD Elementary School
Elementary · 1.7 mi away
Jefferson Middle School
Secondary · 1.8 mi away
St Matthew Catholic School
Elementary · 1.8 mi away
Centennial High School
Secondary · 2.0 mi away
Bottenfield Elementary School
Elementary · 2.2 mi away
St John Lutheran School
Secondary · 2.3 mi away
St Johns Lutheran Church
School · 2.3 mi away
Early Learning Center
School · 2.4 mi away
Montessori Habitat School
Elementary · 2.4 mi away
Westview Elementary School
Elementary · 2.5 mi away
Academy High
School · 2.5 mi away
Commute Calculator
Nearby Homes
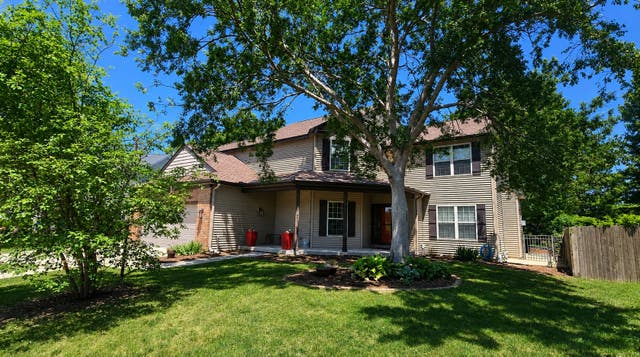


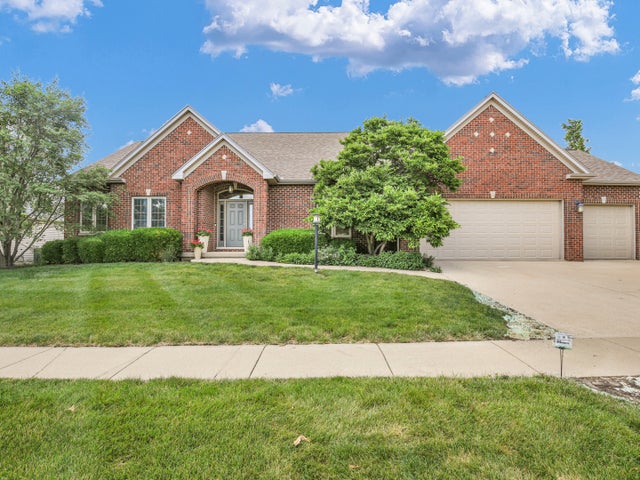
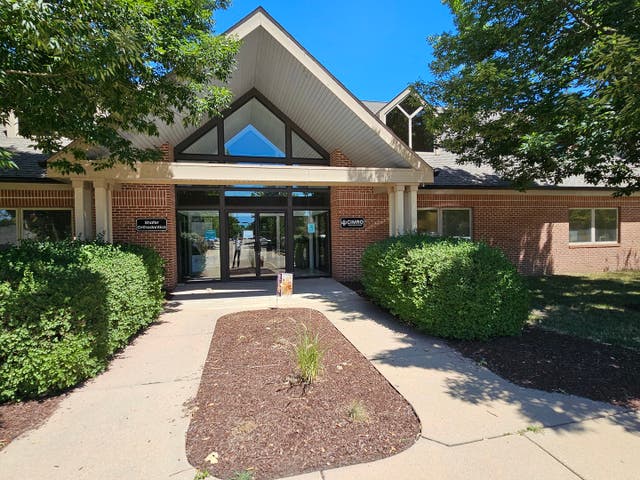
Similar Homes Nearby


Similar Home Values
Comparable nearby listings and their asking prices.
| Address | Price | Beds | Baths | Sq Ft |
|---|---|---|---|---|
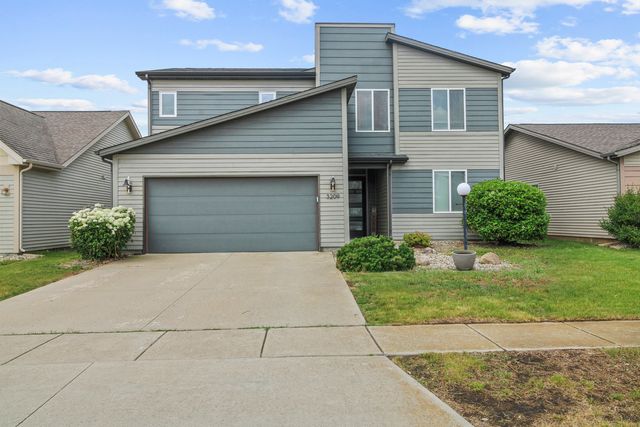
| 3209 Stanley Lane, Champaign, IL | $359,900 | 4 | 3 | 2,266 |
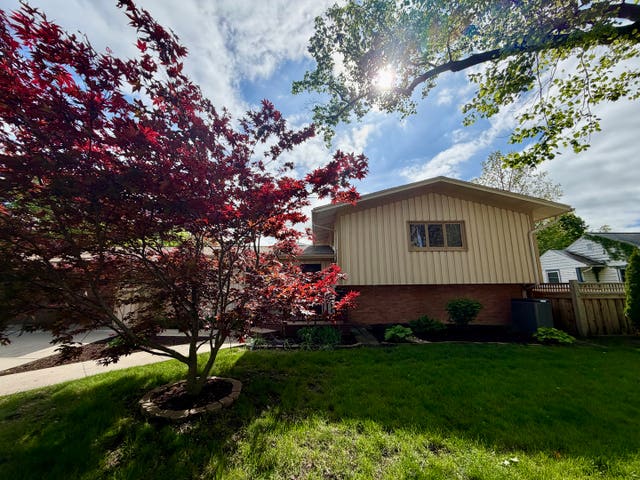
| 602 S Ridgeway Avenue, Champaign, IL | $370,000 | 3 | 2 | 2,706 |
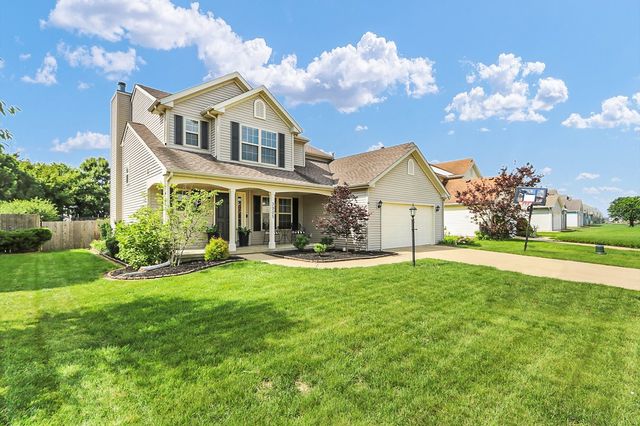
| 3905 Wild Flower Drive, Champaign, IL | $370,000 | 3 | 4 | 1,984 |
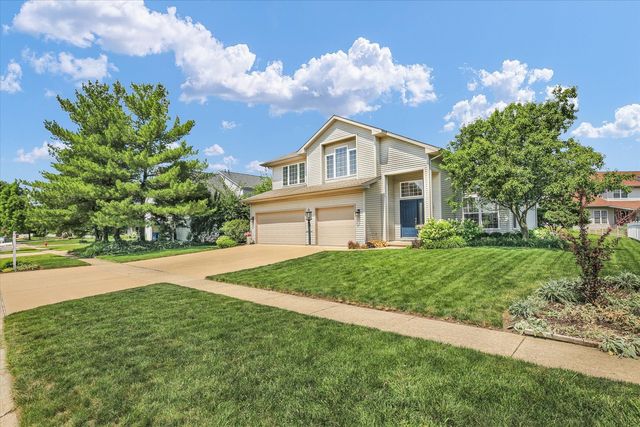
| 706 La Sell Drive, Champaign, IL | $375,000 | 3 | 2 | 1,769 |
| 1511 Bridge Point Lane, Champaign, IL | $375,000 | 4 | 3 | 2,574 |
| 312 W White Street, Champaign, IL | $378,000 | 3 | 2 | 2,100 |
Moving Cost Estimate
EXIT Agents in Champaign


Listing Courtesy: Coldwell Banker R.E. Group - 2173511988
Last Updated: 2026-06-11