

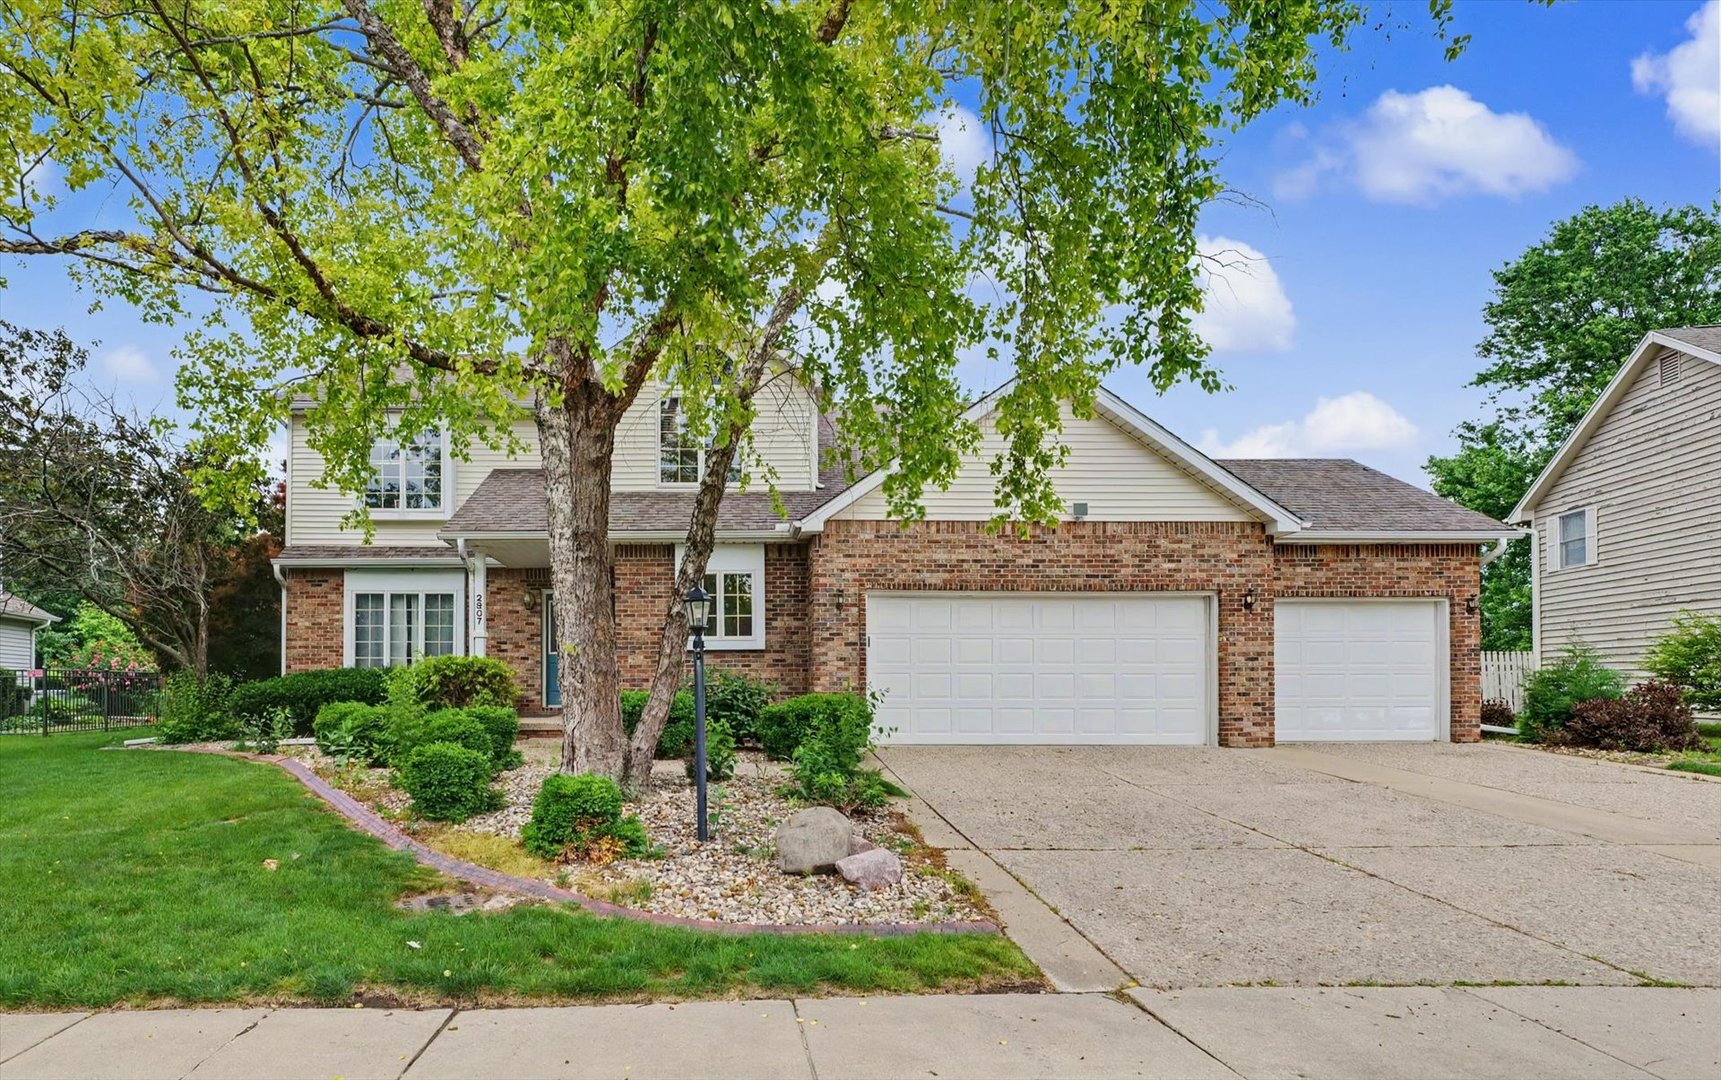
2807 Cherry Hills Drive, Champaign, IL 61822
Champaign County
Key Facts
Description
The modern, updated home you've been looking for is ready for you! Located in Cherry Hills subdivision, this 4-bedroom, 3.5-bath home with a 3-car garage and finished basement offers space, style, and beautiful park views. You will be amazed by the view from the kitchen, which overlooks Hallbeck Park and provides direct access from your backyard. The completely remodeled kitchen features white cabinetry, a stylish range hood, stainless steel appliances, modern subway tile backsplash, and sleek countertops that perfectly complement the black-and-white design. The spacious kitchen is ideal for gatherings and everyday living. The main floor offers a living room, family room, and dining room, giving you flexible space for entertaining, working, or relaxing. Upstairs, you'll find a large primary suite with a cathedral ceiling and an updated en-suite bathroom featuring double vanities, updated mirrors, toilet, shower booth, and modern finishes. Three additional bedrooms and another updated full bathroom with a new vanity and toilet complete the second floor. The finished basement with a full bathroom provides even more versatile living space for entertaining, hobbies, or spending time with family and friends. Enjoy outdoor living in the spacious backyard with plenty of green space and sunshine. Recent updates include: Remodeled kitchen cabinets and stainless steel appliances (2022)/ New paint on the 1st and 2nd floors (2022) / Updated light fixtures (2022)/New bathroom vanities and toilets (2022)/New flooring (2022)/New shower booth in primary bathroom (2023)/High-efficiency of Furnace and water heater (2025). Broker Owned.
Property Information
Property Type
Residential
Sub-Type
Single Family Residence
Year Built
1990
Living Area
2,589 sq ft
Lot Size
0.32 acres
Lot Dimensions
150x80x140x115.29
Garage Spaces
3
Parking Spaces
3
Ownership
Fee Simple
Days on Market
53
MLS® Listing#
12645406
Property Features
Interior
Appliances
Cooling
Heating
Fireplace
Basement
Parking
Laundry
Patio
Construction
Windows
Sewer
Water Source
Rooms
- Bedroom 212X15Second
- Bedroom 313X14Second
- Bedroom 413X10Second
- Dining Room11X13Main
- Family Room20X15Main
- Kitchen21X17Main
- Laundry10X7Main
- Living Room13X14Main
- Master Bedroom16X18Second
Schools
- Elementary:
- Unit 4 Of Choice
- Middle:
- Unit 4 Of Choice
- High:
- Central High School
- District:
- Central High School
Financial Details
Annual Taxes
$9,312
Tax year 2025
Parcel Number
462027109014
Directions
From W Windsor Rd, turn left to Cherry Hills Dr and you will see on your right.
Affordability Calculator
$86,400
Estimated monthly payment
$2,299/mo
Principal $345,600 · Est. interest $482,143 over 30 yrs
Neighborhood Market Statistics
How this home compares to active listings in Champaign, IL
- $338,462
- Median Listing Price
- 51
- Median Days on Market
- 1,931
- Median Sq Ft
- $183
- Median Price / Sq Ft
- 148
- Active Listings
- This home’s price is 28% above the area median.
- Its price per sq ft is 9% below the area median.
Market statistics compiled from active EXIT Realty® and MLS listings in Champaign, IL.
Location

Getting Around
Points of Interest in Champaign, IL
Showing the Champaign area map.
Nearby Schools
The Royal School by Idhair
School · 0.2 mi away
Barkstall Elementary School
Elementary · 0.7 mi away
Robeson Elementary School
Elementary · 0.9 mi away
Great Beginnings Learning Center
School · 1.1 mi away
Next Generation School
School · 1.5 mi away
Next Generation School
Elementary · 1.6 mi away
Carrie Busey Elementary School
Elementary · 1.7 mi away
International Prep Academy
School · 1.7 mi away
Countryside School
School · 1.8 mi away
St Matthew Catholic School
Elementary · 1.8 mi away
KENWOOD Elementary School
Elementary · 1.8 mi away
Jefferson Middle School
Secondary · 1.8 mi away
Centennial High School
Secondary · 2.0 mi away
Bottenfield Elementary School
Elementary · 2.2 mi away
St John Lutheran School
Secondary · 2.3 mi away
St Johns Lutheran Church
School · 2.4 mi away
Early Learning Center
School · 2.4 mi away
Montessori Habitat School
Elementary · 2.4 mi away
Academy High
School · 2.4 mi away
Westview Elementary School
Elementary · 2.5 mi away
Commute Calculator
Nearby Homes

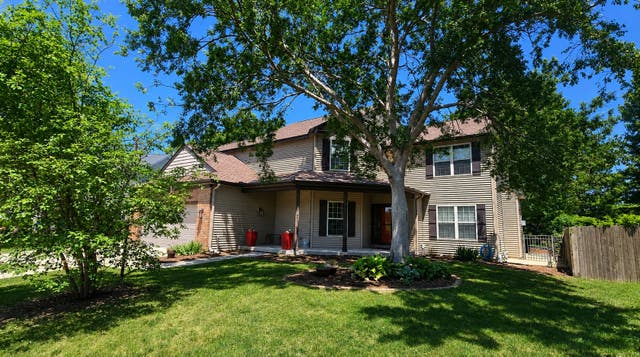


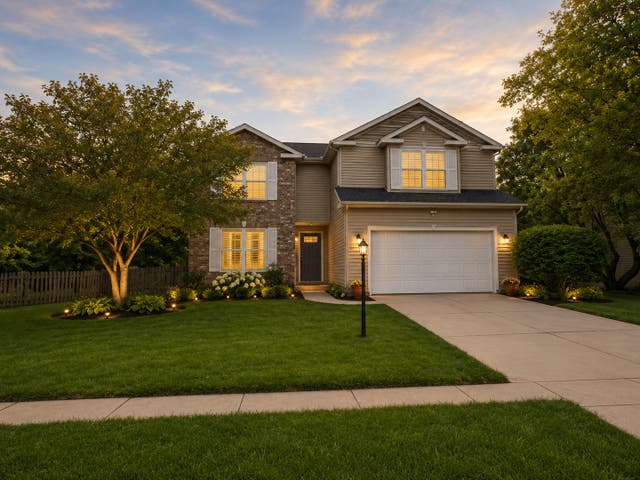
Similar Homes Nearby


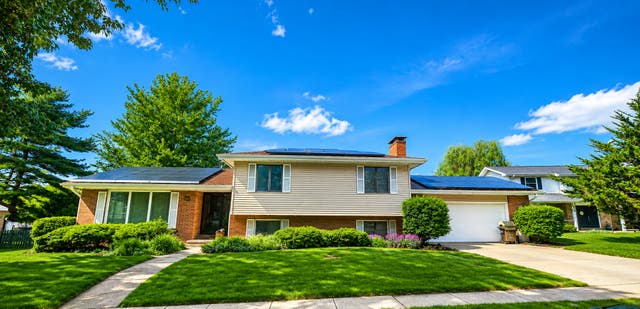
Similar Home Values
Comparable nearby listings and their asking prices.
| Address | Price | Beds | Baths | Sq Ft |
|---|---|---|---|---|
| 2412 Stillwater Drive, Champaign, IL | $305,000 | 3 | 2 | 1,661 |
| 2303 Brookhaven Drive, Champaign, IL | $315,000 | 3 | 2 | 1,651 |
| 3708 Lighthouse Pointe Point, Champaign, IL | $315,000 | 3 | 3 | 1,678 |
| 3201 Meridian Drive, Champaign, IL | $317,000 | 3 | 3 | 1,486 |
| 408 Park Lane Drive, Champaign, IL | $319,900 | 3 | 3 | 2,327 |
| 1615/1617 W Union Street, Champaign, IL | $320,000 | 4 | 4 | — |
Moving Cost Estimate
EXIT Agents in Champaign


Listing Courtesy: RE/MAX REALTY ASSOCIATES-CHA
Last Updated: 2026-05-28