

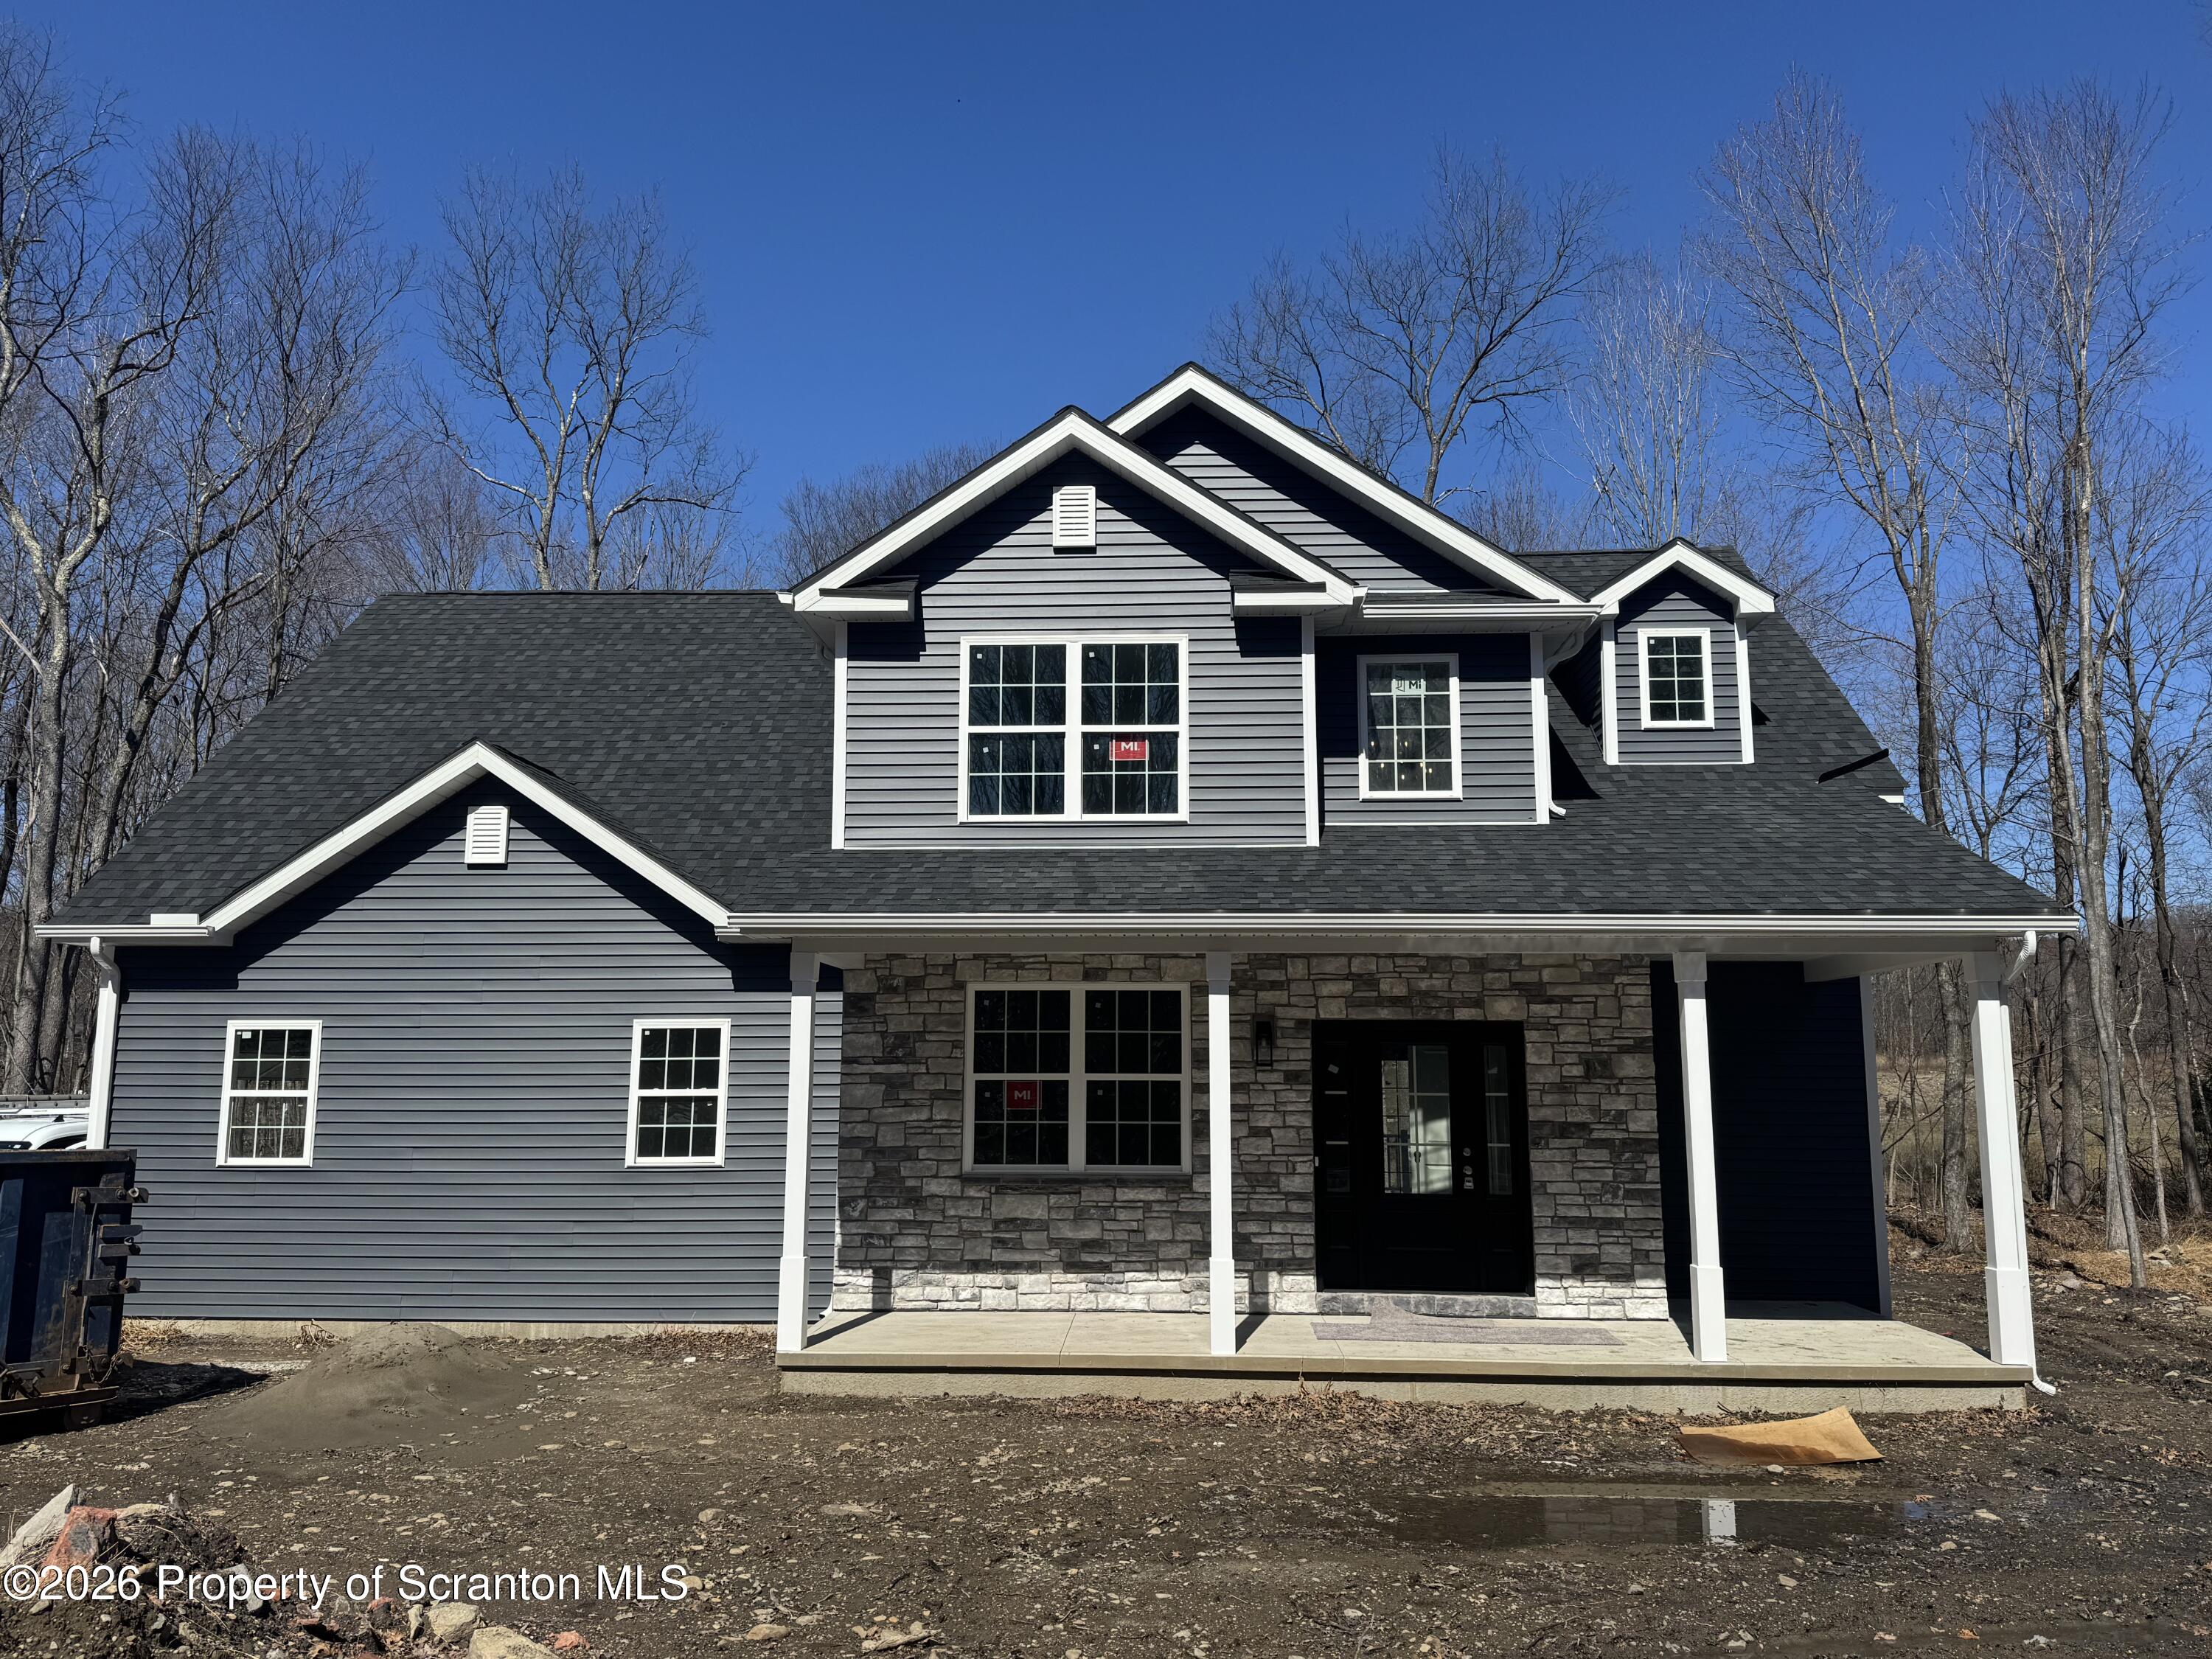
1139 Jamie Drive, Archbald, PA 18403
Lackawanna County
Key Facts
Description
NEW CONSTRUCTION! This beautiful 4-bedroom custom two story home offers 2,370 square feet of living space and a spacious master suite which includes a master bath with a soaking tub and separate tile shower & large walk-in closet. Located in the Valley View school district & in the best NEW development Woodbury Estates. This home offers many upgrades like Luxury Vinyl Plank flooring, Quartz countertop, tile backsplashes, recessed lighting, covered front porch, Superior Wall foundation & 2 car garage
Property Information
Property Type
Residential
Sub-Type
Single Family Residence
Structure Type
House
Year Built
2026
Stories
2
Living Area
2,370 sq ft
Lot Size
0.42 acres
Lot Dimensions
120' x 152'
Garage Spaces
2
Zoning
R3
Days on Market
70
MLS® Listing#
SC261209
Property Features
Interior
Exterior
Appliances
Cooling
Heating
Flooring
Fireplace
Basement
Pool
Parking
Laundry
Patio
Fencing
Lot Features
Construction
Foundation
Roof
Windows
Security
Other Structures
Community
Utilities
Sewer
Water Source
Rooms
- 11 x 11
- Bathroom 26 x 10.4
- Bedroom 211.9 x 11.5
- Bedroom 311.9 x 11.3
- Bedroom 411.5 x 11.5
- Dining Room11.9 x 11.5
- Family Room17.9 x 15.8
- Kitchen12.1 x 11.5
- Laundry7 x 6.4
- Master Bathroom11.8 x 8.4
- Master Bedroom17.9 x 14.6
Financial Details
HOA
None
Parcel Number
1041002000310
Directions
US-6 E ramp to CarbondaleContinue onto US-6 E4.4 miTake exit 3 toward Jessup0.5 miContinue to follow Hill St0.6 miContinue straight to stay on Hill St0.8 miTurn right to stay on Hill St0.1 miContinue onto Bridge St226 ftRight on Main St .6 miLeft on Valella Ct..6mi
Affordability Calculator
$114,400
Estimated monthly payment
$3,044/mo
Principal $457,600 · Est. interest $638,393 over 30 yrs
Neighborhood Market Statistics
How this home compares to active listings in Archbald, PA
- $462,500
- Median Listing Price
- 80
- Median Days on Market
- 2,108
- Median Sq Ft
- $173
- Median Price / Sq Ft
- 15
- Active Listings
- This home’s price is 24% above the area median.
- Its price per sq ft is 39% above the area median.
Market statistics compiled from active EXIT Realty® and MLS listings in Archbald, PA.
Location

Points of Interest in Archbald, PA
Showing the Archbald area map.
Nearby Schools
Lasalle Academy
School · 0.2 mi away
Saint Marys School
School · 0.3 mi away
The Edison Early Learning Center
School · 0.6 mi away
Commonwealth Connection Academy
School · 1.1 mi away
Mid Valley Secondary Center
Secondary · 1.4 mi away
Mid Valley School District
School · 1.4 mi away
Mid Valley Elementary School
Elementary · 1.4 mi away
Valley View Elementary School
Elementary · 1.9 mi away
New Story School
School · 1.9 mi away
Lackawanna County Area Vocational-Technical School Authority
Secondary · 2.0 mi away
Psychological Services Center
School · 2.4 mi away
Asec - African Sisters Education Collaborative
School · 2.4 mi away
Nativitymiguel School of Scranton
School · 2.4 mi away
St Clare's School
School · 2.5 mi away
La Salle Academy
School · 2.6 mi away
Dunmore School District
School · 2.7 mi away
Dunmore High School
Secondary · 2.7 mi away
Dunmore Elementary Center
Elementary · 2.7 mi away
Revival Baptist Christian School
School · 2.7 mi away
Holy Rosary High School
Secondary · 2.7 mi away
Commute Calculator
Nearby Homes

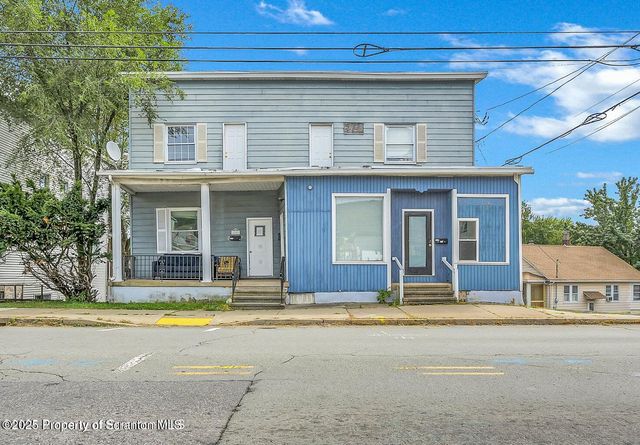


Similar Homes Nearby

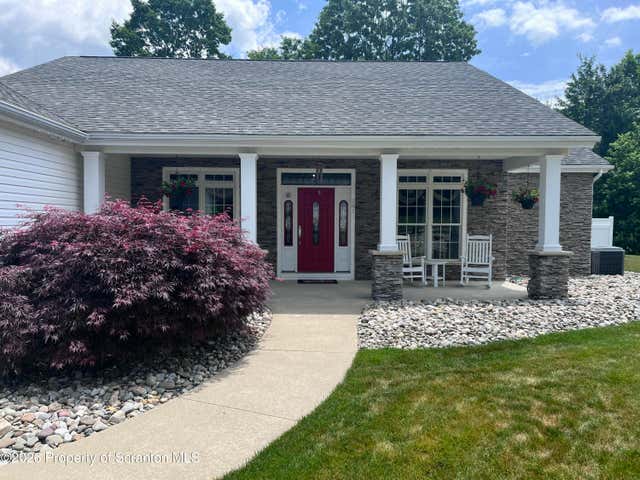


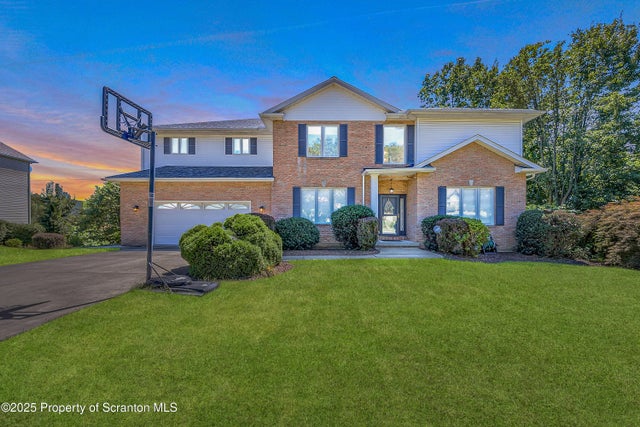
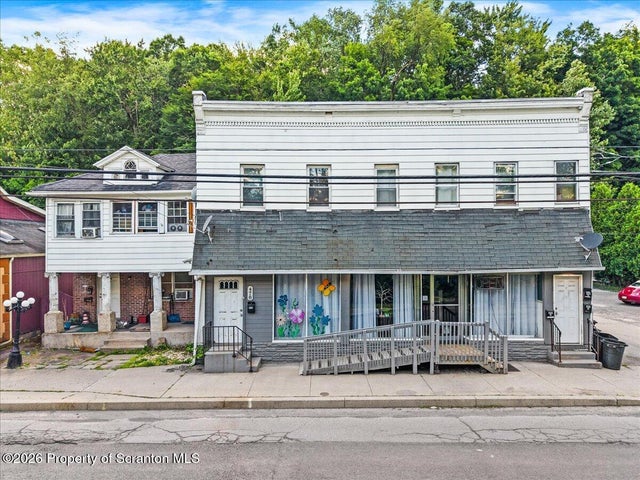
Similar Home Values
Comparable nearby listings and their asking prices.
| Address | Price | Beds | Baths | Sq Ft |
|---|---|---|---|---|
| 114 Osprey Lane, Archbald, PA | $474,900 | 3 | 2 | 1,739 |
| 261 Amy Road, Archbald, PA | $555,000 | 3 | 3 | 2,246 |
| 125 Falcon Lane, Archbald, PA | $559,900 | 4 | 4 | 3,500 |
| 1234 Joel Drive, Archbald, PA | $579,000 | 3 | 3 | 2,010 |
| 125 Hyland Hill Drive, Archbald, PA | $585,000 | 5 | 6 | 5,640 |
| 480 N Main Street, Archbald, PA | $589,000 | 8 | 7 | 4,845 |
Moving Cost Estimate
EXIT Agents in Archbald


Listing Courtesy: ERA One Source Realty - 5705879999
Presented by: Edward V. Scoz