

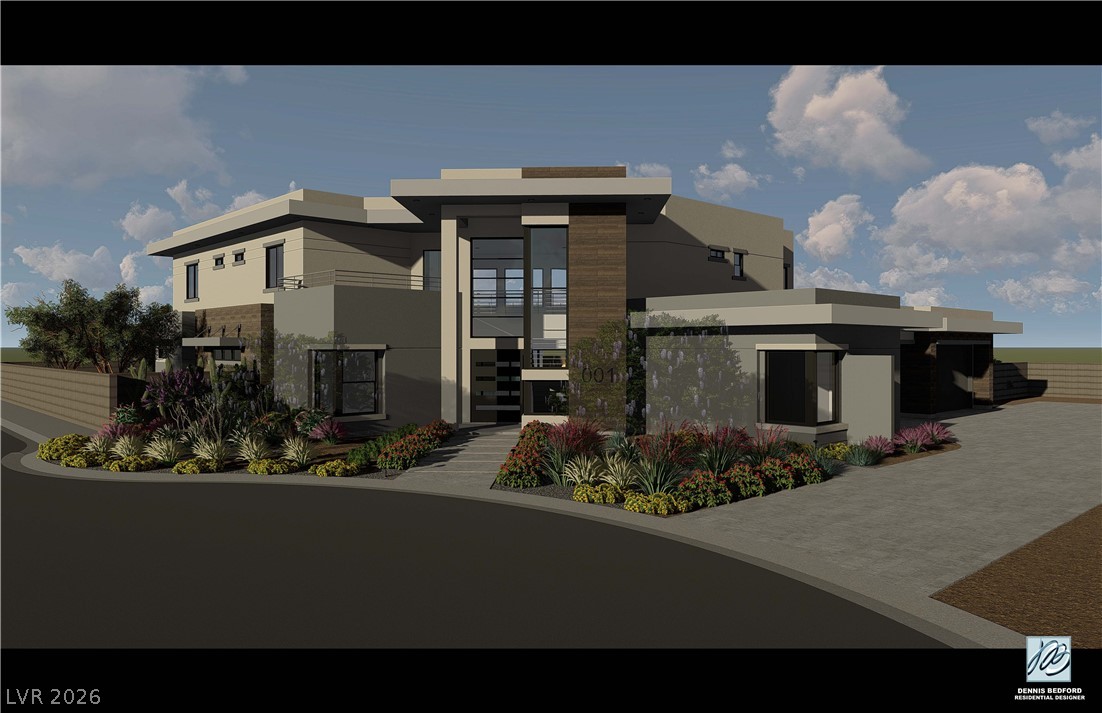
5615 Snowlee Court, Las Vegas, NV 89149
Snowlee Court · Clark County
Key Facts
Description
CUSTOM 5860 SQFT, 4-BR/7-BA, 4-CAR W POOL/SPA/CASCADING WATERFALL IN NEW 4-HOME CUL-DE-SAC. High-tech gated entrance leads to front facade of home - majestic oversized main door opens into foyer w 22-ft ceiling. Expansive GREAT ROOM w modern FP, large sliders out to meticulously designed pool w cascading waterfall from 2nd floor and BI-BBQ. Adjoining gym/sauna. Stylish wine wall delineates Home Office/Den from Great Room. Gourmet Kitchen boasts high-end SS appliances, bev fridge, potfiller, WI-pantry & large Dining Area. DOWN MBR retreat w sep lounge and spa-like Bath, DOWN EN-SUITE GUEST BEDROOM, and Laundry. Second floor features balcony, 2 add'l ensuite BRs, loft w overpass, Activity Room w wet bar, 2nd Laundry and Theater. European wood-look tile thru-out w carpet in bedrooms. Large front windows are Smart-Shade ready. This is a thoughtfully crafted retreat that blends modern design, privacy and community in perfect harmony. NOTE: photos are renderings-actual colors may vary.
Property Information
Property Type
Residential
Sub-Type
Single Family Residence
Style
TwoStory / Custom
Year Built
2026
Stories
2
Living Area
5,860 sq ft
Lot Size
0.57 acres
Garage Spaces
4
Days on Market
9
MLS® Listing#
2762878
Property Features
Interior
Exterior
Appliances
Cooling
Heating
Flooring
Fireplace
Pool
Parking
Laundry
Patio
Fencing
Lot Features
Roof
Windows
Security
Community
Utilities
Sewer
Water Source
Rooms
- 21x18
- Bedroom 219x17
- Bedroom 315x15
- Bedroom 41515
- Den14x15
- Den14x30
- Great Room23x22
- Kitchen18x18
- Loft19x15
- Media Room21x21
Schools
- Elementary:
- Darnell, Marshall C,Darnell, Marshall C
- Middle:
- Escobedo Edmundo
- High:
- Centennial
Financial Details
HOA
$1 / Monthly
TBD
Annual Taxes
$2,624
Parcel Number
125-30-402-042
Directions
From 215N/Ann - go East on Ann, cross Hualapai, just as you pass Conquistador on the left the entry to the 4-home cul-de-sac is on your left. Home is LOT 3 - facing NE - 1st in from the left.
Affordability Calculator
$799,000
Estimated monthly payment
$21,263/mo
Principal $3,196,000 · Est. interest $4,458,704 over 30 yrs
Neighborhood Market Statistics
How this home compares to active listings in Las Vegas, NV
- $477,389
- Median Listing Price
- 69
- Median Days on Market
- 1,749
- Median Sq Ft
- $260
- Median Price / Sq Ft
- 8,479
- Active Listings
- This home’s price is 737% above the area median.
- Its price per sq ft is 163% above the area median.
Market statistics compiled from active EXIT Realty® and MLS listings in Las Vegas, NV.
Location

Points of Interest in Las Vegas, NV
Showing the Las Vegas area map.
Nearby Schools
Marshall C Darnell Elementary
Elementary · 0.7 mi away
Peterson Center
Secondary · 1.2 mi away
Centennial High School
Secondary · 1.2 mi away
Edmundo Eddie Escobedo Sr Middle School
Secondary · 1.3 mi away
Dean Lamar Allen Elementary School
Elementary · 1.4 mi away
Northwest Career & Tech Academy
School · 2.1 mi away
Champions at Imagine School at Mountain View
Elementary · 2.1 mi away
Sheila R. Tarr Elementary School
Elementary · 2.3 mi away
Sandra Lee Thompson Elementary School
Elementary · 2.4 mi away
Eileen Conners Elementary School
Elementary · 2.4 mi away
Edith Garehime Elementary School
Elementary · 2.4 mi away
Primrose Schools
Elementary · 2.4 mi away
Henry & Evelyn Bozarth Elementary School
Elementary · 2.4 mi away
Somerset Academy Sky Pointe K-12 Campus- A College Prep School
School · 2.6 mi away
Kenneth Divich Elementary
Elementary · 2.6 mi away
Champions at Somerset Sky Pointe
School · 2.6 mi away
Clark County School District
Secondary · 2.8 mi away
Creative Kids Learning Center
School · 3.0 mi away
Mountain View Lutheran Church
School · 3.0 mi away
Ralph Cadwallader Middle School
Secondary · 3.1 mi away
Commute Calculator
Nearby Homes

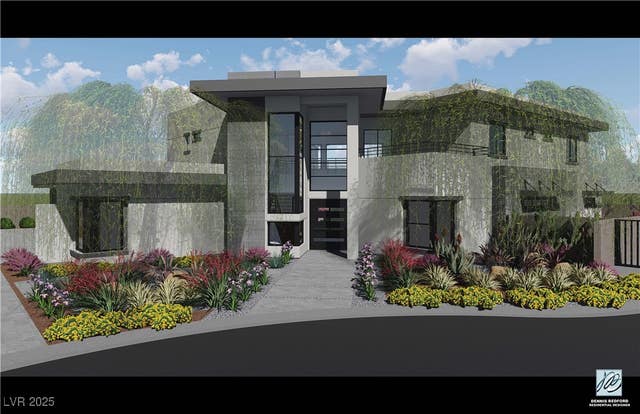

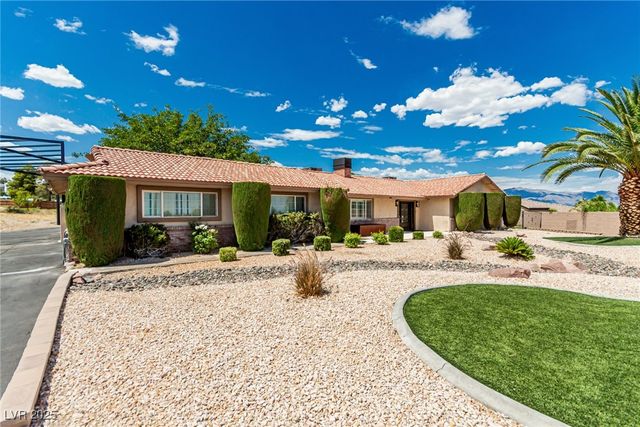
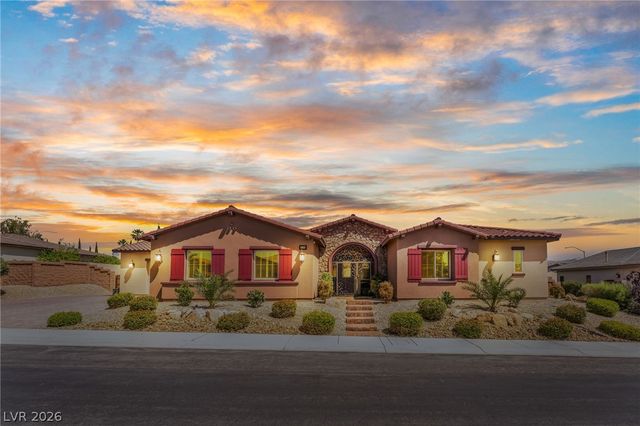
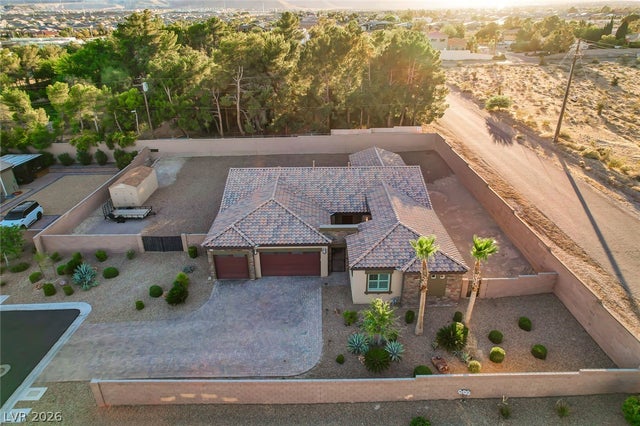
Similar Homes Nearby


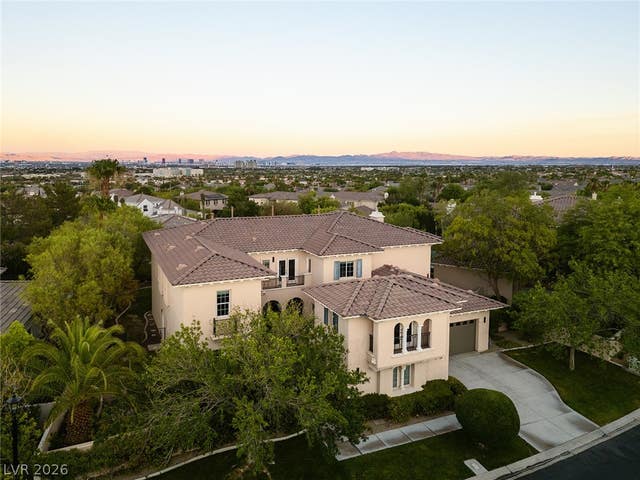
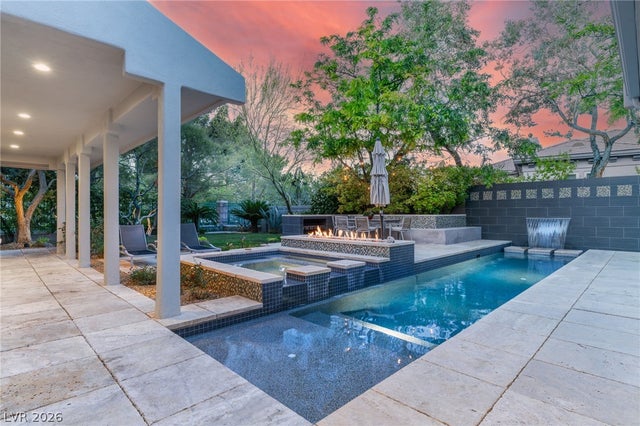


Similar Home Values
Comparable nearby listings and their asking prices.
| Address | Price | Beds | Baths | Sq Ft |
|---|---|---|---|---|
| 2313 Cedardale Place, Las Vegas, NV | $2,799,000 | 5 | 5 | 6,071 |
| 8574 Verde Park Circle, Las Vegas, NV | $2,800,000 | 4 | 4 | 5,395 |
| 1212 Muscato Court, Las Vegas, NV | $2,800,000 | 6 | 6 | 5,150 |
| 1908 Soaring Court, Las Vegas, NV | $2,800,000 | 4 | 4 | 4,035 |
| 5950 Winding Canyon Drive, Las Vegas, NV | $2,850,000 | 4 | 4 | 4,082 |
| 5201 Peak Climb Drive, Las Vegas, NV | $2,875,000 | 4 | 5 | 4,166 |
Moving Cost Estimate
EXIT Agents in Las Vegas


Listing Courtesy: Douglas Elliman of Nevada LLC - (702) 497-3815
Presented by: Avichai Dan Goor