

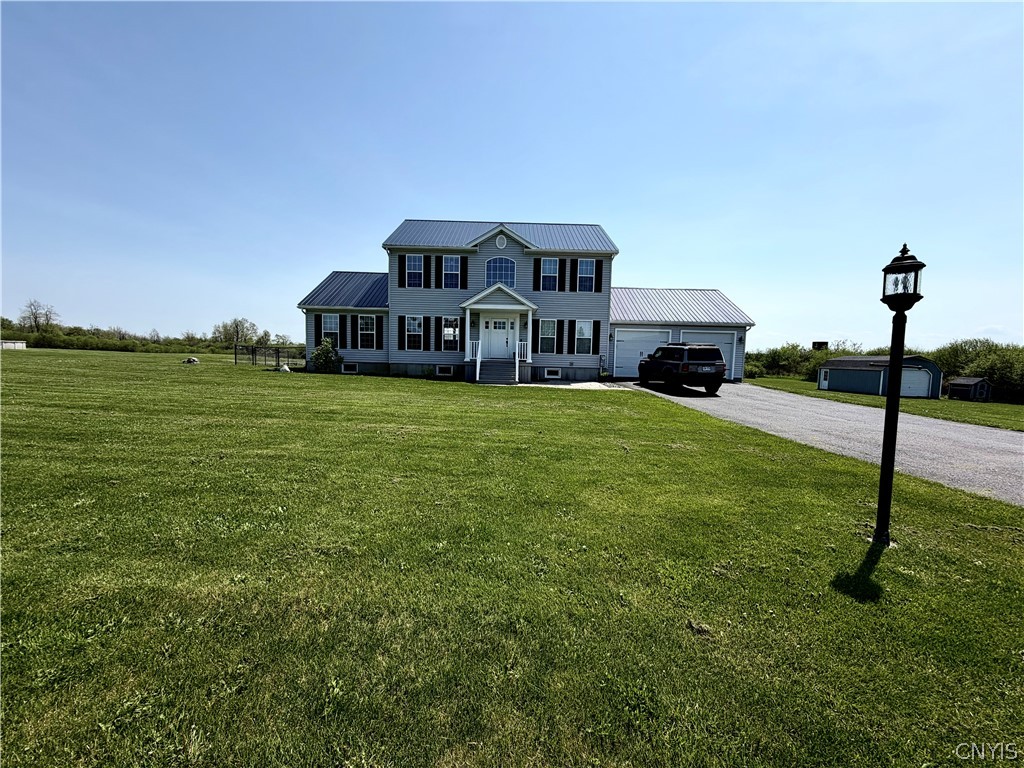
25516 Contessa Lane, Brownville, NY 13601
Jefferson County
Key Facts
Description
This home has so much to offer, with three full floors of living space, the finished basement space is not included in the sqft. You'll find this stately home, with a newer metal roof, tons of curb appeal, paved driveway that leads to the 2 car garage with newer garage doors. There is a second detached garage for a boat, or ATV's, or whatever you need to store. This home has been updated and loved for the last 7 years by a family with impeccable style. The backyard is large, with a small fenced area for pets, a deck and more space. The lot is part of a small cul-de-sac, that's off the beaten track, with no through traffic. The covered porch leads to a formal entryway with a two story foyer. Off to the right is a living room and to the left an area for your dining space, there is a breakfast nook on the other side of the kitchen, too. Let's take a moment to appreciate this spacious kitchen, tons of cabinets and countertops, and newer appliances. The kitchen sink sits under the window for a great view of the backyard. There are 2 half baths on this level, a laundry space and what might be the best room in the house, a den, an office, a second living room, whatever your heart desires. It has a wet bar, and one of the half baths. This whole first floor has large windows for great natural light. Upstairs you'll find 3 modern bedrooms, all with closet space and large enough for a queen or bigger beds. There is an updated hall bath for the two bedrooms to share. The main bedroom easily accomodates a king size bed and lots more! The walk in closet is spacious, too. There is a door from the bedoom and the closet to the en-suite bath. The en-suite has a jetted soaking tub, and a separate stand alone shower. The full basement is finished, one bedroom down here has an egress window for safety. There is another living space, enough room for a gym, hang out area, storage, and yet another room for an office or storage. The utility closet finishes off this space, with the boiler for heat, water softener, laundry space should you need it, and more. This home has a separate AC unit, located in the attic space.
Property Information
Property Type
Residential
Sub-Type
Single Family Residence
Style
Colonial
Year Built
2006
Stories
2
Living Area
2,366 sq ft
Lot Size
2.65 acres
Garage Spaces
3
MLS® Listing#
S1682453
Property Features
Interior
Appliances
Cooling
Heating
Flooring
Basement
Parking
Laundry
Patio
Fencing
Lot Features
Construction
Roof
Other Structures
Utilities
Sewer
Water Source
Financial Details
Annual Taxes
$6,626
Assessed Value
$332,500
Parcel Number
222689-073-000-0002-013-620
Affordability Calculator
$90,000
Estimated monthly payment
$2,395/mo
Principal $360,000 · Est. interest $502,232 over 30 yrs
Neighborhood Market Statistics
How this home compares to active listings in Brownville, NY
- $237,500
- Median Listing Price
- 68
- Median Days on Market
- 1,440
- Median Sq Ft
- $190
- Median Price / Sq Ft
- 19
- Active Listings
- This home’s price is 89% above the area median.
- Its price per sq ft is right around the area median.
Market statistics compiled from active EXIT Realty® and MLS listings in Brownville, NY.
Location

Getting Around
Points of Interest in Brownville, NY
Showing the Brownville area map.
Nearby Schools
General Brown Elementary School
Elementary · 2.5 mi away
General Brown Junior-Senior High School
Secondary · 3.5 mi away
General Brown Central School
School · 3.5 mi away
Dexter Elementary School
Elementary · 4.4 mi away
North Elementary School
Elementary · 4.4 mi away
Watertown City School District
School · 4.6 mi away
Starbuck Elementary School
Elementary · 4.6 mi away
Jefferson-Lewis-Hamilton-Herkimer-Oneida Boces
School · 4.6 mi away
Ihc Intermediate School
School · 5.0 mi away
Calcium Primary School
Elementary · 5.1 mi away
New Day Children's Center
School · 5.1 mi away
Immaculate Heart Central Elementary School
Elementary · 5.1 mi away
Sherman School
Elementary · 5.4 mi away
Immaculate Heart Central School
School · 5.5 mi away
Knickerbocker School
Elementary · 5.7 mi away
Ohio Street School
Elementary · 5.8 mi away
Case Middle School
Secondary · 5.8 mi away
Watertown High School
Secondary · 5.9 mi away
Watertown City School District
Secondary · 5.9 mi away
Harold T Wiley School
Secondary · 6.0 mi away
Commute Calculator
Nearby Homes


Similar Homes Nearby



Similar Home Values
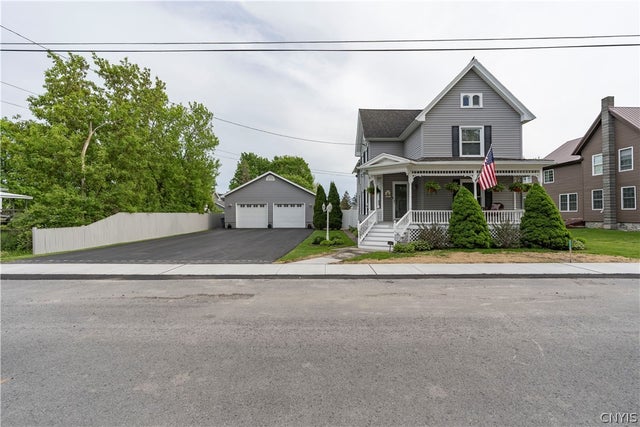
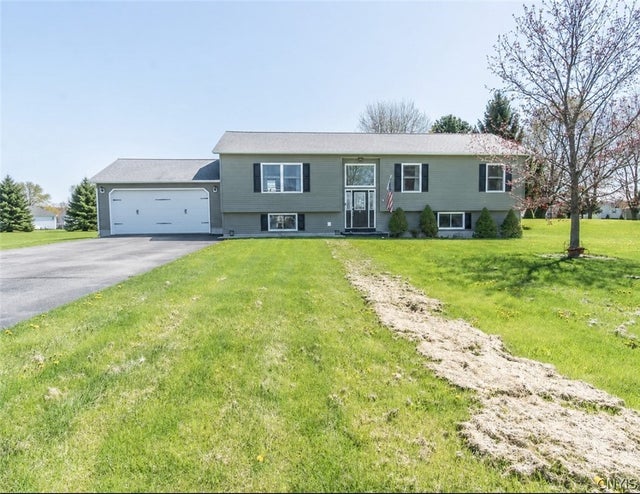
Comparable nearby listings and their asking prices.
| Address | Price | Beds | Baths | Sq Ft |
|---|---|---|---|---|
| 9368 Middle Road, Brownville, NY | $320,000 | 3 | 2 | 1,440 |
| 23314 County Route 59, Brownville, NY | $339,000 | 3 | 2 | 941 |
| 28042 Rt-12, Brownville, NY | $349,000 | 4 | 3 | 1,656 |
| 109 Potter Avenue, Brownville, NY | $359,900 | 4 | 2 | 1,753 |
| 17869 County Route 59, Brownville, NY | $374,900 | 2 | 2 | 1,527 |
| 2 Grant Street, Brownville, NY | $435,000 | 3 | 3 | 2,844 |
Moving Cost Estimate
EXIT Agents in Brownville


Listing Courtesy: Grey Arrow Realty, Inc. - 3159215034
Presented by: Amanda L Kingsbury
IDX information is provided exclusively for consumers' personal, non-commercial use and may not be used for any purpose other than to identify prospective properties consumers may be interested in purchasing. This data is deemed reliable by is not guaranteed accurate by the MLS.
© 2026 CNYIS, Inc., GENRIS and WNYREIS All rights reserved.
 Fair Housing Notice
Last Updated: 2026-05-18