

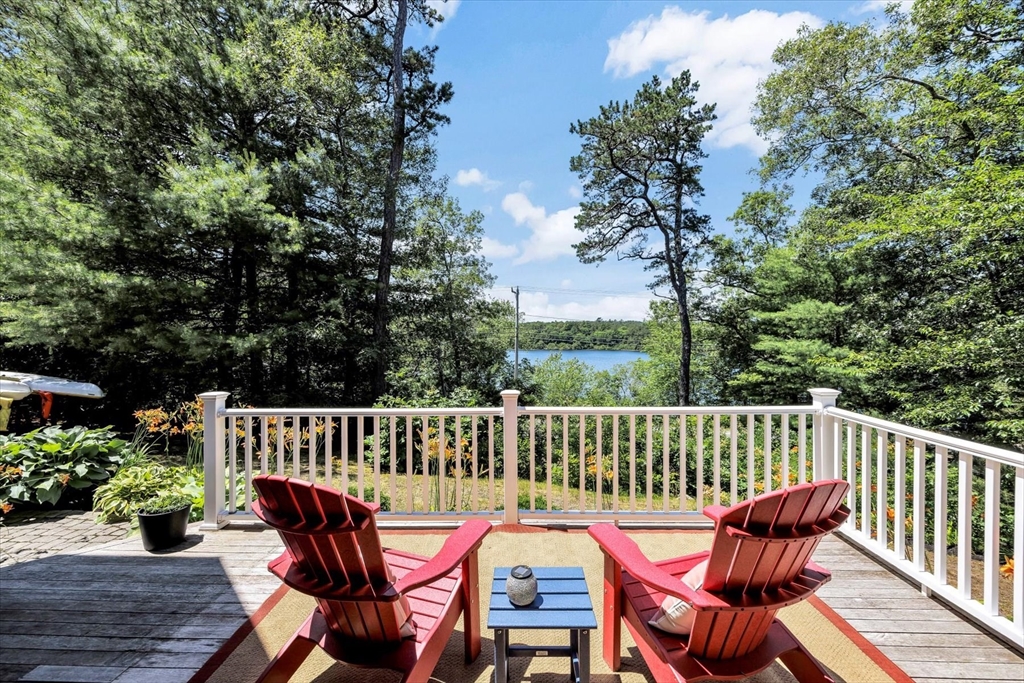
1 Ravens Nest, Sandwich, MA 02563
Barnstable County
Key Facts
Description
Stunning custom home with breathtaking two-level views of Lawrence Pond, ideally situated in one of Sandwich’s most desirable areas where you can walk across the street and launch your kayaks. Thoughtfully updated and designed for comfortable living, this 3 bedroom home, w/ 4 bedroom septic system, features a sought-after first floor primary suite with spa-like bath, open-concept living spaces, hardwood floors, and a beautifully renovated kitchen with oversized island, gas cooking, and dining area overlooking the water. The second floor family room and game room are perfect for entertaining. Enjoy resort-style outdoor living with a heated 20x40 saltwater in-ground pool, cabana, private patio, outdoor shower, louvered deck, secret garden, and mature landscaping with irrigation. Additional highlights include ductless air conditioning, efficient gas heat (2025), new roof (2025), lower level includes fitness/recreation space, 2 garage. Easy highway access to Boston or exploring Cape Cod
Property Information
Property Type
Residential
Sub-Type
Single Family Residence
Year Built
2002
Living Area
2,956 sq ft
Lot Size
1.06 acres
Garage Spaces
2
Parking Spaces
8
Zoning
R-2
Days on Market
4
MLS® Listing#
73523006
Property Features
Interior
Exterior
Appliances
Cooling
Heating
Flooring
Basement
Pool
Parking
Laundry
Patio
Lot Features
Construction
Foundation
Roof
Other Structures
Community
Water Source
Rooms
- Bathroom 115.2x8.11First
- Bathroom 25.2x8.9First
- Bathroom 312.6x8.8Second
- Bedroom 213.3x11.5Second
- Bedroom 313.6x11.8Second
- Dining Room16.5x11.7First
- Family Room15.7x24.9Second
- Kitchen19.1x12.3First
- Living Room15.6x24.1First
- Master Bedroom21.1x14.5First
Schools
- Elementary:
- Oak Ridge School
- Middle:
- Sandwich Midd-Hs
- High:
- Sandwich Hs
Financial Details
HOA
None
Annual Taxes
$8,529
Tax year 2025
Assessed Value
$806,900
Parcel Number
M:0019 B:0052,2387823
Directions
Great Hill Road to Ravens Nest (In between Settlers and Lakeview)
Affordability Calculator
$280,000
Estimated monthly payment
$7,451/mo
Principal $1,120,000 · Est. interest $1,562,500 over 30 yrs
Neighborhood Market Statistics
How this home compares to active listings in Sandwich, MA
- $894,444
- Median Listing Price
- 51
- Median Days on Market
- 1,836
- Median Sq Ft
- $469
- Median Price / Sq Ft
- 141
- Active Listings
- This home’s price is 57% above the area median.
- Its price per sq ft is 1% above the area median.
Market statistics compiled from active EXIT Realty® and MLS listings in Sandwich, MA.
Location

Points of Interest in Sandwich, MA
Showing the Sandwich area map.
Nearby Schools
Montessori Beginnings
Elementary · 1.7 mi away
Oak Ridge School
Elementary · 1.9 mi away
Little Learners Preschool
School · 2.3 mi away
Sandwich Montessori School
Elementary · 2.4 mi away
Academy of Lactation Policy
School · 2.5 mi away
Fair Acres Country Day School
Elementary · 2.9 mi away
Forestdale Elementary School
Elementary · 2.9 mi away
Sandwich High School
Secondary · 3.1 mi away
Riverview School
School · 3.1 mi away
Marstons Mills Elementary School
Elementary · 3.2 mi away
West Villages Elementary School
Elementary · 3.5 mi away
Barnstable United Elementary School
Elementary · 3.6 mi away
Bayberry Christian School
School · 4.0 mi away
Mashpee Creative Childrens Center
School · 4.4 mi away
Cape Cod Academy
School · 4.4 mi away
Waldorf School of Cape Cod
School · 4.8 mi away
Bright Promises Pre School
School · 4.9 mi away
Henry T Wing School
School · 5.0 mi away
Sandwich Community School
School · 5.0 mi away
Sandwich Village Preschool
School · 5.3 mi away
Commute Calculator
Nearby Homes

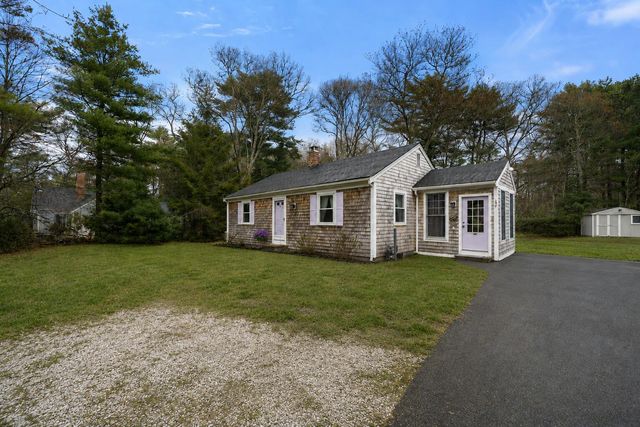

Similar Homes Nearby


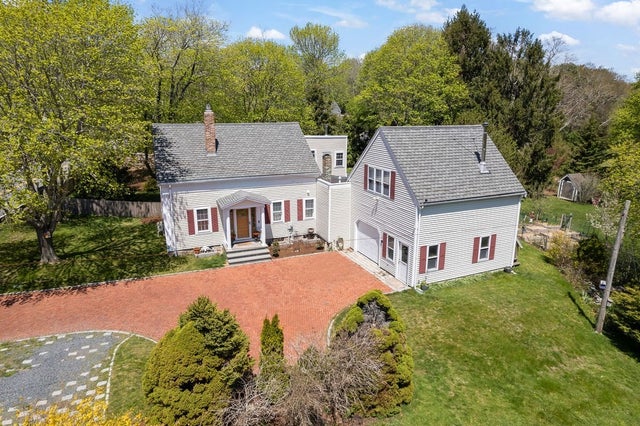
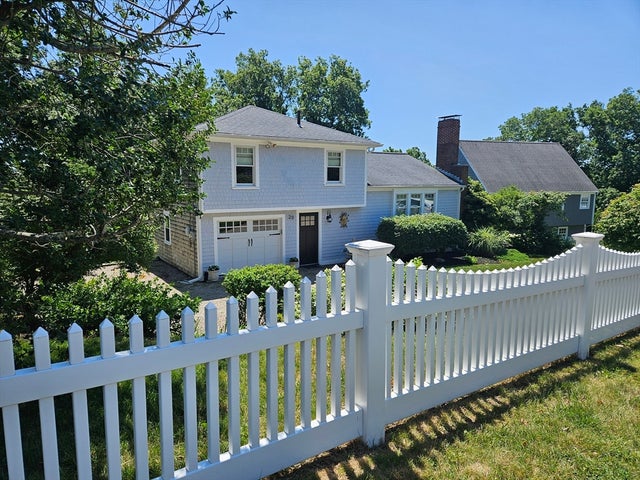
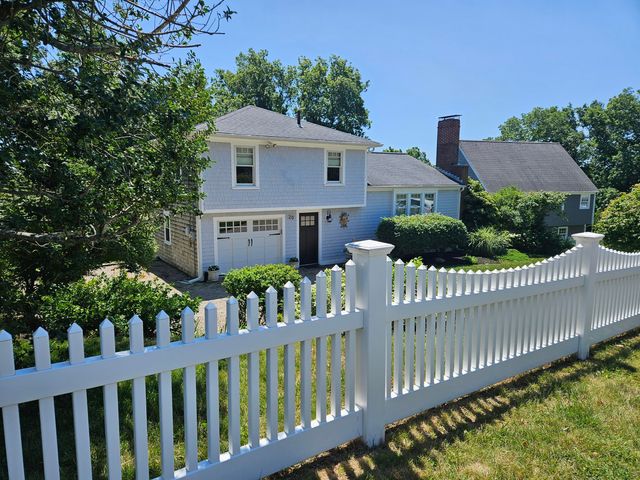
Similar Home Values
Comparable nearby listings and their asking prices.
| Address | Price | Beds | Baths | Sq Ft |
|---|---|---|---|---|
| 18 Old County Rd, Sandwich, MA | $995,000 | 4 | 5 | 3,305 |
| 18 Old County Road, Sandwich, MA | $995,000 | 4 | 5 | 3,467 |
| 78 Cotuit Road, Sandwich, MA | $995,000 | 4 | 4 | 2,952 |
| 78 Cotuit Rd, Sandwich, MA | $995,000 | 4 | 4 | 2,952 |
| 20 Burg Ave, Sandwich, MA | $1,000,000 | 2 | 2 | 1,366 |
| 20 Burg Avenue, Sandwich, MA | $1,000,000 | 2 | 2 | 1,366 |
Moving Cost Estimate
EXIT Agents in Sandwich


Listing Courtesy: Keller Williams Realty - 5085347200
Presented by: Kathleen Fuller