

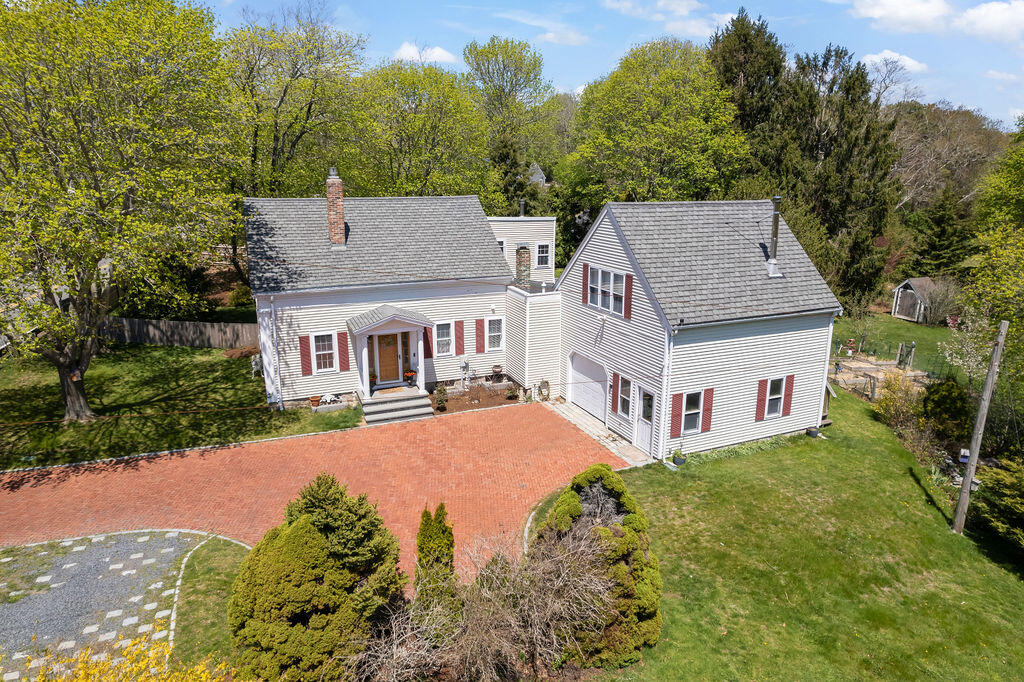
78 Cotuit Road Unit A, Sandwich, MA 02563
Barnstable County
Key Facts
Description
Welcome to this beautifully renovated antique Cape Cod home, offering stunning sunset views over Wakeby Pond and the ever changing bogs to the east. Impeccably maintained, this four-bedroom, four-bathroom home has been lovingly restored, featuring a gourmet kitchen with a gas fireplace, a high-efficiency heating system, and many other upgrades. The first floor includes a living room open to the kitchen, a bedroom, a full bath, a dining room with west-facing water views, and a cozy library with gas fireplace. The second floor features two ensuite bedrooms. One with a private office and an additional room that serves as a spacious home office. Above the attached one-car garage is a separate, fully upgraded 612-square-foot rentable apartment. This property is ideal for artists, hobbyists, extended family, or those seekingrental income. Enjoy the mature grounds with fruit trees, perennial gardens, raised vegetable beds, and a large, fence-enclosed yard. Plus, you will have easy access to local bogs, ponds, and nearby hiking trails. Crooked Bush Farm is a true piece of paradise!
Property Information
Property Type
Residential
Sub-Type
Single Family Residence
Style
Antique / Cape Cod
Year Built
1860
Living Area
2,952 sq ft
Lot Size
0.59 acres
Garage Spaces
1
Parking Spaces
1
Zoning
R-2
Days on Market
57
MLS® Listing#
22602098
Property Features
Interior
Exterior
Appliances
Cooling
Heating
Flooring
Fireplace
Basement
Parking
Laundry
Patio
Fencing
Lot Features
Foundation
Roof
Other Structures
Sewer
Water Source
Rooms
- Bedroom 2First
- Bedroom 3Second
- Bedroom 4Second
- Dining RoomFirst
- KitchenFirst
- Living RoomFirst
- Master BedroomSecond
Financial Details
HOA
None
Annual Taxes
$7,995
Tax year 2025
Assessed Value
$801,000
Parcel Number
SAND M:0008 B:0195
Directions
Route 6 in Sandwich to Exit for Route 130. South on 130 to Cotuit Road.
Affordability Calculator
$199,000
Estimated monthly payment
$5,296/mo
Principal $796,000 · Est. interest $1,110,491 over 30 yrs
Neighborhood Market Statistics
How this home compares to active listings in Sandwich, MA
- $906,667
- Median Listing Price
- 53
- Median Days on Market
- 1,817
- Median Sq Ft
- $471
- Median Price / Sq Ft
- 136
- Active Listings
- This home’s price is 10% above the area median.
- Its price per sq ft is 28% below the area median.
Market statistics compiled from active EXIT Realty® and MLS listings in Sandwich, MA.
Location

Points of Interest in Sandwich, MA
Showing the Sandwich area map.
Nearby Schools
Montessori Beginnings
Elementary · 1.4 mi away
Forestdale Elementary School
Elementary · 1.8 mi away
Sandwich Montessori School
Elementary · 2.0 mi away
Mashpee Creative Childrens Center
School · 3.0 mi away
Oak Ridge School
Elementary · 3.1 mi away
Little Learners Preschool
School · 3.4 mi away
Academy of Lactation Policy
School · 3.6 mi away
Marstons Mills Elementary School
Elementary · 3.7 mi away
Quashnet School
Elementary · 3.8 mi away
Kenneth C Coombs School
Elementary · 4.0 mi away
Town of Mashpee
Elementary · 4.0 mi away
Waldorf School of Cape Cod
School · 4.0 mi away
Fair Acres Country Day School
Elementary · 4.1 mi away
Sandwich High School
Secondary · 4.2 mi away
Mashpee High School
Secondary · 4.6 mi away
West Villages Elementary School
Elementary · 4.6 mi away
Barnstable United Elementary School
Elementary · 4.6 mi away
Bayberry Christian School
School · 4.9 mi away
Cape Cod Academy
School · 5.0 mi away
Riverview School
School · 5.0 mi away
Commute Calculator
Nearby Homes

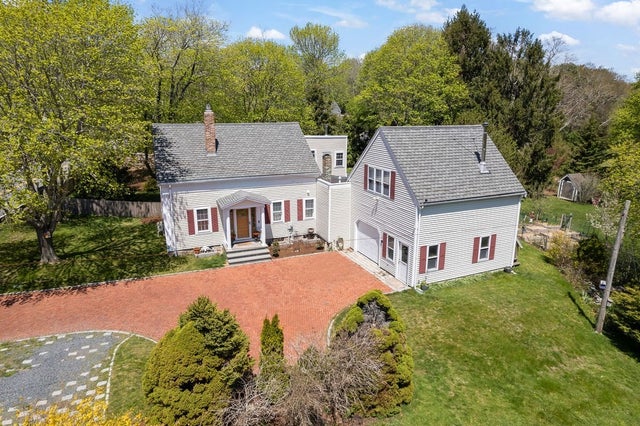
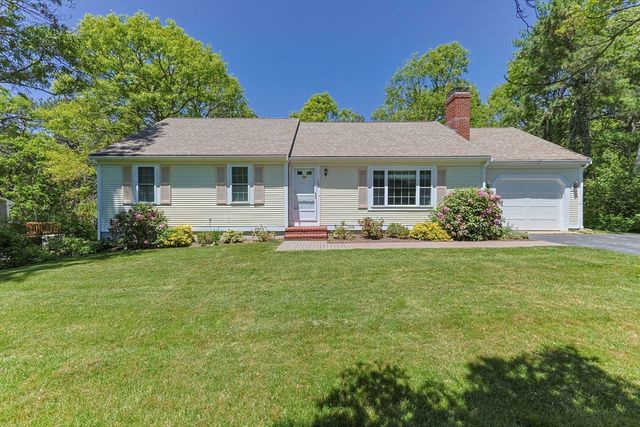
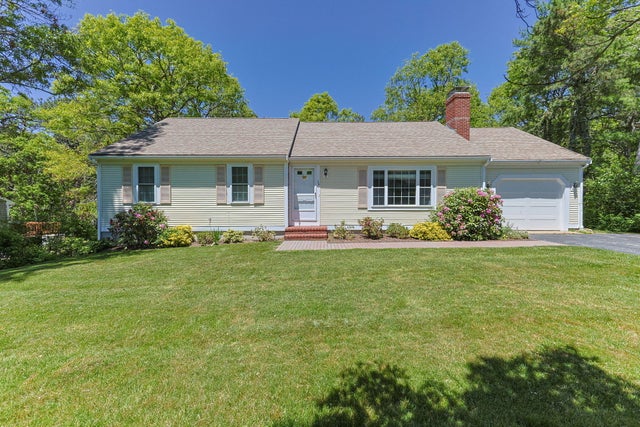
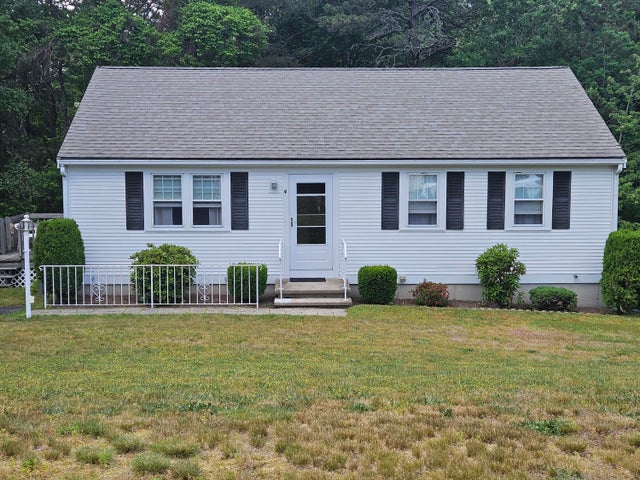

Similar Homes Nearby
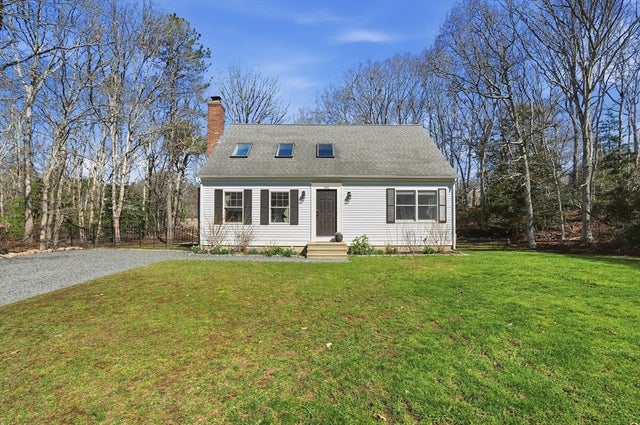
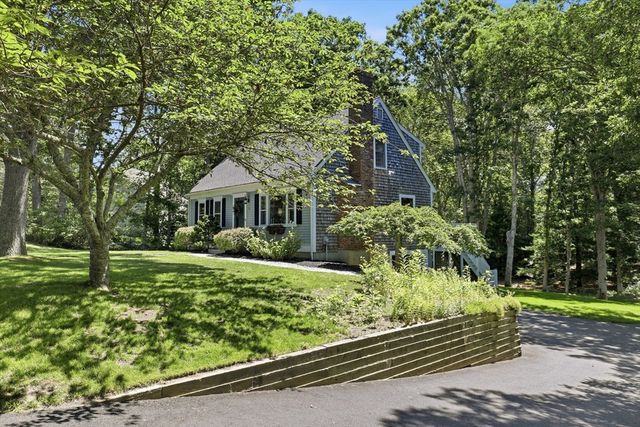
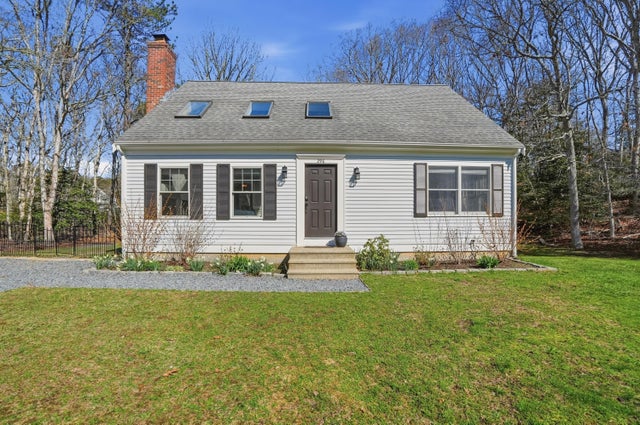
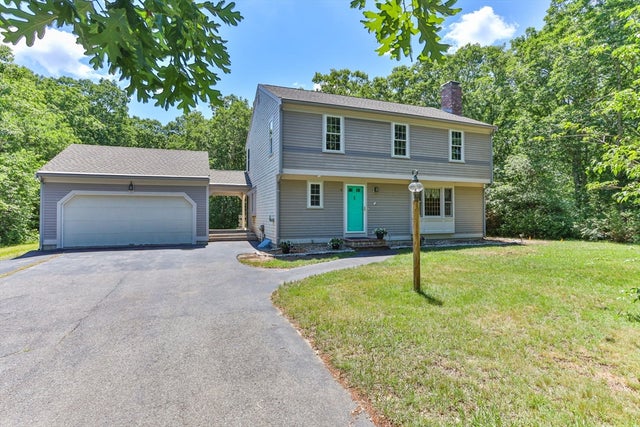

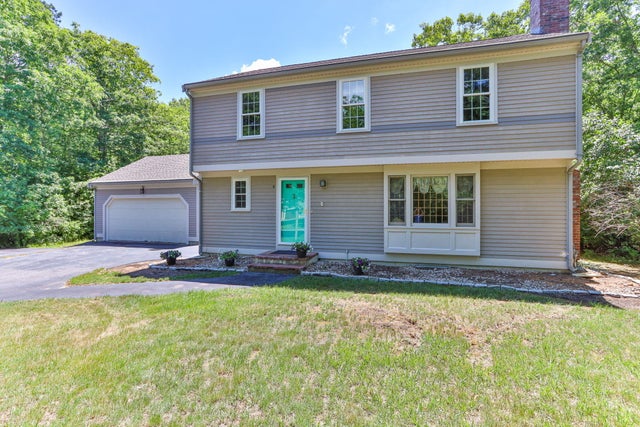
Similar Home Values
Comparable nearby listings and their asking prices.
| Address | Price | Beds | Baths | Sq Ft |
|---|---|---|---|---|
| 296 Meiggs Backus Rd, Sandwich, MA | $699,000 | 3 | 2 | 1,602 |
| 10 Checkerberry Ln, Sandwich, MA | $699,000 | 3 | 2 | 1,547 |
| 296 Meiggs Backus Road, Sandwich, MA | $699,000 | 3 | 2 | 1,602 |
| 4 Carver Dr, Sandwich, MA | $699,000 | 4 | 2 | 1,836 |
| 8 Raccoon, Sandwich, MA | $699,000 | 3 | 3 | 2,166 |
| 4 Carver Drive, Sandwich, MA | $699,000 | 4 | 2 | 1,836 |
Moving Cost Estimate
EXIT Agents in Sandwich



Listing Courtesy: Rand Atlantic Inc. - 5082327722
Presented by: Priscilla C Geraghty
Last Updated: 2026-05-11