

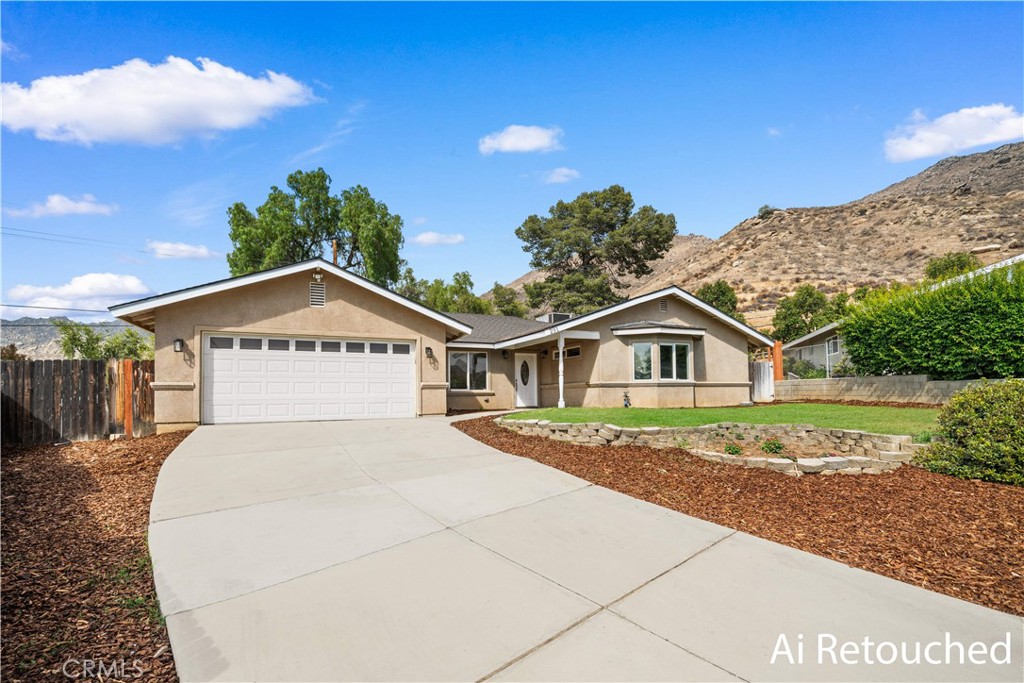
291 Hillandale Court, Riverside, CA 92507
Riverside County
Key Facts
Description
Positioned on a quiet cul-de-sac in Riverside's highly desirable Canyon Crest neighborhood, this beautifully renovated single-story home blends modern design with comfortable everyday living. Soaring vaulted ceilings, expansive gathering spaces, and abundant natural light create an interior that feels open, airy, and effortlessly inviting from the moment you arrive. Designed as the heart of the home, the completely reimagined kitchen opens seamlessly to the living and dining areas, making it equally suited for everyday life and entertaining. Warm wood cabinetry, quartz countertops, stainless steel appliances, and a striking waterfall center island create a space that's both functional and timeless. The flexible floor plan features two spacious primary suites, offering an ideal layout for multigenerational living, extended guests, or a private home office. Both bathrooms have been thoughtfully renovated with custom vanities, designer tile, and carefully selected finishes that deliver a clean, contemporary aesthetic. The living room is anchored by a fireplace and framed by vaulted ceilings, while French doors lead to the backyard where the natural hillside provides an uncommon level of privacy. With no neighbors directly behind, the outdoor space feels peaceful and secluded despite being just minutes from the city. Located just minutes from the University of California, Riverside, Canyon Crest Towne Centre, Sycamore Canyon Wilderness Park, the UCR Botanic Gardens, and Downtown Riverside, the home offers convenient access to shopping, dining, hiking trails, and major freeways including the 60, 91, and 215. Beautifully updated with newer dual-pane windows, an open-concept layout, designer bathrooms, and a kitchen that naturally becomes the gathering place, this home delivers the kind of thoughtful renovation and timeless style that's increasingly difficult to find.
Property Information
Property Type
Residential
Sub-Type
Single Family Residence
Structure Type
House
Year Built
1960
Stories
1
Living Area
2,016 sq ft
Lot Size
0.24 acres
Garage Spaces
2
Parking Spaces
2
Days on Market
13
MLS® Listing#
TR26151124
Property Features
Interior
Cooling
Heating
Flooring
Fireplace
Pool
Parking
Laundry
Lot Features
Community
Sewer
Water Source
Rooms
- Bathroom
- Family Room
- Kitchen
- Living Room
- Master Bathroom
- Master Bedroom
- Master Bedroom
- Master Bedroom
Financial Details
HOA
None
Parcel Number
258152013
Directions
Hillandale Ct / Goodrich Dr
Affordability Calculator
$151,990
Estimated monthly payment
$4,045/mo
Principal $607,960 · Est. interest $848,158 over 30 yrs
Neighborhood Market Statistics
How this home compares to active listings in Riverside, CA
- $752,525
- Median Listing Price
- 44
- Median Days on Market
- 2,132
- Median Sq Ft
- $371
- Median Price / Sq Ft
- 548
- Active Listings
- This home’s price is 1% above the area median.
- Its price per sq ft is 2% above the area median.
Market statistics compiled from active EXIT Realty® and MLS listings in Riverside, CA.
Location
Map is currently unavailable for this location.
Points of Interest in Riverside, CA
Showing the Riverside area map.
Commute Calculator
Nearby Homes

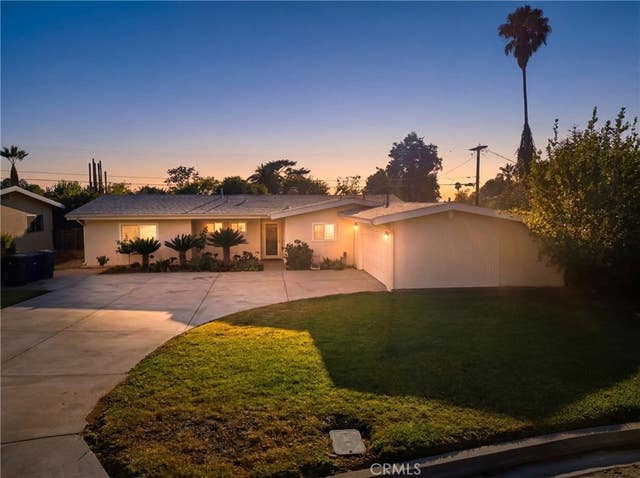
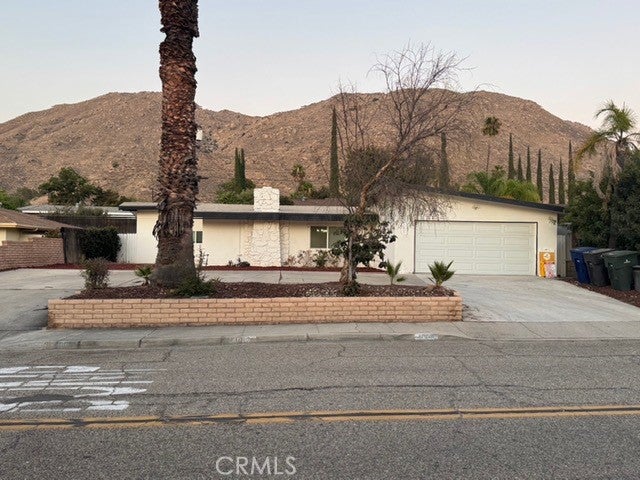
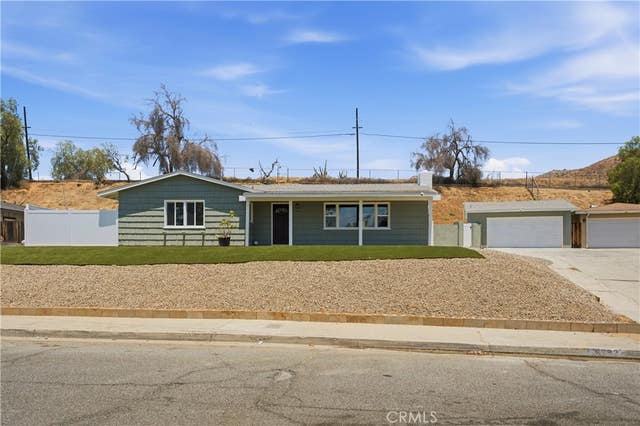

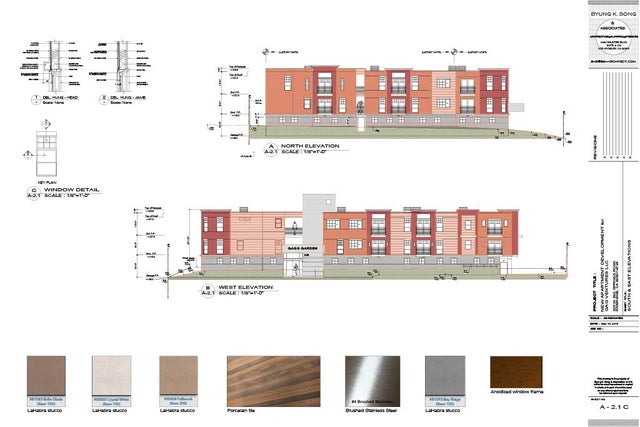
Similar Homes Nearby
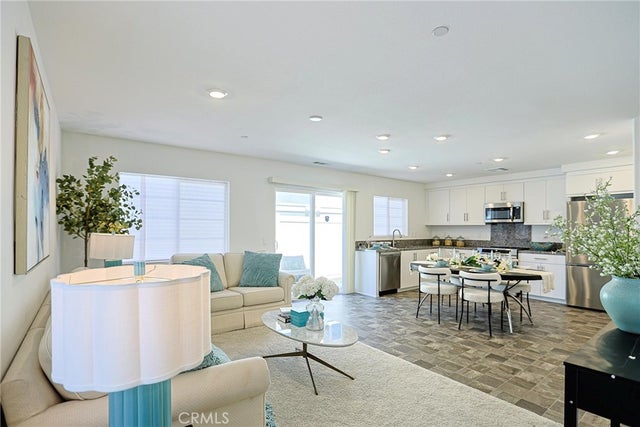
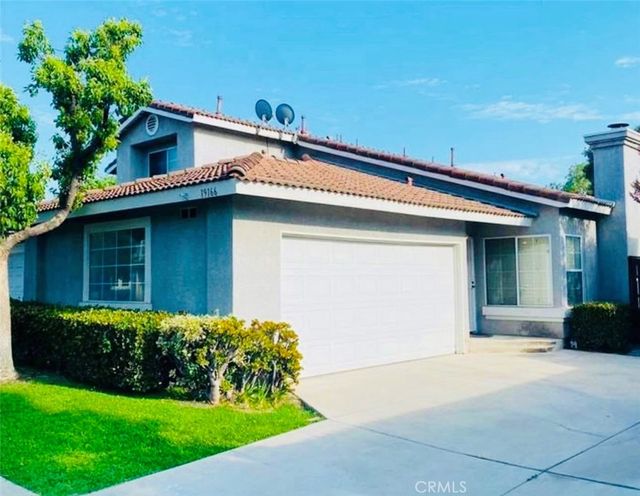


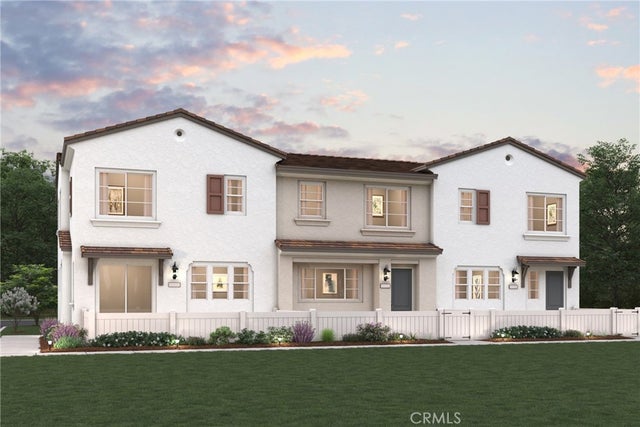

Similar Home Values
Comparable nearby listings and their asking prices.
| Address | Price | Beds | Baths | Sq Ft |
|---|---|---|---|---|
| 7486 Olive Grove, Riverside, CA | $533,000 | 3 | 3 | 1,549 |
| 19166 Pemberton, Riverside, CA | $533,000 | 3 | 2 | 1,112 |
| 5750 Willard Way, Riverside, CA | $535,000 | 3 | 2 | 1,161 |
| 4443 Highland Place, Riverside, CA | $539,900 | 3 | 2 | 1,096 |
| 9194 Waverly Lane, Riverside, CA | $541,990 | 3 | 3 | 1,380 |
| 10104 Gould Street, Riverside, CA | $546,500 | 3 | 3 | 1,691 |
Moving Cost Estimate
EXIT Agents in Riverside


Listing Courtesy: Universal Elite Inc. - michaelsu830@gmail.com
Presented by: Zhongmin Su and Stephen Eng
Licensed in the state of California.