

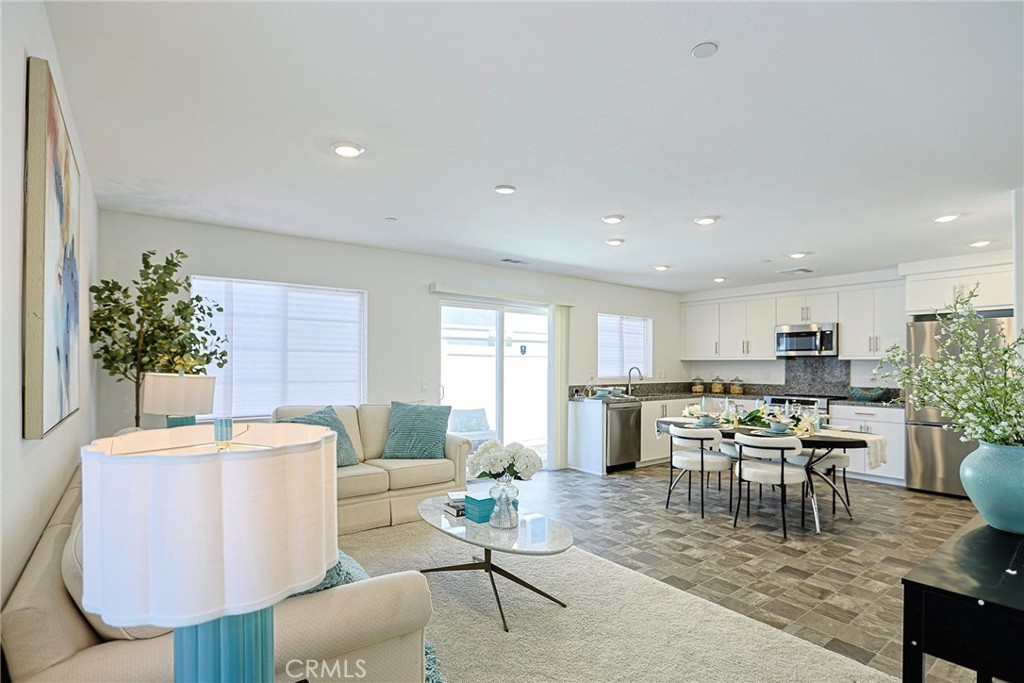
7486 Olive Grove, Riverside, CA 92507
Riverside County
Key Facts
Description
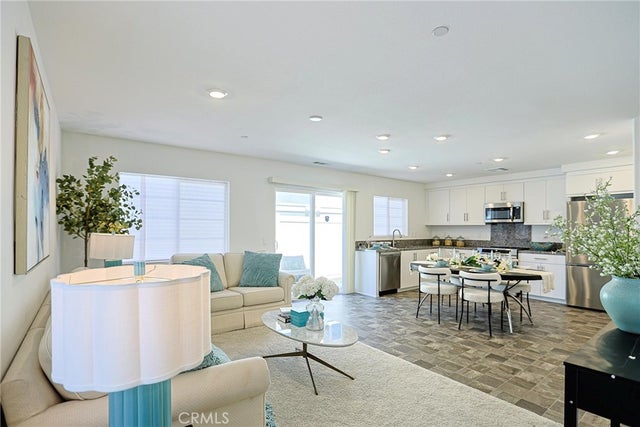
Welcome to 7486 Olive Grove Street. This stunning Residence Four of The Gardens at Highgrove Town Center was built by Lennar in 2025. It is the Largest End-Unit Townhome that is located near a Serene Cul-De-Sac. This Residence offers Natural Lighting, Creating a Bright and Inviting Atmosphere throughout. Residence Four offers 3 Bedrooms, 2.5 Bathrooms, 1,549 Square Feet of Interior Space, Private Patio for Outdoor Relaxation. First Floor shares an Open-Concept Design between the Family Room, Dining area and Kitchen featuring Granite Countertops, White Cabinetry, Stainless Steel Appliances, making Entertaining easy. This Residence combines Modern Style with Everyday Comfort, which include Reinforced Bathroom Walls for Future Grab Bar installation and Wide Enough Doorways for Wheelchair Passage. Two-Car Garage with Direct Access. Upstairs, you'll find a Versatile Loft that can double as an additional Shared Living Space and Home Office. There are Two Secondary Bedrooms including one with a Walk-In Closet, along with a Luxe Owner's Suite with an En-Suite Bathroom and a Large Walk-In Closet. Conveniently located nearby is a Laundry Room that makes home chores simpler. HOA includes Wifi, Resort-Style Swimming Pool and Clubhouse, Tot Lot Playground, BBQ & gathering areas. Within a 10 minute drive are K-12 Schools, UC Riverside, Downtown Riverside, Mission Inn & Dining.
Property Information
Property Type
Residential
Sub-Type
Townhouse
Structure Type
House
Year Built
2025
Stories
2
Living Area
1,549 sq ft
Lot Size
0.05 acres
Garage Spaces
2
Parking Spaces
2
Days on Market
85
MLS® Listing#
OC26088647
Property Features
Interior
Appliances
Cooling
Heating
Flooring
Fireplace
Pool
Parking
Laundry
Foundation
Windows
Security
Community
Sewer
Water Source
Rooms
- Bathroom
- Bedroom
- Kitchen
- Kitchen
- Laundry
- Living Room
- Loft
- Master Bathroom
- Master Bedroom
- Master Bedroom
Financial Details
HOA
$342 / Monthly
Lennar at Highgrove Town Center Association
Parcel Number
255824013
Directions
Olive Grove and Beech
Affordability Calculator
$106,600
Estimated monthly payment
$2,837/mo
Principal $426,400 · Est. interest $594,866 over 30 yrs
Neighborhood Market Statistics
How this home compares to active listings in Riverside, CA
- $756,021
- Median Listing Price
- 45
- Median Days on Market
- 2,154
- Median Sq Ft
- $372
- Median Price / Sq Ft
- 540
- Active Listings
- This home’s price is 29% below the area median.
- Its price per sq ft is 8% below the area median.
Market statistics compiled from active EXIT Realty® and MLS listings in Riverside, CA.
Location

Points of Interest in Riverside, CA
Showing the Riverside area map.
Nearby Schools
Highgrove Elementary
Elementary · 0.2 mi away
Grand Terrace High School
Secondary · 0.6 mi away
Colton Joint Unified School District
School · 0.6 mi away
Terrace Hills Middle
Secondary · 1.5 mi away
Individual Schools Elementary School
Elementary · 1.6 mi away
University Heights Middle School
Secondary School · 1.8 mi away
Highland Elementary School
Elementary · 1.9 mi away
Riverside Student Center - Springs Charter Schools
Elementary · 2.2 mi away
Riverside Garden School
School · 2.3 mi away
Terrace View Elementary School
Elementary · 2.3 mi away
Fremont Elementary School
Elementary · 2.3 mi away
John W North High School
Secondary · 2.3 mi away
Christian Center Academy
School · 2.4 mi away
Icr Weekend School
School · 2.4 mi away
Church of Jesus Christ of Latter Day Saints
School · 2.6 mi away
The Fab School
School · 2.6 mi away
Patricia Beatty Elementary
Elementary · 2.7 mi away
San Salvador Preschool
School · 3.0 mi away
Longfellow Elementary
Elementary · 3.0 mi away
Wilson Elementary School
Elementary · 3.1 mi away
Commute Calculator
Nearby Homes


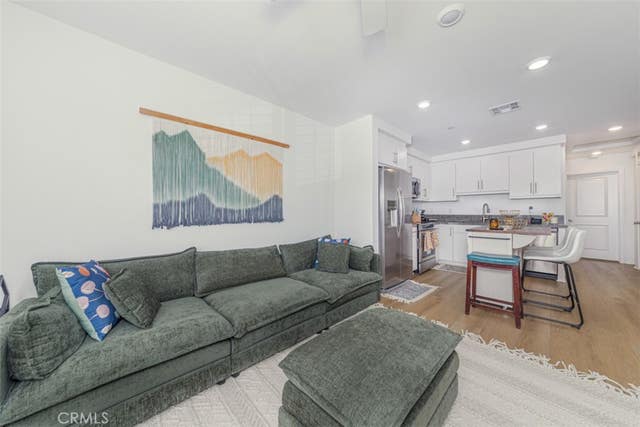


Similar Homes Nearby
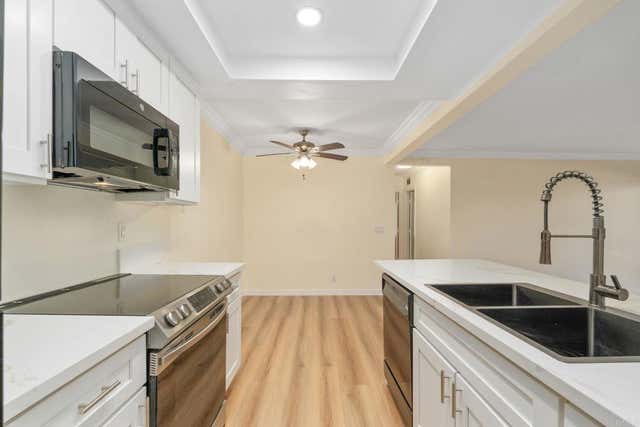
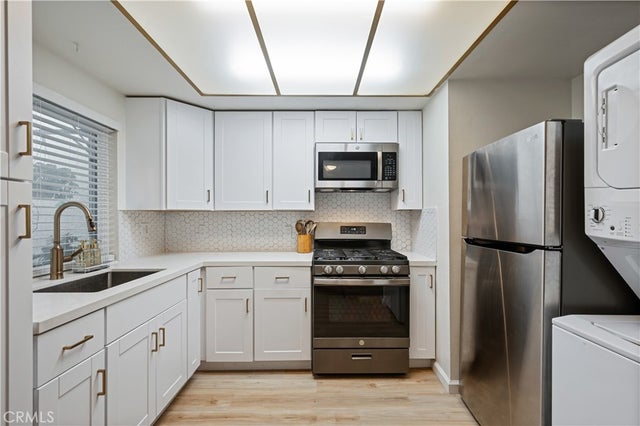

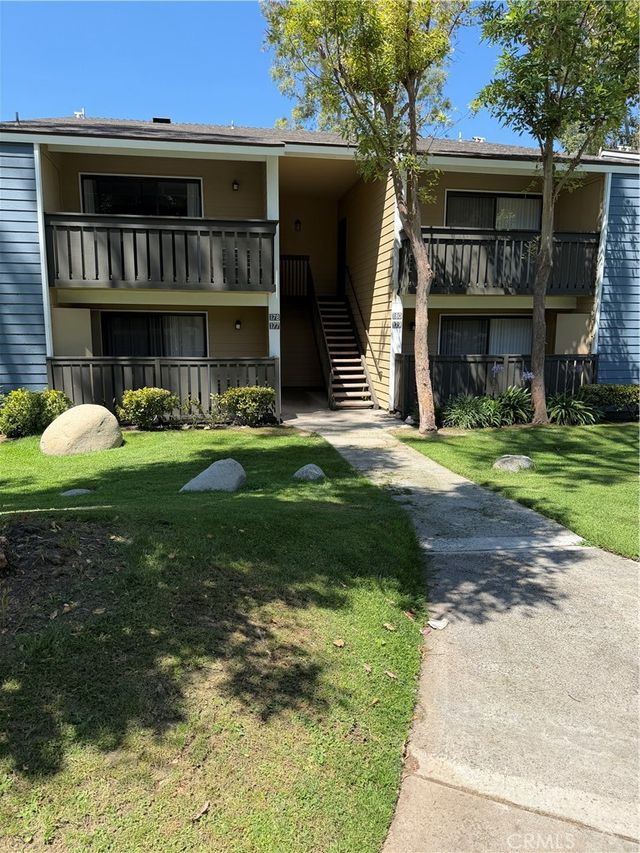
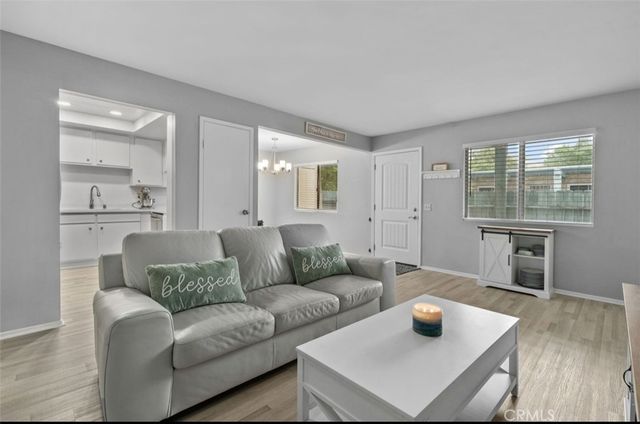

Similar Home Values
Comparable nearby listings and their asking prices.
| Address | Price | Beds | Baths | Sq Ft |
|---|---|---|---|---|
| 3535 Banbury Dr 65, Riverside, CA | $374,999 | 2 | 2 | 915 |
| 1373 Wheaton Way, Riverside, CA | $379,999 | 2 | 2 | 1,024 |
| 2530 Gonzaga, Riverside, CA | $385,000 | 3 | 2 | 1,152 |
| 3535 Banbury Drive 178, Riverside, CA | $389,000 | 2 | 2 | 915 |
| 1411 Clemson way, Riverside, CA | $399,999 | 3 | 2 | 1,170 |
| 4264 Victoria Avenue, Riverside, CA | $400,000 | 2 | 1 | 840 |
Moving Cost Estimate
EXIT Agents in Riverside


Listing Courtesy: Advance Estate Realty - 714-396-8370
Presented by: Nick Nguyen
Licensed in the state of California.