

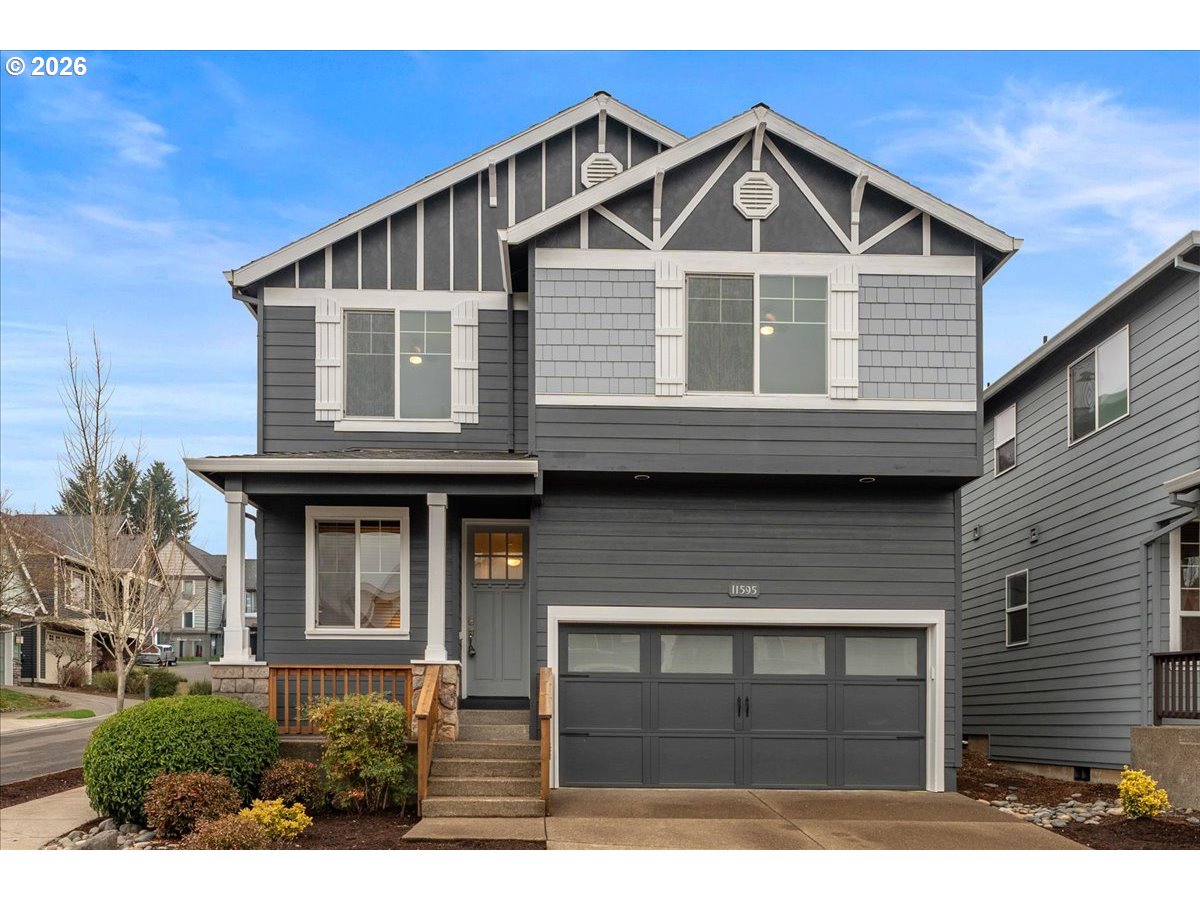
11595 SW BUTTE LN, Beaverton, OR 97008
Holland Park · Washington County
Key Facts
Description
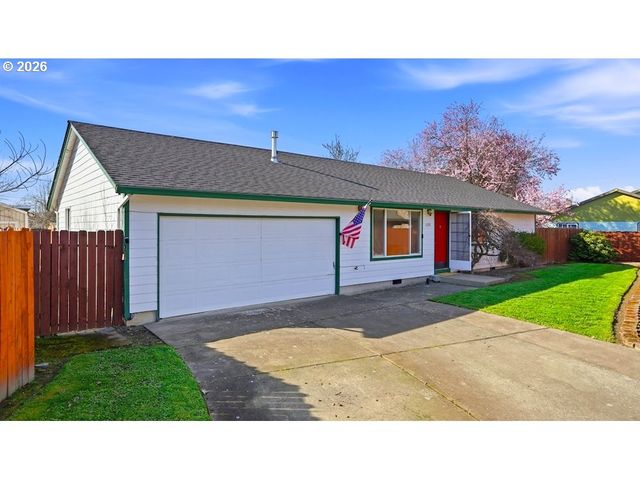
You won’t want to miss this standout 4-bedroom, 2.1-bath home on a quiet street in the sought-after Holland Park neighborhood. Set on a corner lot next to a wide open greenspace, it delivers serious curb appeal and a layout that just works. The main level offers two distinct living spaces: a flexible front living room perfect for entertaining, music, or a home office, and an open-concept great room w/warm LVP floors, a cozy gas fireplace, and direct access to the new concrete patio—ideal for game nights and movie marathons. The show-stopping kitchen features ceiling-height custom cabinetry, quartz counters & backsplash, a farmhouse apron sink, Bosch stainless steel appliances, gas range & hood, and a massive 5’ x 7’ eat-in island w/seating for six. The oversized 6’ x 7’ walk-in pantry keeps everything in its place. No more pantry hide-n-seek! The main floor powder room is thoughtfully updated w/counter-height custom cabinetry & hardware + charming board-and-batten accents. Upstairs, the generouslight-filled primary suite is a true retreat w/vaulted ceilings, its own gas fireplace, a spa-like ensuite with soaking tub, walk-in shower, dual vanities & two walk-in closets. Three additional bedrooms, a full bath w/dual vanity, a dedicated laundry room, tons of storage & a two-car garage complete the package. LG Energy Star washer & dryer+ kitchen refrigerator included. Recent updates (2025) include fresh interior paint, all new carpet, new LVT flooring, new porcelain tile throughout primary, plus new landscaping, fencing & patio. The kitchen & half bath were fully remodeled in 2022—ask for the complete list of upgrades! Minutes to Hwy 217 & 26, city dining and entertainment, and major employers including Nike, Intel, Apple, Tektronix. Plus easy access to shopping, transit, parks, trails, Costco, and major medical. Efficient HOA w/low fees + all these updates make this an ideal purchase. Stylish, efficient, and move-in ready—this one checks every box + AHS Home Warranty!
Property Information
Property Type
Residential
Sub-Type
Single Family Residence
Style
Stories2 / Craftsman
Year Built
2005
Stories
2
Living Area
2,284 sq ft
Lot Size
0.09 acres
Garage Spaces
2
Parking Spaces
2
Days on Market
66
MLS® Listing#
788299040
Property Features
Interior
Appliances
Cooling
Heating
Flooring
Fireplace
Basement
Parking
Patio
Fencing
Lot Features
Foundation
Roof
Windows
Security
Sewer
Water Source
Schools
- Elementary:
- Vose
- Middle:
- Whitford
- High:
- Southridge
Financial Details
HOA
$91 / Monthly
Annual Taxes
$8,766
Tax year 2025
Parcel Number
R2132684
Directions
From 217, Denny Exit, L on Queen, R on SW Butte Lane
Affordability Calculator
$130,000
Estimated monthly payment
$3,460/mo
Principal $520,000 · Est. interest $725,446 over 30 yrs
Neighborhood Market Statistics
How this home compares to active listings in Beaverton, OR
- $480,000
- Median Listing Price
- 164
- Median Days on Market
- 1,611
- Median Sq Ft
- $281
- Median Price / Sq Ft
- 414
- Active Listings
- This home’s price is 35% above the area median.
- Its price per sq ft is 1% above the area median.
Market statistics compiled from active EXIT Realty® and MLS listings in Beaverton, OR.
Location

Points of Interest in Beaverton, OR
Showing the Beaverton area map.
Nearby Schools
Vose Elementary School
Elementary · 0.1 mi away
St. Stephen's Academy
School · 0.4 mi away
Arco Iris Spanish Immersion School
Elementary · 0.5 mi away
Amerist Schools
School · 0.6 mi away
Beaverton School District 48
Elementary · 0.7 mi away
Whitford Middle School
Secondary · 0.7 mi away
McKay Elementary School
Elementary · 0.9 mi away
Pilgrim Lutheran Christian School
Elementary · 0.9 mi away
Sunny Hills Preschool
School · 1.0 mi away
Greenway Elementary School
Elementary · 1.0 mi away
St Cecilia School
Secondary · 1.1 mi away
Highland Park Middle School
Secondary · 1.1 mi away
Fir Grove Elementary School
Elementary · 1.2 mi away
Living Wisdom School
Secondary · 1.3 mi away
Southridge High School
Secondary · 1.3 mi away
Beaverton High School
Secondary · 1.4 mi away
Margie's Place
Elementary · 1.4 mi away
Hiteon Elementary School
Elementary · 1.5 mi away
Champions at Hiteon Elementary
Elementary · 1.5 mi away
Seminary - the Church of Jesus Christ of Latter-Day Saints
School · 1.5 mi away
Commute Calculator
Nearby Homes
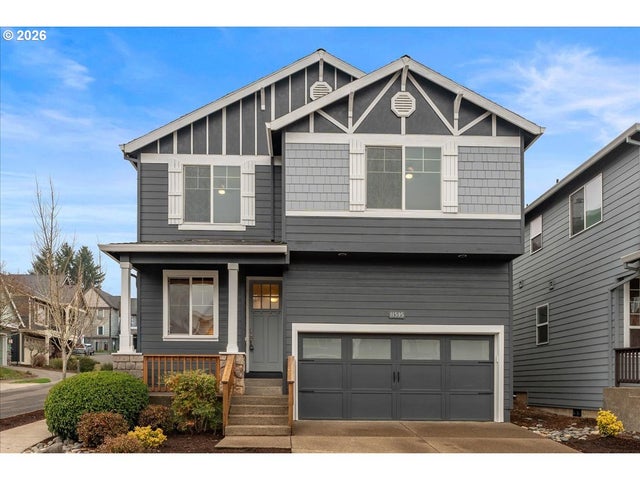
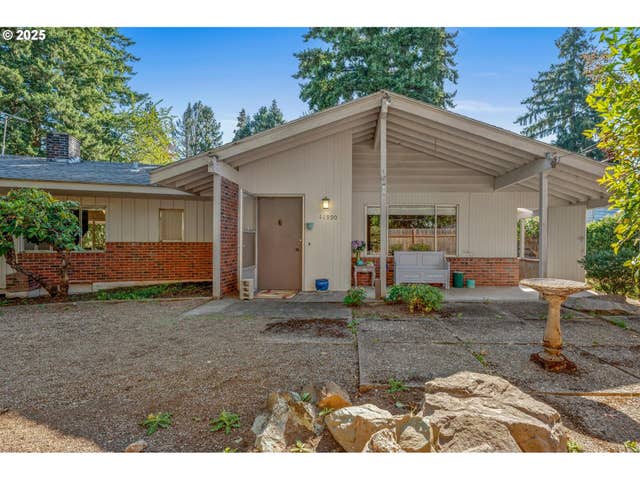
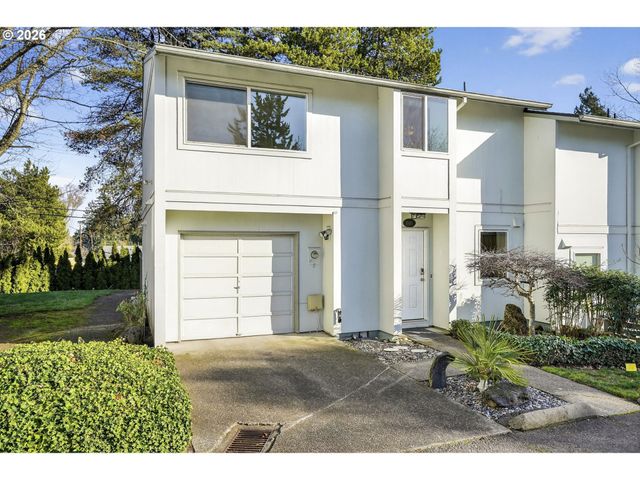
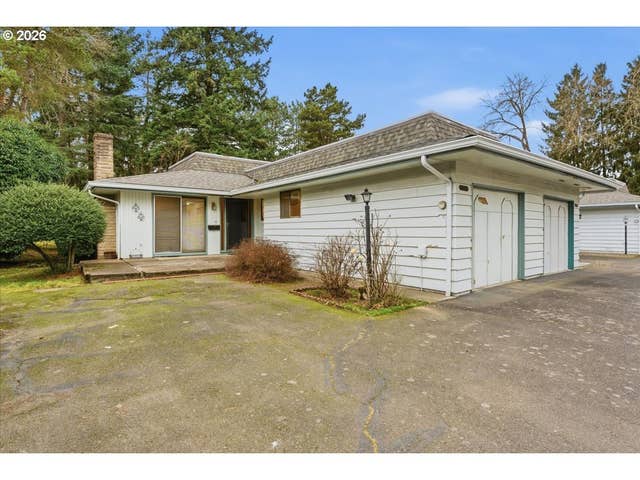
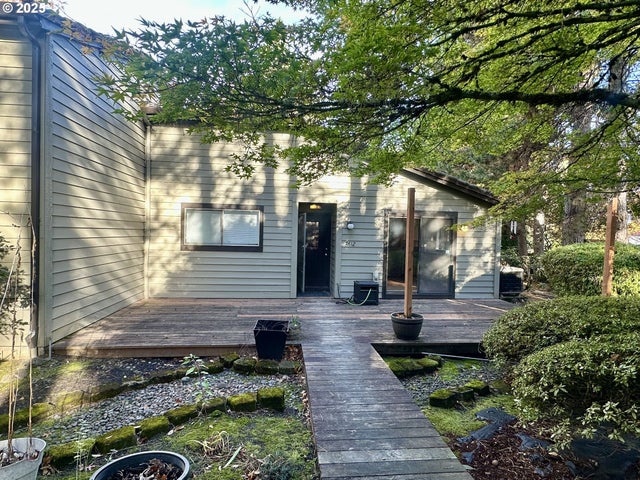

Similar Homes Nearby

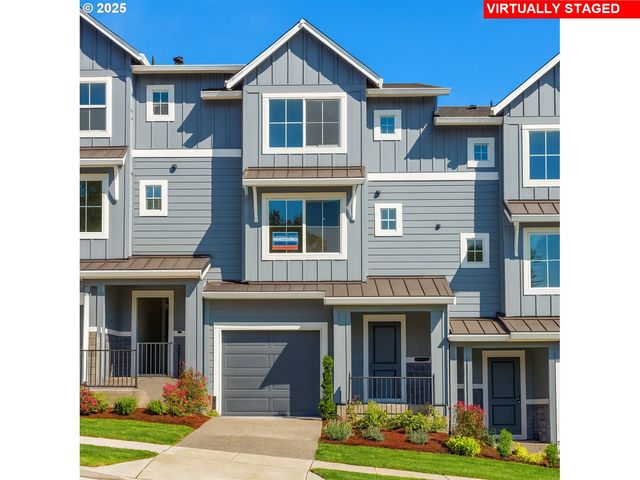
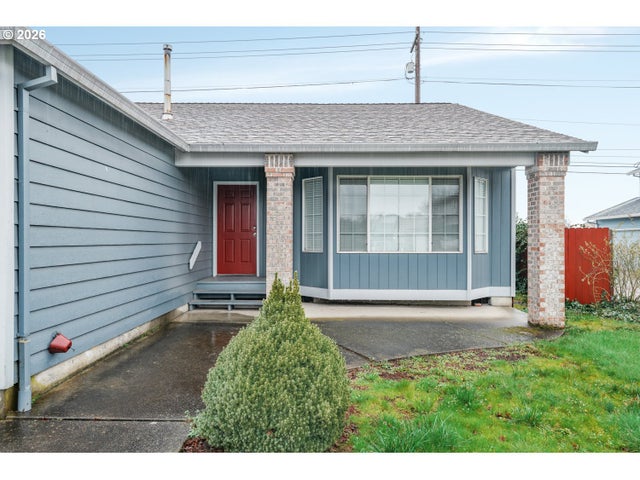


Similar Home Values
Comparable nearby listings and their asking prices.
| Address | Price | Beds | Baths | Sq Ft |
|---|---|---|---|---|
| 3163 SW 199TH TER, Beaverton, OR | $459,000 | 3 | 3 | 1,542 |
| 11940 SW 176th DR, Beaverton, OR | $459,990 | 3 | 3 | 1,515 |
| 21831 SW KRISTIN CT, Beaverton, OR | $460,000 | 3 | 2 | 1,469 |
| 20618 SW ROCKPORT LN, Beaverton, OR | $460,000 | 3 | 3 | 1,600 |
| 7260 SW WILSON CT, Beaverton, OR | $465,000 | 3 | 2 | 1,691 |
| 1255 SW 217TH AVE, Beaverton, OR | $469,900 | 3 | 2 | 1,200 |
Moving Cost Estimate
EXIT Agents in Beaverton


Listing Courtesy: Premiere Property Group, LLC - 5036709000
Presented by: Claire Widmark-Wright
Last Updated: 2026-01-15