

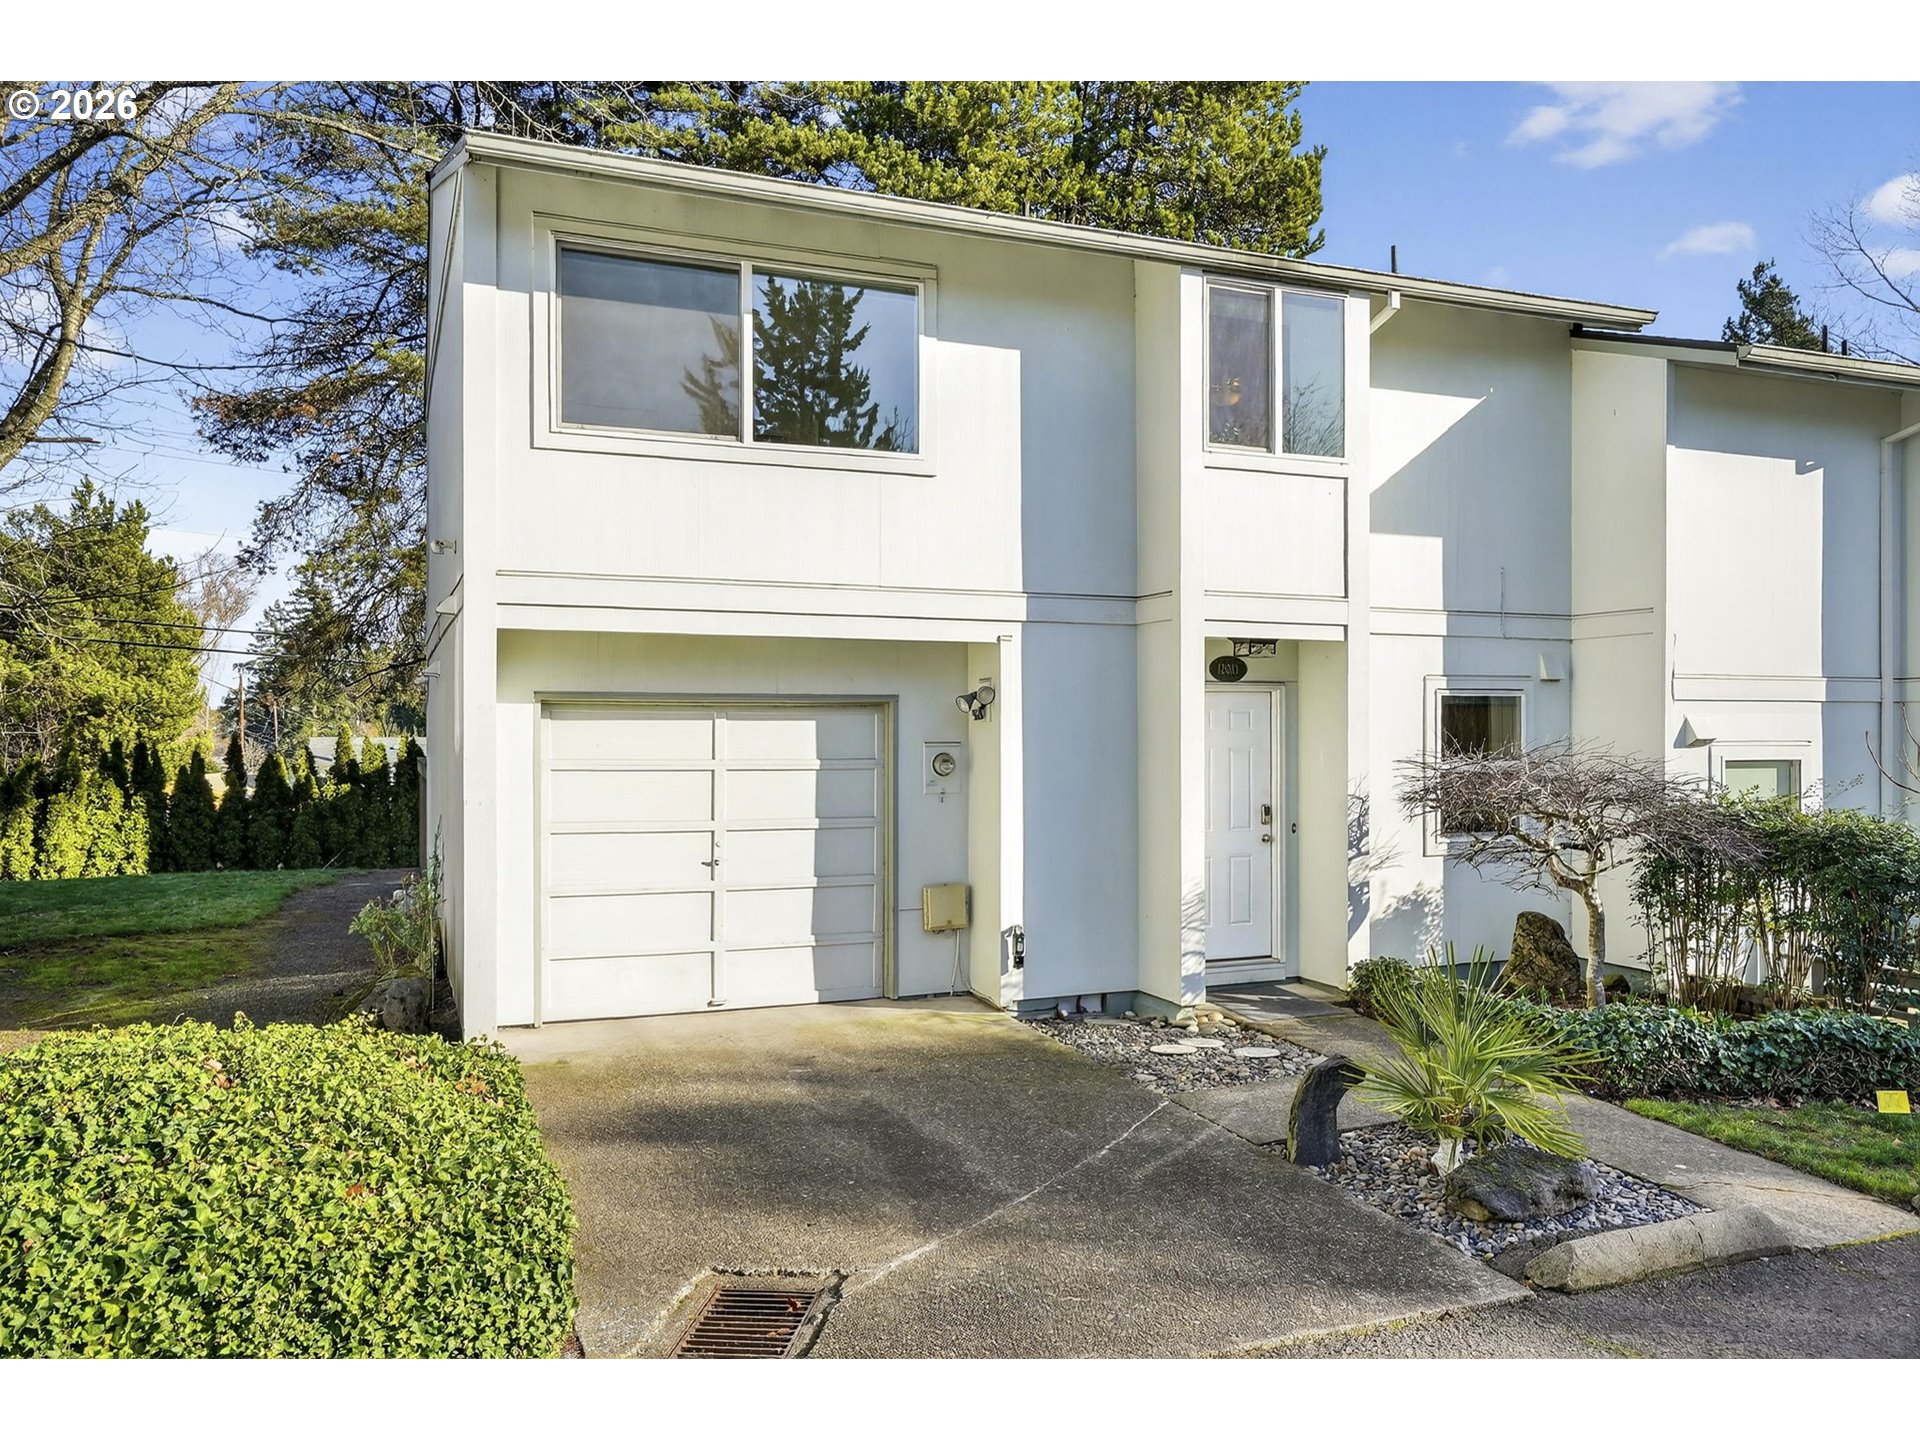
12013 SW SUSSEX ST, Beaverton, OR 97008
Washington County
Key Facts
Description
This updated end-unit townhome offers comfort, space, and an unbeatable location. Featuring 2 oversized bedrooms and 1.5 baths, the home has been refreshed with new flooring and fresh paint throughout. Upstairs, both bedrooms provide generous proportions and large closets with ample storage, along with a versatile loft space ideal for a home office, reading nook, or additional lounge area. The main level welcomes you with high ceilings in the living room, creating an airy, open feel that flows seamlessly into the dining area and convenient kitchen passthrough, perfect for everyday living or entertaining. As an end unit, enjoy added privacy and abundant natural light. Step outside to a private outdoor patio with direct access to a lawn area, offering an ideal setup for pets or relaxing outdoors. Ideally located with major employers including Nike, Intel, and Lam Research in the area. Easy access to shopping, dining, and commuting routes. A move-in-ready opportunity in a highly desirable area. Commons, management, exterior maintenance, compliance
Property Information
Property Type
Residential
Sub-Type
Townhouse
Style
Stories2 / Traditional
Year Built
1975
Stories
2
Living Area
1,307 sq ft
Lot Size
0.03 acres
Garage Spaces
1
Parking Spaces
1
Days on Market
18
MLS® Listing#
265368629
Property Features
Interior
Appliances
Cooling
Heating
Flooring
Fireplace
Basement
Parking
Patio
Fencing
Lot Features
Roof
Windows
Sewer
Water Source
Schools
- Elementary:
- Vose
- Middle:
- Whitford
- High:
- Southridge
Financial Details
HOA
$3,828 / Annually
Annual Taxes
$3,853
Tax year 2025
Parcel Number
R195069
Directions
217N exit LT (West) SW Denney Rd, RT onto SW Lombard Ave, LT onto SW Camden Rd, RT onto SW Sussex St
Affordability Calculator
$67,000
Estimated monthly payment
$1,783/mo
Principal $267,999 · Est. interest $373,883 over 30 yrs
Neighborhood Market Statistics
How this home compares to active listings in Beaverton, OR
- $480,000
- Median Listing Price
- 165
- Median Days on Market
- 1,611
- Median Sq Ft
- $281
- Median Price / Sq Ft
- 414
- Active Listings
- This home’s price is 30% below the area median.
- Its price per sq ft is 9% below the area median.
Market statistics compiled from active EXIT Realty® and MLS listings in Beaverton, OR.
Location

Points of Interest in Beaverton, OR
Showing the Beaverton area map.
Nearby Schools
St. Stephen's Academy
School · 0.3 mi away
Vose Elementary School
Elementary · 0.4 mi away
Beaverton School District 48
Elementary · 0.4 mi away
Amerist Schools
School · 0.6 mi away
Pilgrim Lutheran Christian School
Elementary · 0.6 mi away
Arco Iris Spanish Immersion School
Elementary · 0.8 mi away
St Cecilia School
Secondary · 0.8 mi away
Fir Grove Elementary School
Elementary · 0.9 mi away
Highland Park Middle School
Secondary · 0.9 mi away
Living Wisdom School
Secondary · 1.0 mi away
Whitford Middle School
Secondary · 1.0 mi away
McKay Elementary School
Elementary · 1.2 mi away
Beaverton High School
Secondary · 1.2 mi away
Greenway Elementary School
Elementary · 1.2 mi away
Sunny Hills Preschool
School · 1.2 mi away
Hiteon Elementary School
Elementary · 1.5 mi away
Champions at Hiteon Elementary
Elementary · 1.5 mi away
Southridge High School
Secondary · 1.5 mi away
Kids Campus
Elementary · 1.6 mi away
Sunshine Montessori
Elementary · 1.6 mi away
Commute Calculator
Nearby Homes
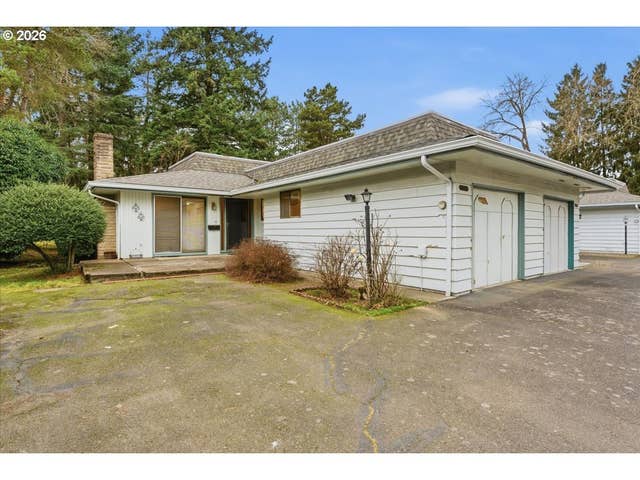

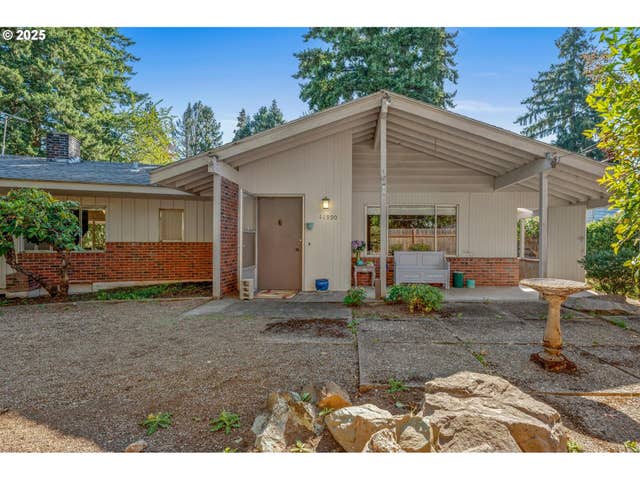

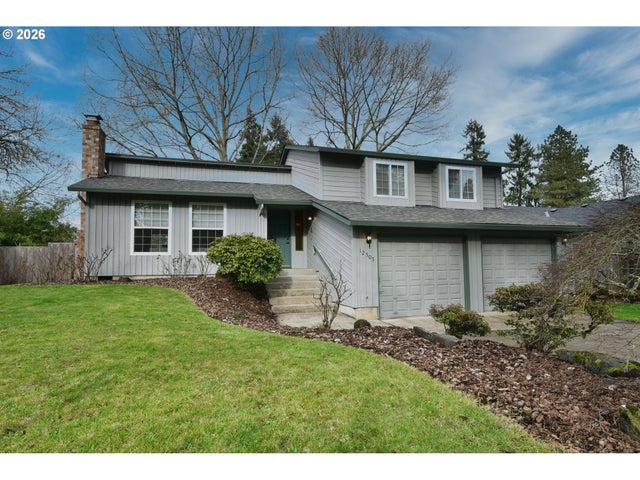
Similar Homes Nearby


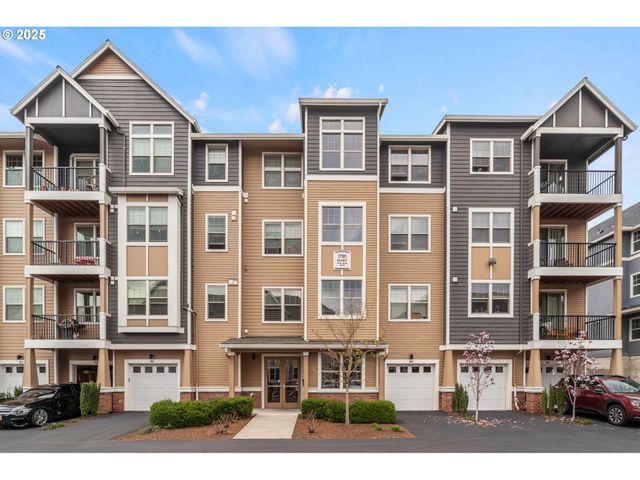
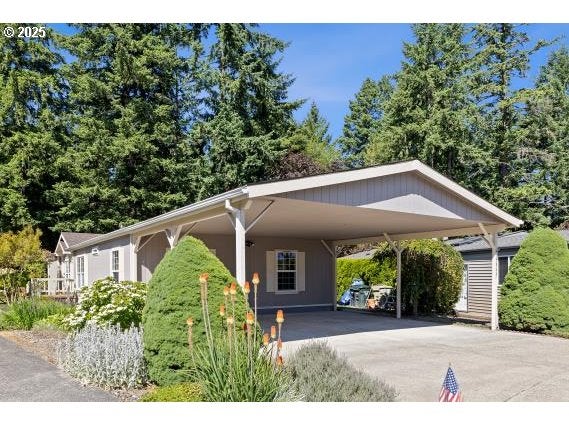

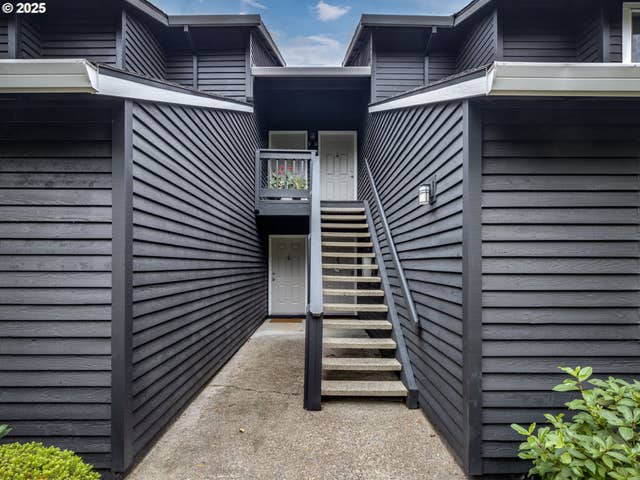
Similar Home Values
Comparable nearby listings and their asking prices.
| Address | Price | Beds | Baths | Sq Ft |
|---|---|---|---|---|
| 5160 SW 180TH AVE 2, Beaverton, OR | $235,000 | 2 | 1 | 862 |
| 13775 SW Scholls Ferry RD SW 11, Beaverton, OR | $238,000 | 2 | 2 | 1,120 |
| 17181 SW SNOWDALE ST #204, Beaverton, OR | $239,900 | 1 | 1 | 655 |
| 17548 NW SHADY FIR LOOP 21, Beaverton, OR | $240,000 | 3 | 2 | 1,848 |
| 650 SW MEADOW DR 211, Beaverton, OR | $240,000 | 2 | 2 | 851 |
| 9420 SW 146TH TER, Beaverton, OR | $242,000 | 1 | 1 | 753 |
Moving Cost Estimate
EXIT Agents in Beaverton


Listing Courtesy: John L. Scott - 5036242900
Presented by: Steve Seislove
Last Updated: 2026-02-11