

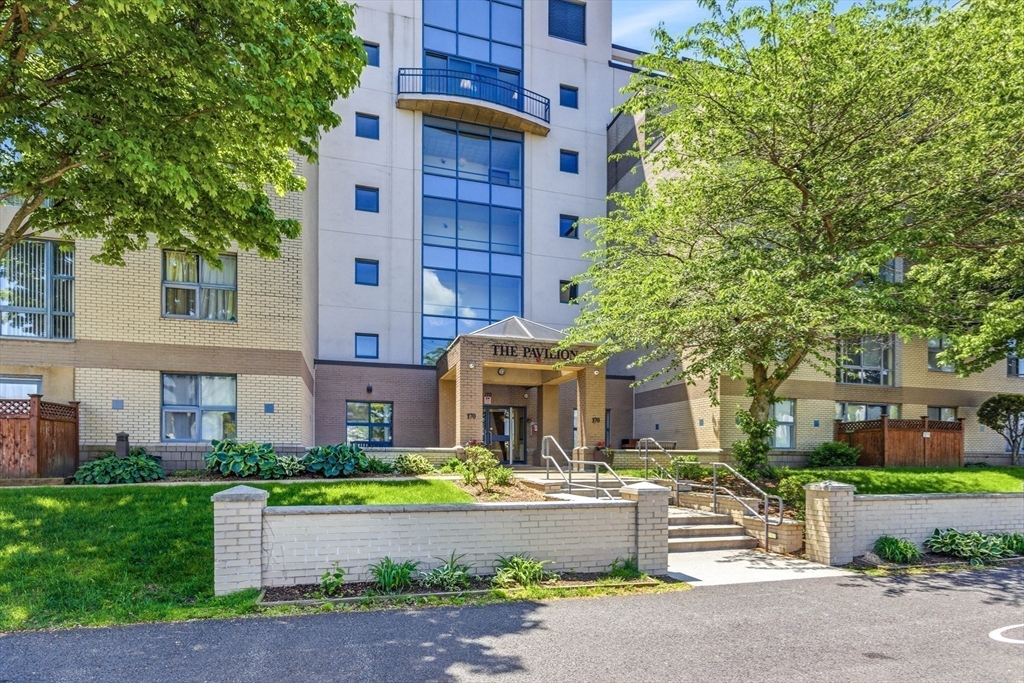
170 Gore St. 113, Cambridge, MA 02141
Middlesex County
Key Facts
Description
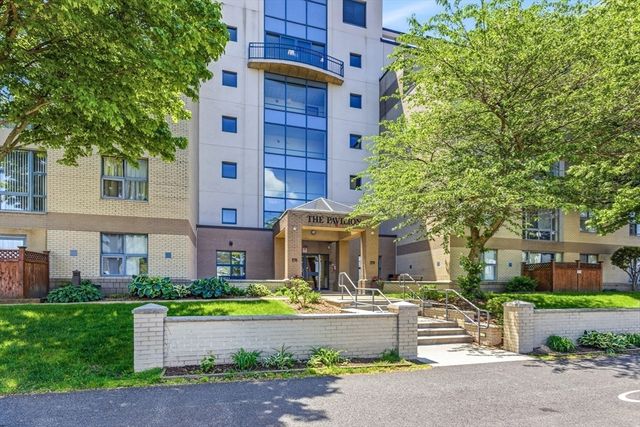
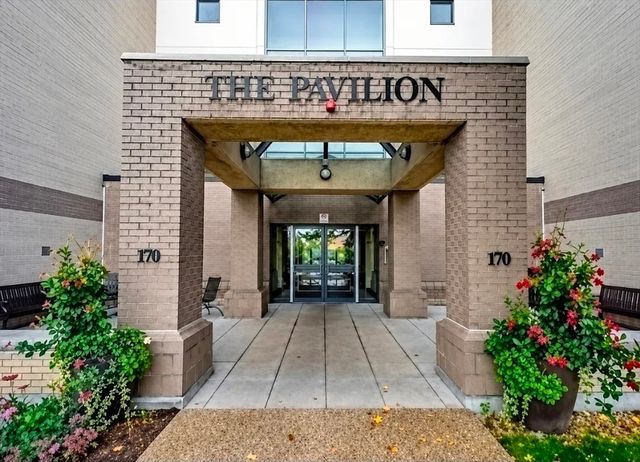
Welcome to The Pavilion — a completely remodeled 642 sqft first-floor 1-bedroom condo in East Cambridge. Brand-new kitchen with new cabinets, quartz countertops, and stainless steel appliances. Remodeled bathroom with new tub and tile surround. New wood-based laminate floors throughout. Large living/dining room with floor-to-ceiling windows opening to a private patio with direct access to the community pool. The generously sized bedroom offers great natural light and ample closet space. In-unit laundry, central A/C, and 1 assigned off-street parking space included. Building amenities include a roof deck with panoramic views of Cambridge, well-equipped gym, bike room, private courtyard with landscaped gardens, and outdoor pool. Walk to Star Market, Lechmere Green Line T, Kendall Square, MIT, and the Charles River.
Property Information
Property Type
Residential
Sub-Type
Condominium
Year Built
1986
Stories
1
Living Area
642 sq ft
Parking Spaces
1
Zoning
BA
Days on Market
5
MLS® Listing#
73525598
Property Features
Interior
Appliances
Cooling
Heating
Flooring
Pool
Parking
Laundry
Patio
Construction
Community
Sewer
Water Source
Rooms
- Bathroom 1First
- KitchenFirst
- Living RoomFirst
- Master BedroomFirst
Financial Details
HOA
$569 / Monthly
Annual Taxes
$3,431
Tax year 2026
Assessed Value
$502,300
Parcel Number
401181
Directions
Cambridge Street to 7th Street, left turn on Gore Street
Affordability Calculator
$133,000
Estimated monthly payment
$3,539/mo
Principal $532,000 · Est. interest $742,187 over 30 yrs
Neighborhood Market Statistics
How this home compares to active listings in Cambridge, MA
- $1,000,000
- Median Listing Price
- 46
- Median Days on Market
- 1,290
- Median Sq Ft
- $899
- Median Price / Sq Ft
- 187
- Active Listings
- This home’s price is 34% below the area median.
- Its price per sq ft is 15% above the area median.
Market statistics compiled from active EXIT Realty® and MLS listings in Cambridge, MA.
Location

Points of Interest in Cambridge, MA
Showing the Cambridge area map.
Nearby Schools
Robert F Kennedy Middle School
School · 0.2 mi away
Kennedy Community School
School · 0.2 mi away
Vassal Lane Upper School
Secondary · 0.2 mi away
Cambridge Public School District (Official Site)
School · 0.2 mi away
Cambridge Street Upper School
Secondary · 0.3 mi away
King Open Preschool
School · 0.3 mi away
King Open School
Elementary · 0.3 mi away
Community Charter School of Cambridge
Secondary · 0.4 mi away
Cambridgeport School
Elementary · 0.6 mi away
Prospect Hill Academy Charter School
School · 0.7 mi away
Violeta Montessori School
Elementary · 0.7 mi away
Cambridge Preschool of the Arts
School · 0.8 mi away
Mit International Students Office
School · 0.8 mi away
Albert F. Argenziano School at Lincoln Park
Elementary · 0.8 mi away
Prospect Hill Academy Charter School
School · 0.8 mi away
Agassiz School
School · 0.9 mi away
East Somerville Community School
School · 0.9 mi away
E Somerville Community
Elementary · 0.9 mi away
Longfellow Elementary School
Elementary · 0.9 mi away
Walker Memorial
School · 0.9 mi away
Commute Calculator
Nearby Homes


Similar Homes Nearby


Similar Home Values
Comparable nearby listings and their asking prices.
| Address | Price | Beds | Baths | Sq Ft |
|---|---|---|---|---|
| 312 Rindge Avenue 1, Cambridge, MA | $475,000 | 1 | 1 | 515 |
| 22 Concord Avenue 11, Cambridge, MA | $485,000 | 1 | 1 | 676 |
| 12 Shepard St 0, Cambridge, MA | $499,000 | 2 | 1 | 731 |
| 2353 Massachusetts Ave 93, Cambridge, MA | $499,000 | 1 | 1 | 632 |
| 29 Concord Ave 614, Cambridge, MA | $499,000 | 1 | 1 | 507 |
| 5 Walden St 2, Cambridge, MA | $529,000 | 2 | 1 | 538 |
Moving Cost Estimate
EXIT Agents in Cambridge


Listing Courtesy: Coldwell Banker Realty - Newton - 6179692447
Presented by: Simon Gray