

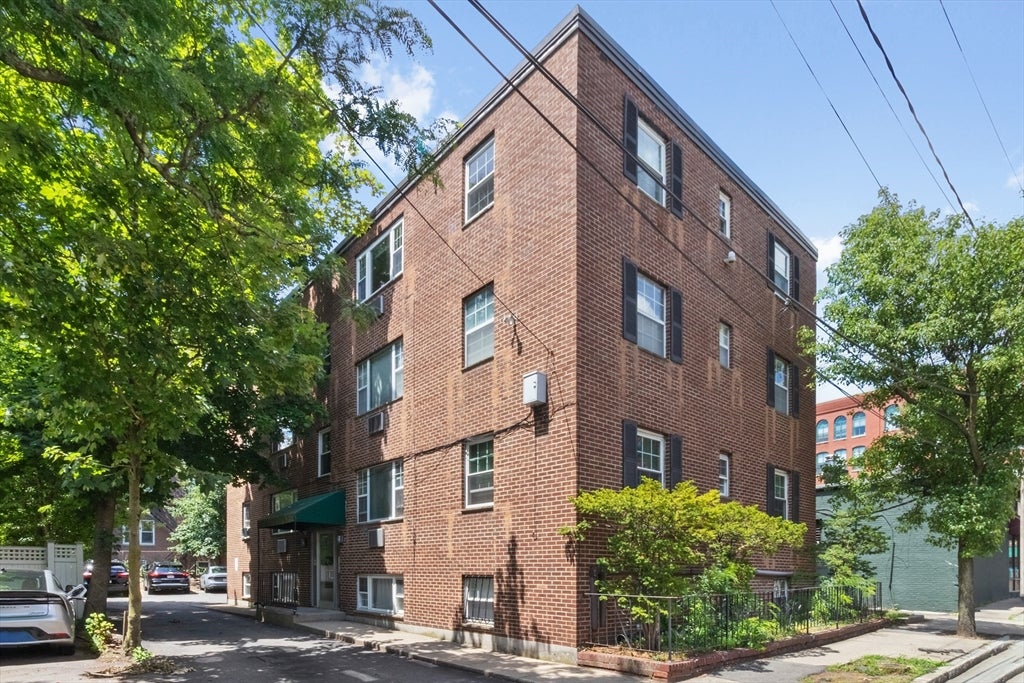
5 Walden St 2, Cambridge, MA 02140
Middlesex County
Key Facts
Description
This updated turn-key garden-level corner unit provides easy living w/two bedrooms, one bath, offering 538 sq/ft of space that includes an updated kitchen w/natural wood Shaker cabinets, tile backsplash, Stainless Steel apps, granite counters, electric range & newer dishwasher, all complemented by hardwood floors, abundant natural light, central AC w/three mini-split heads, vinyl tilt-in windows, generous bedrooms & closets. In-building laundry sits directly beside the unit & residents enjoy access to a fenced common garden. Ideally situated in Porter & Davis Squares, the home is a commuter’s dream w/one off-street parking plus access to a City Lot across the street by permit, a seven-minute walk to Porter Square’s Red Line & Commuter Rail & bus service to Harvard Sq or Arlington right outside the door. Well-suited for students attending nearby colleges & universities. Recently replaced roof (2024) & common hot water tank. Low condo fee includes heat & hot water. Smoke-free property.
Property Information
Property Type
Residential
Sub-Type
Condominium
Year Built
1970
Stories
1
Living Area
538 sq ft
Parking Spaces
1
Zoning
BA2
Days on Market
5
MLS® Listing#
73541856
Property Features
Appliances
Cooling
Heating
Flooring
Parking
Construction
Roof
Sewer
Water Source
Financial Details
HOA
$536
Annual Taxes
$3,182
Tax year 2026
Assessed Value
$455,400
Parcel Number
M:00199 L:0008500002,414328
Directions
Mass Ave to Walden St
Affordability Calculator
$105,800
Estimated monthly payment
$2,816/mo
Principal $423,200 · Est. interest $590,402 over 30 yrs
Neighborhood Market Statistics
How this home compares to active listings in Cambridge, MA
- $1,000,000
- Median Listing Price
- 46
- Median Days on Market
- 1,301
- Median Sq Ft
- $908
- Median Price / Sq Ft
- 182
- Active Listings
- This home’s price is 47% below the area median.
- Its price per sq ft is 8% above the area median.
Market statistics compiled from active EXIT Realty® and MLS listings in Cambridge, MA.
Location

Points of Interest in Cambridge, MA
Showing the Cambridge area map.
Nearby Schools
Cambridge School of Culinary Arts
School · 0.1 mi away
Rindge Avenue Upper School
Secondary · 0.2 mi away
Me Fitzgerald School
Elementary · 0.2 mi away
Peabody Elementary School
Elementary · 0.3 mi away
Wild Rose Montessori School
Elementary · 0.3 mi away
Benjamin Banneker Charter Public School
Elementary · 0.4 mi away
Cambridge Friends School
Secondary · 0.4 mi away
John F Kennedy School
Elementary · 0.4 mi away
Graham and Parks
Elementary · 0.6 mi away
Cambridge Montessori School
Elementary · 0.6 mi away
Benjamin G Brown School
Elementary · 0.7 mi away
Baldwin School
Elementary · 0.7 mi away
Harvard College Women's Center
School · 0.7 mi away
Somerville Community Schools
School · 0.7 mi away
St. Peter School
Secondary · 0.7 mi away
Buckingham Browne & Nichols School
Elementary · 0.8 mi away
Matignon High School
Secondary · 0.8 mi away
Saint Theresa of the Child Jesus Catholic School
Elementary · 0.8 mi away
Summer Street Preschool
School · 0.8 mi away
St. Catherine of Genoa School
School · 0.9 mi away
Commute Calculator
Nearby Homes


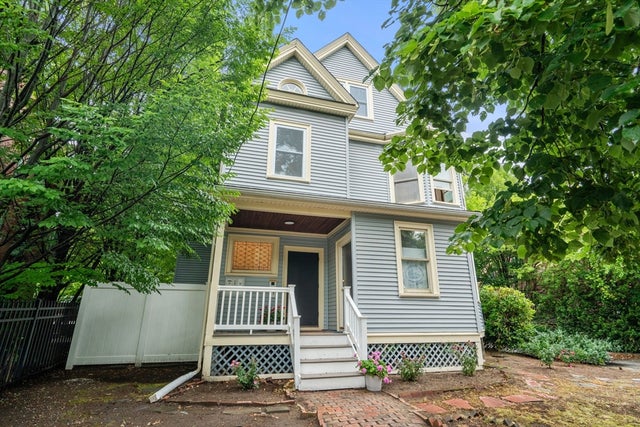
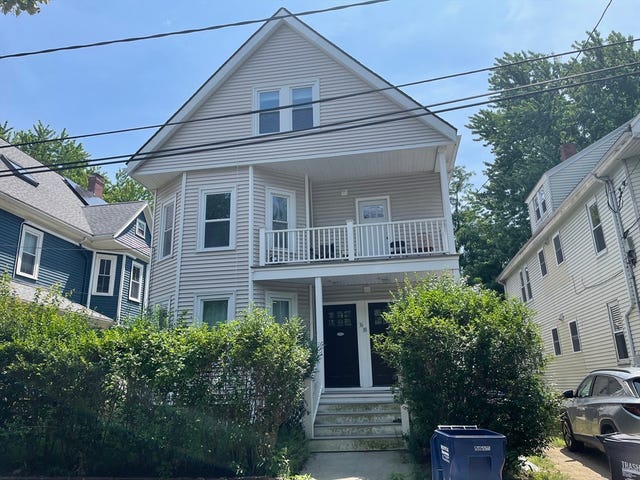
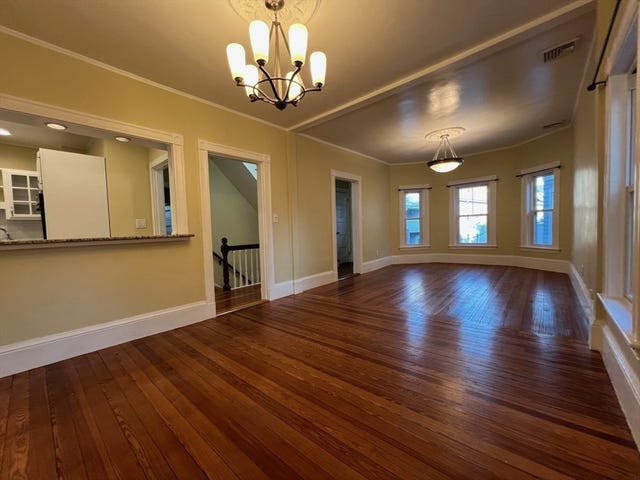
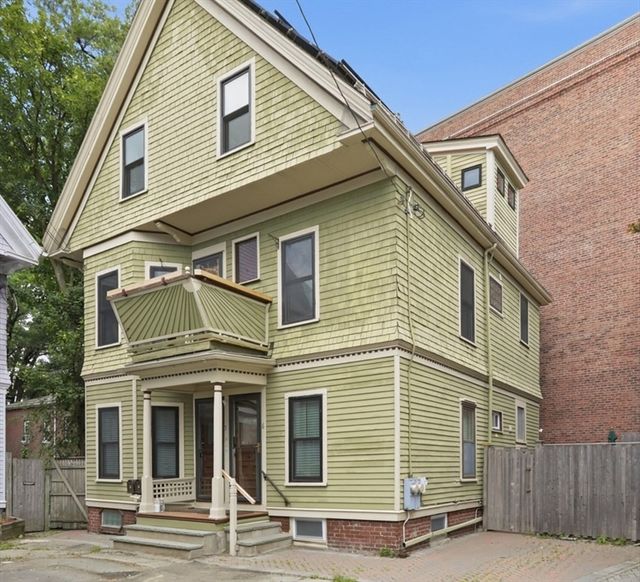
Similar Homes Nearby
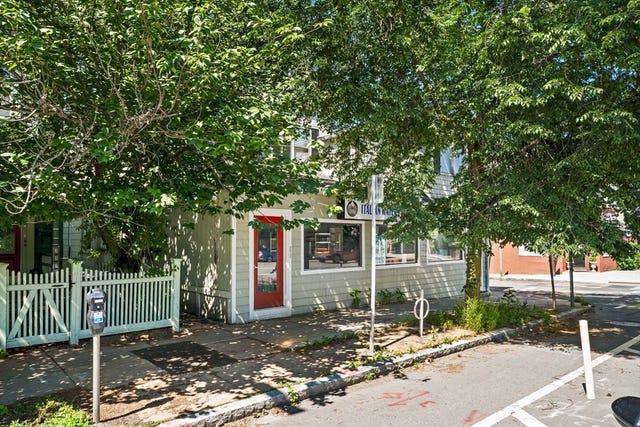


Similar Home Values
Comparable nearby listings and their asking prices.
| Address | Price | Beds | Baths | Sq Ft |
|---|---|---|---|---|
| 2512 Massachusetts Ave 3, Cambridge, MA | $425,000 | 1 | 1 | 435 |
| 312 Rindge Avenue 1, Cambridge, MA | $475,000 | 1 | 1 | 515 |
| 22 Concord Avenue 11, Cambridge, MA | $485,000 | 1 | 1 | 676 |
| 29 Concord Ave 614, Cambridge, MA | $499,000 | 1 | 1 | 507 |
| 2353 Massachusetts Ave 93, Cambridge, MA | $499,000 | 1 | 1 | 632 |
| 55 Magazine St. 28, Cambridge, MA | $549,000 | 1 | 1 | 490 |
Moving Cost Estimate
EXIT Agents in Cambridge


Listing Courtesy: Coldwell Banker Realty - Lexington - 7818622600
Presented by: Domingo Medina