

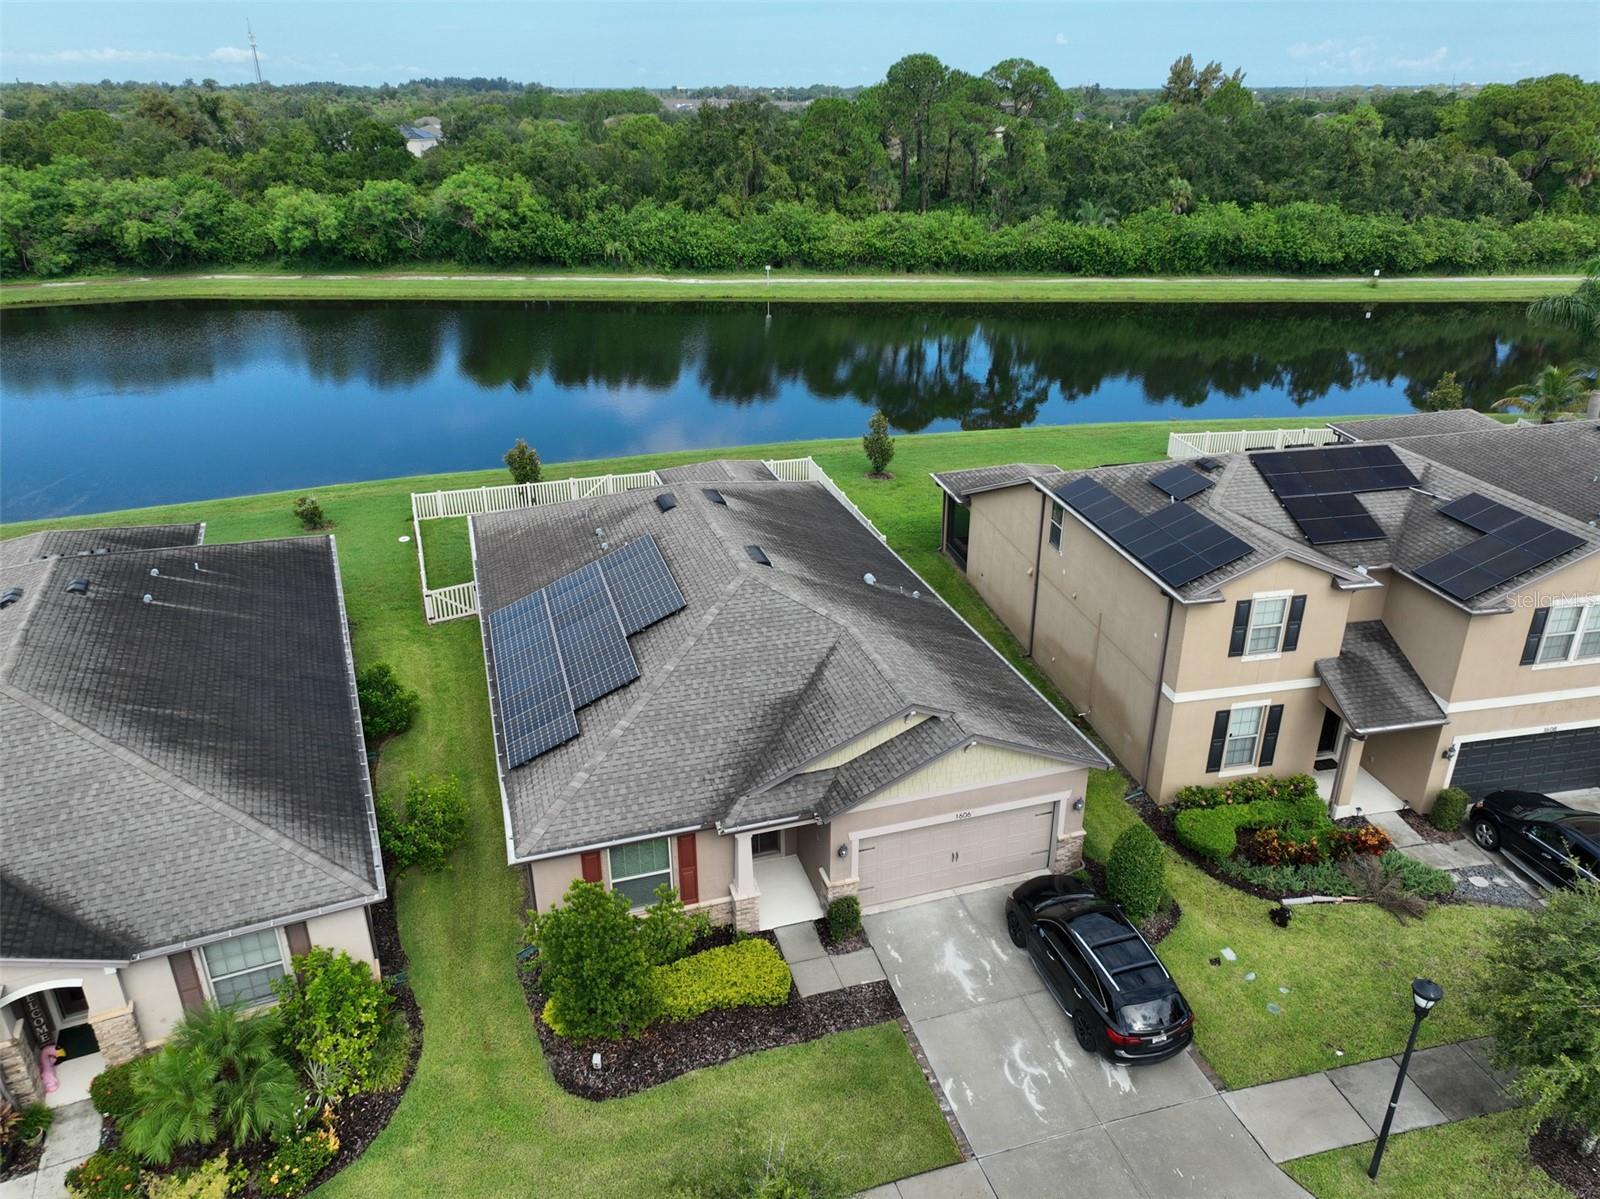
1606 CABBAGE KEY DRIVE, RUSKIN, FL 33570
BAYRIDGE · Hillsborough County
Key Facts
Description
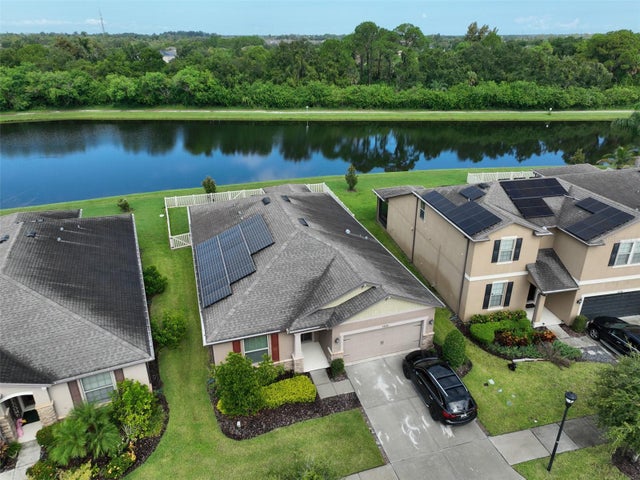
Enjoy tranquil water views every morning in this well-maintained 3-bedroom, 2-bath home located in the desirable Bayridge community. Situated near a quiet dead-end street, this property offers added privacy with minimal traffic, along with a fully fenced yard perfect for embracing the Florida lifestyle. Relax on the screened back porch while taking in the calming outdoor setting, or entertain guests on the pavered patio-ideal for grilling and enjoying evenings under the open sky. Inside, the home features spacious tiled living areas and an open floor plan designed for both everyday living and entertaining. The welcoming entryway leads to a front office with French doors, creating a flexible space for work or hobbies. The split-bedroom layout provides privacy, with two guest bedrooms and a full bath positioned toward the front of the home, while the primary suite is tucked away in the rear, offering peaceful pond views. The kitchen is appointed with dark cabinetry, a stylish tile backsplash, and a purified water faucet. A full home water treatment system is also included and conveniently located in the garage. Built just six years ago by Centex, this home includes thoughtful upgrades throughout. Solar panels with an assumable loan, offer the potential for significantly reduced electric bills-details available upon request. If you've been searching for a home that combines comfort, privacy, and scenic surroundings, this one is worth a closer look. Schedule your private tour today.
Property Information
Property Type
Residential
Sub-Type
Single Family Residence
Style
Ranch
Year Built
2018
Living Area
2,706 sq ft
Lot Size
0.15 acres
Garage Spaces
2
Ownership
Fee Simple
Zoning
PD
Days on Market
182
MLS® Listing#
TB8452809
Property Features
Interior
Exterior
Appliances
Cooling
Heating
Flooring
Parking
Laundry
Patio
Fencing
Lot Features
Construction
Foundation
Roof
Security
Community
Sewer
Water Source
Rooms
- KitchenFirst
- Living RoomFirst
- Master BedroomFirst
Schools
- Elementary:
- Cypress Creek-HB
- Middle:
- Shields-HB
- High:
- Lennard-HB
Financial Details
HOA
$262 / Monthly
Bayridge
Annual Taxes
$4,687
Tax year 2023
Parcel Number
U-04-32-19-9YH-000000-00055.0
Directions
From I-75 exit on to E. College Ave. west bound turn right heading North on 24th Avenue. Turn left (west) on to 11th Ave. NE. at the circle take your first exit on 18th Street NE. followed by a left on Cabbage Key you will need the gate code once entered follow to 1606 on your right.
Affordability Calculator
$72,000
Estimated monthly payment
$1,916/mo
Principal $288,000 · Est. interest $401,786 over 30 yrs
Neighborhood Market Statistics
How this home compares to active listings in RUSKIN, FL
- $339,683
- Median Listing Price
- 77
- Median Days on Market
- 1,926
- Median Sq Ft
- $178
- Median Price / Sq Ft
- 294
- Active Listings
- This home’s price is 6% above the area median.
- Its price per sq ft is 25% below the area median.
Market statistics compiled from active EXIT Realty® and MLS listings in RUSKIN, FL.
Location
Map is currently unavailable for this location.
Points of Interest in RUSKIN, FL
Showing the RUSKIN area map.
Commute Calculator
Nearby Homes
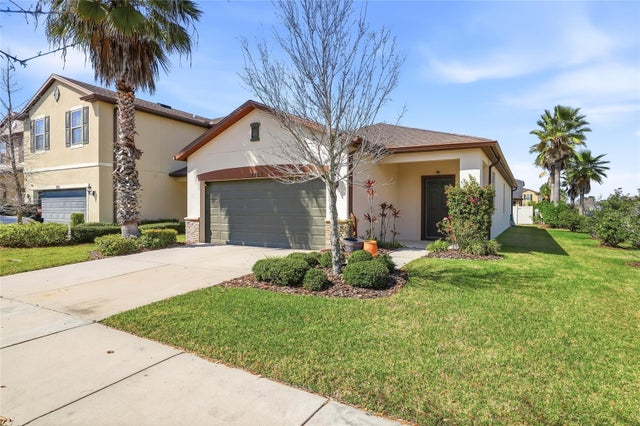
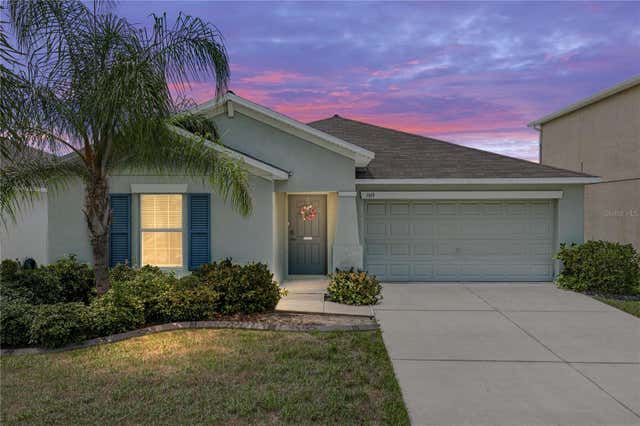
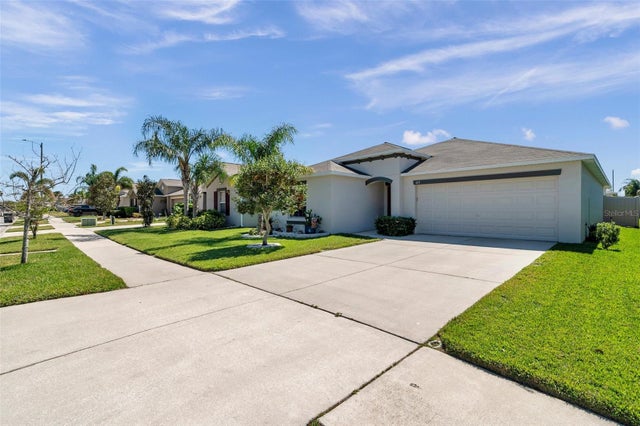

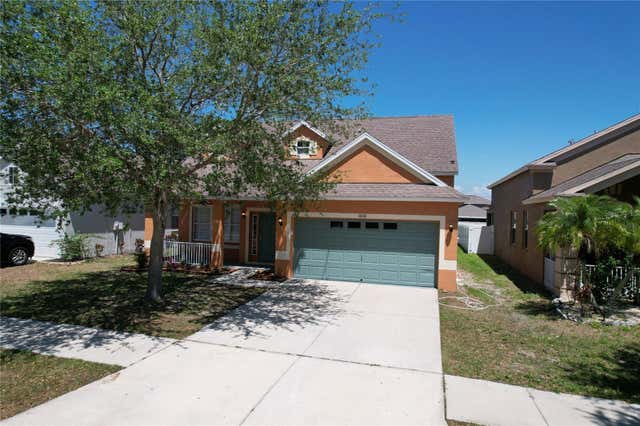
Similar Homes Nearby

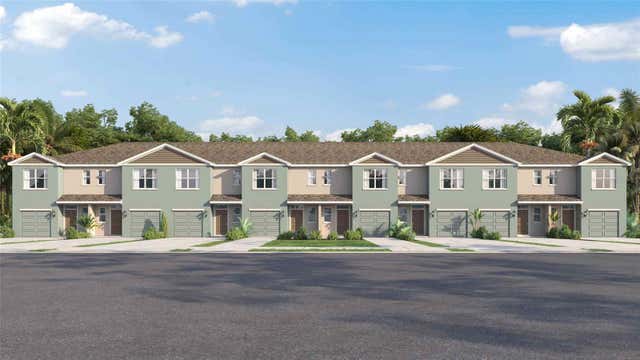
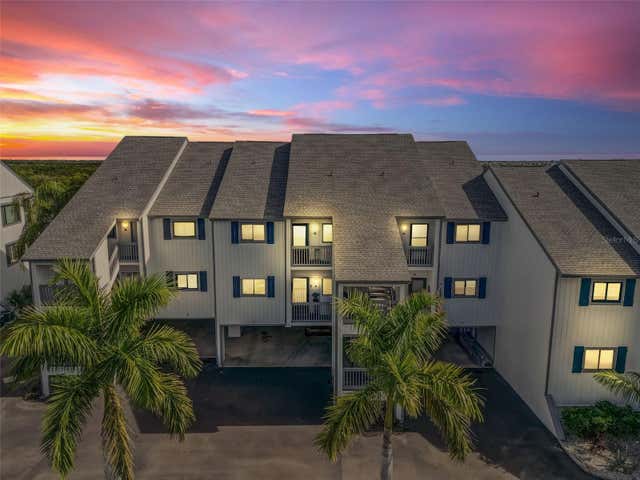
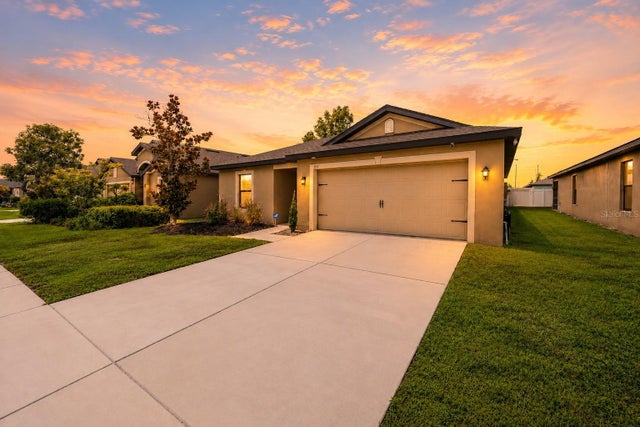
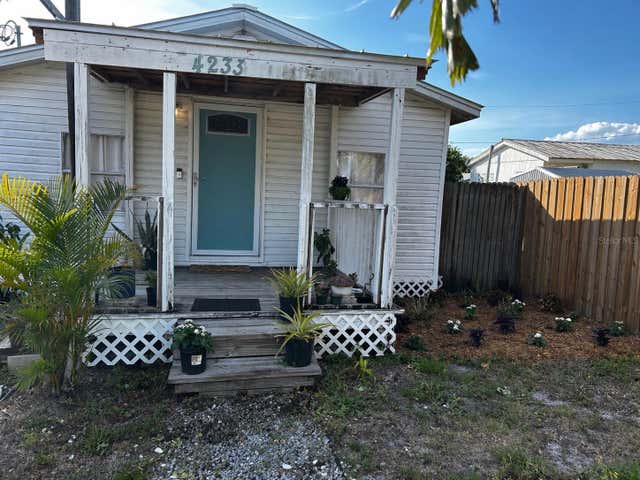

Similar Home Values
Comparable nearby listings and their asking prices.
| Address | Price | Beds | Baths | Sq Ft |
|---|---|---|---|---|
| 843 ROYAL EMPRESS DRIVE, RUSKIN, FL | $259,900 | 3 | 3 | 1,796 |
| 441 WARM HERON PLACE, RUSKIN, FL | $259,990 | 3 | 3 | 1,463 |
| 803 BAHIA DEL SOL DRIVE B, RUSKIN, FL | $265,000 | 2 | 2 | 1,100 |
| 621 CHATHAM WALK DRIVE, RUSKIN, FL | $265,000 | 3 | 2 | 1,378 |
| 4233 OLD US HIGHWAY 41, RUSKIN, FL | $267,000 | 3 | 2 | 1,000 |
| 1128 SHARED PASSION ST, RUSKIN, FL | $267,900 | 3 | 2 | 1,444 |
Moving Cost Estimate
EXIT Agents in RUSKIN


Listing Courtesy: CENTURY 21 BEGGINS ENTERPRISES - 813-658-2121
Last Updated: 2025-12-02