

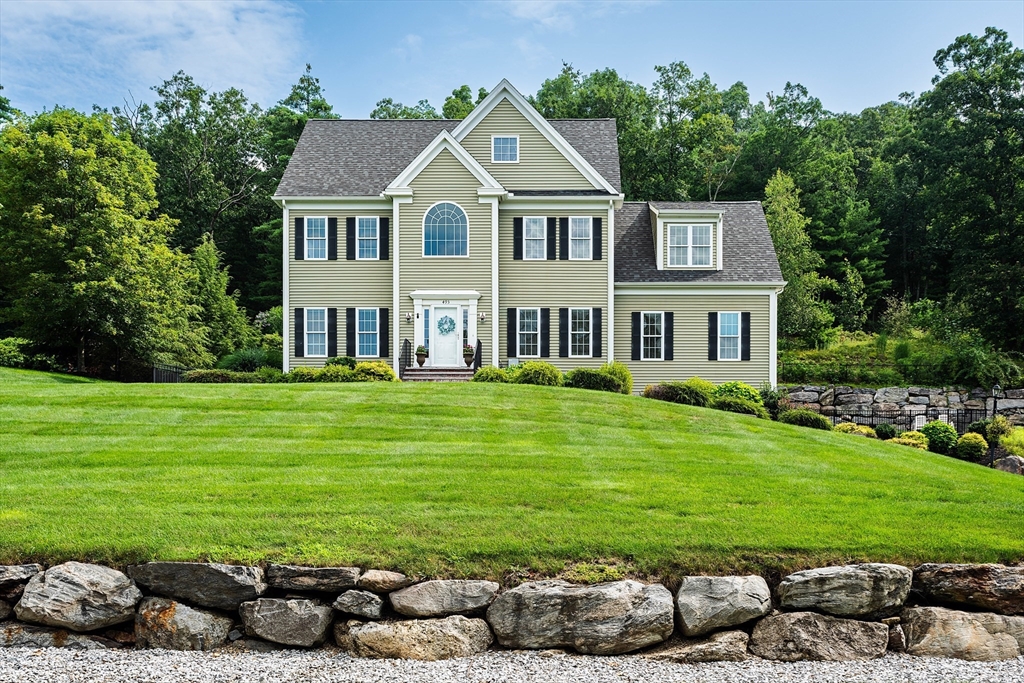
493 Taylor Rd, Stow, MA 01775
Middlesex County
Key Facts
Description
Sophisticated country living overlooking Delaney Pond! This meticulous 4-bedroom Colonial offers bright, sun-filled living and an inviting open flow throughout. A gracious cathedral foyer welcomes you into the fabulous front-to-back family room with gas fireplace. The gourmet kitchen features granite countertops, stainless steel appliances, center island, hardwood floors, and a sunny dining area. Entertain in the formal dining room with picturesque water views. A flexible living room or office, powder room, and laundry complete the first floor. Upstairs are four generous bedrooms, including a spacious primary suite with large private bath. Beautifully landscaped grounds include a patio with fire pit, deck, hot tub, sprinkler system, fenced area, and nearby conservation trails. Close to Wedgewood Pines Country Club, orchards, and Master's Academy International, making this an incredible opportunity!
Property Information
Property Type
Residential
Sub-Type
Single Family Residence
Style
Colonial
Year Built
2009
Living Area
2,560 sq ft
Lot Size
2.31 acres
Garage Spaces
2
Parking Spaces
8
Zoning
R
Days on Market
75
MLS® Listing#
73507581
Property Features
Interior
Appliances
Cooling
Heating
Flooring
Fireplace
Basement
Parking
Laundry
Patio
Fencing
Lot Features
Construction
Foundation
Roof
Windows
Community
Sewer
Water Source
Rooms
- Bathroom 16.5x6First
- Bathroom 28x10Second
- Bathroom 314x10Second
- Bedroom 212x11Second
- Bedroom 311x11Second
- Bedroom 411x11Second
- Dining Room11x13First
- Family Room17x25First
- Kitchen11x13First
- Living Room12x15First
- Master Bedroom17x22Second
Schools
- Elementary:
- Center School
- Middle:
- Hale Middle School
- High:
- Nashoba Regional High School
Financial Details
HOA
None
Annual Taxes
$16,115
Tax year 2025
Assessed Value
$925,100
Parcel Number
4700916
Directions
Use GPS--across from Delaney Conservation
Affordability Calculator
$215,000
Estimated monthly payment
$5,722/mo
Principal $860,000 · Est. interest $1,199,777 over 30 yrs
Neighborhood Market Statistics
How this home compares to active listings in Stow, MA
- $1,000,000
- Median Listing Price
- 77
- Median Days on Market
- 2,606
- Median Sq Ft
- $341
- Median Price / Sq Ft
- 18
- Active Listings
- This home’s price is 8% above the area median.
- Its price per sq ft is 23% above the area median.
Market statistics compiled from active EXIT Realty® and MLS listings in Stow, MA.
Location

Points of Interest in Stow, MA
Showing the Stow area map.
Nearby Schools
The Taylor School
School · 1.5 mi away
Blanchard Extended Day
Elementary · 2.2 mi away
Pompositticut School
School · 2.3 mi away
Hale Middle School
Secondary · 2.4 mi away
Center School
Elementary · 2.5 mi away
Hildreth Elementary School
Elementary · 3.0 mi away
Harvard Elementary School
Elementary · 3.0 mi away
The Bromfield School
Secondary · 3.2 mi away
Acton Cooperative School
School · 3.5 mi away
Kids-A-Lot
Elementary · 3.5 mi away
The Barn School
School · 3.5 mi away
Paul P Gates Elementary School
Elementary · 3.6 mi away
Nashoba Regional School District
Secondary · 4.1 mi away
Emerson School
School · 4.1 mi away
Village Nursery School
School · 4.1 mi away
Florence Sawyer School
Elementary · 4.2 mi away
Mt Calvary Lutheran Church
School · 4.2 mi away
Immaculate Heart of Mary School
School · 4.3 mi away
Town of Acton School Department
Elementary · 4.4 mi away
Raymond J Grey Junior High
Secondary · 4.4 mi away
Commute Calculator
Nearby Homes


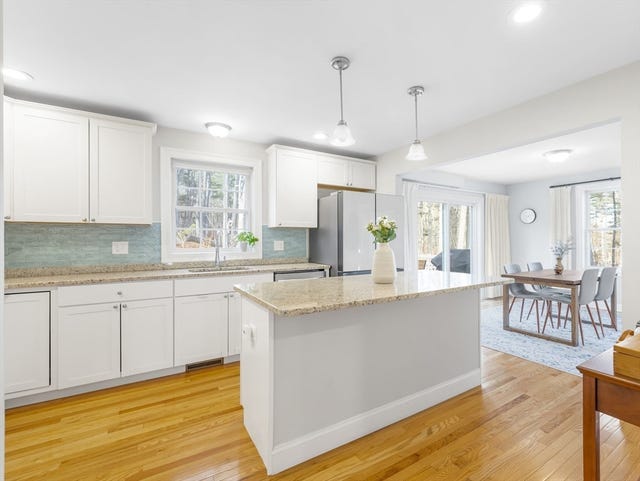
Similar Homes Nearby
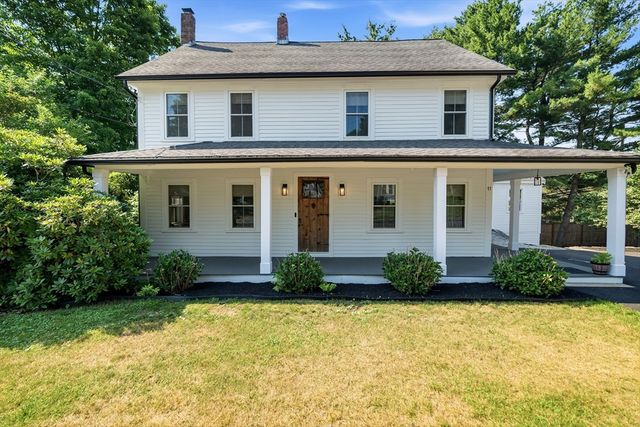


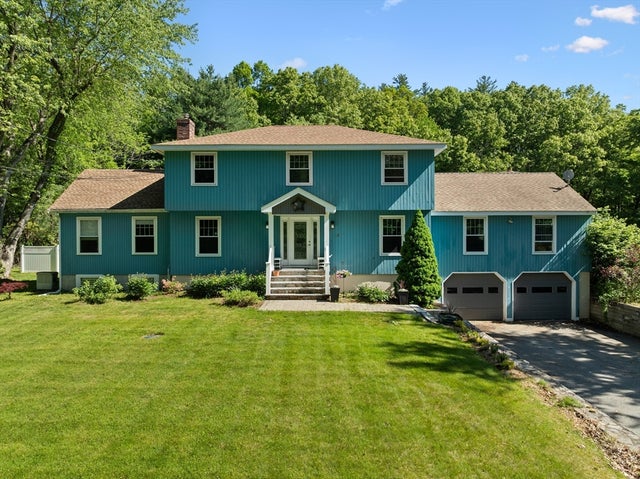
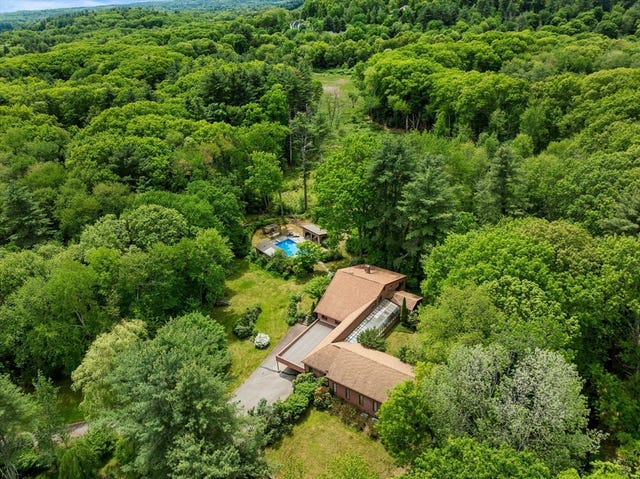

Similar Home Values
Comparable nearby listings and their asking prices.
| Address | Price | Beds | Baths | Sq Ft |
|---|---|---|---|---|
| 11 Crescent St, Stow, MA | $799,999 | 4 | 3 | 2,688 |
| 45 Hiley Brook Rd, Stow, MA | $849,999 | 4 | 3 | 2,092 |
| 15 Ministers Way, Stow, MA | $1,049,000 | 4 | 3 | 3,264 |
| 30 Pompositticutt St, Stow, MA | $1,060,000 | 5 | 5 | 3,910 |
| 29 Pine Ridge Rd, Stow, MA | $1,200,000 | 5 | 4 | 5,795 |
| 21 Sylvan Drive, Stow, MA | $1,275,000 | 4 | 3 | 4,655 |
Moving Cost Estimate
EXIT Agents in Stow


Listing Courtesy: Barrett Sotheby's International Realty - 9783696453
Presented by: Stephanie and Dina Group