

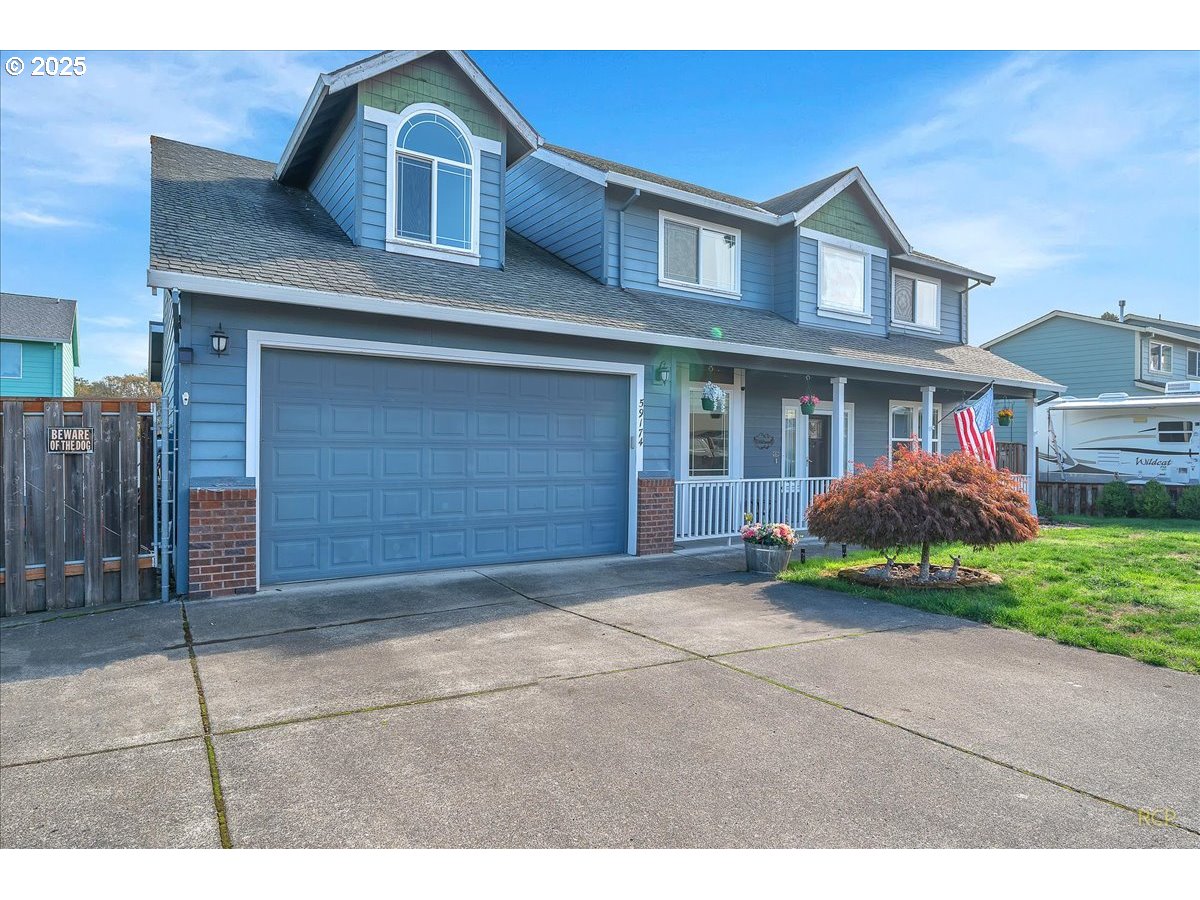
59174 WHITETAIL AVE, St Helens, OR 97051
Columbia County
Key Facts
Description
Price reduced to sell, seller is very motivate. Recent appraisal came back over asking price, possible lease option with early occupancy! Step into this stunning and spacious three-bedroom home, boasting 2,619 square feet of luxurious living space. With two and half bathrooms and a bonus room, this residence is designed for comfort and style. Natural light floods every corner, creating a warm and inviting atmosphere.The kitchen is a chef's delight, featuring all stainless steel appliances, a convenient pantry, and an eat bar perfect for entertaining guests. Unwind in the master bath, complete with a walk-in shower and a jetted tub for ultimate relaxation after a long day.Situated on a generous lot, this property offers ample space for RV or boat storage and the 12x28 shop with concrete floors is perfect for hobbies or projects. Enjoy outdoor gatherings in the 12x20 gazebo. Located in a well-established neighborhood, you'll appreciate the short commute to the Portland metro area and a five minute drive to walking trails and the scenic Columbia River. Don't miss the opportunity to make this exceptional property your forever home!
Property Information
Property Type
Residential
Sub-Type
Single Family Residence
Style
Stories2
Year Built
2006
Stories
2
Living Area
2,619 sq ft
Lot Size
0.23 acres
Garage Spaces
2
Parking Spaces
2
Zoning
R7
Days on Market
137
MLS® Listing#
702087126
Property Features
Interior
Appliances
Cooling
Heating
Flooring
Fireplace
Basement
Parking
Patio
Fencing
Lot Features
Foundation
Roof
Security
Other Structures
Sewer
Water Source
Schools
- Elementary:
- McBride
- Middle:
- St Helens
- High:
- St Helens
Financial Details
HOA
None
Annual Taxes
$4,495
Tax year 2024
Parcel Number
28950
Directions
HWY 30 ,Turn on Sykes Rd, Right on Whitetail Ave
Affordability Calculator
$107,800
Estimated monthly payment
$2,869/mo
Principal $431,200 · Est. interest $601,562 over 30 yrs
Neighborhood Market Statistics
How this home compares to active listings in St Helens, OR
- $485,714
- Median Listing Price
- 170
- Median Days on Market
- 1,694
- Median Sq Ft
- $272
- Median Price / Sq Ft
- 67
- Active Listings
- This home’s price is 11% above the area median.
- Its price per sq ft is 24% below the area median.
Market statistics compiled from active EXIT Realty® and MLS listings in St Helens, OR.
Location

Points of Interest in St Helens, OR
Showing the St Helens area map.
Nearby Schools
McBride Elementary School
Elementary · 0.3 mi away
Lil Learners
School · 0.6 mi away
St. Helens High School
Secondary · 0.6 mi away
Quantum Kids
Elementary · 0.7 mi away
Snoopeeland Child Development Center
Elementary · 1.1 mi away
Plymouth High School- St. Helens, or
Secondary · 1.6 mi away
St Helens School District
School · 1.6 mi away
Columbia County Education Campus
School · 1.6 mi away
St. Helens Middle School
Secondary · 1.6 mi away
Lewis and Clark Elementary School
Elementary · 1.6 mi away
Creekside Junior Academy
Elementary · 1.7 mi away
Columbia County Christian School
Elementary · 2.7 mi away
South Columbia Family School
Elementary · 2.9 mi away
Warren Elementary School
Elementary · 2.9 mi away
Columbia City Elementary School
Elementary · 3.1 mi away
Seventh-Day Adventist Church
Secondary · 5.2 mi away
Woodland Coop Preschool
School · 5.5 mi away
Team High School
Secondary · 5.5 mi away
Columbia Elementary School
Elementary · 5.5 mi away
Union Ridge Elementary School
Elementary · 5.6 mi away
Commute Calculator
Nearby Homes

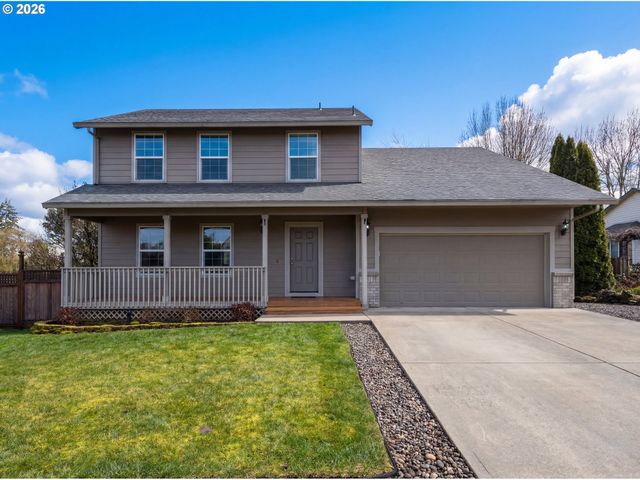
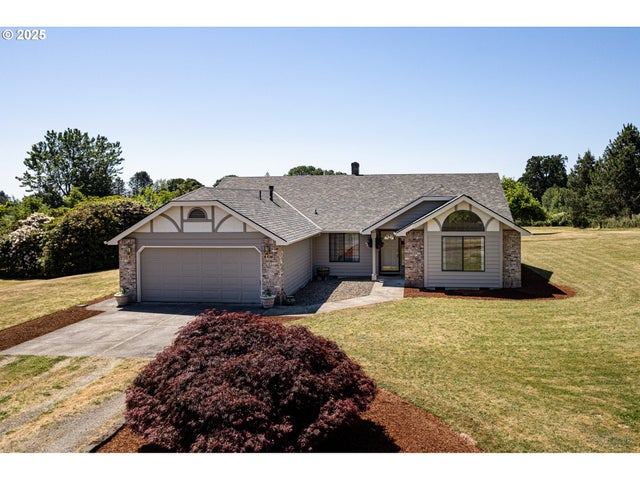
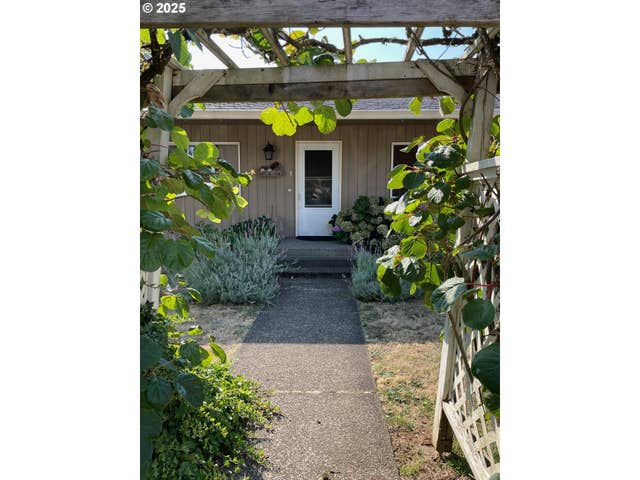
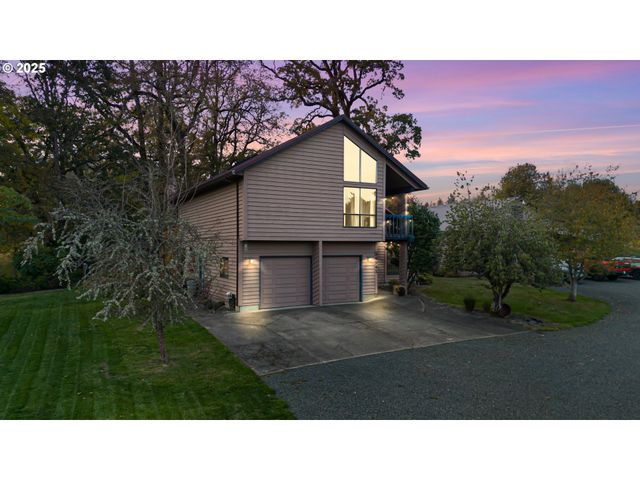

Similar Homes Nearby
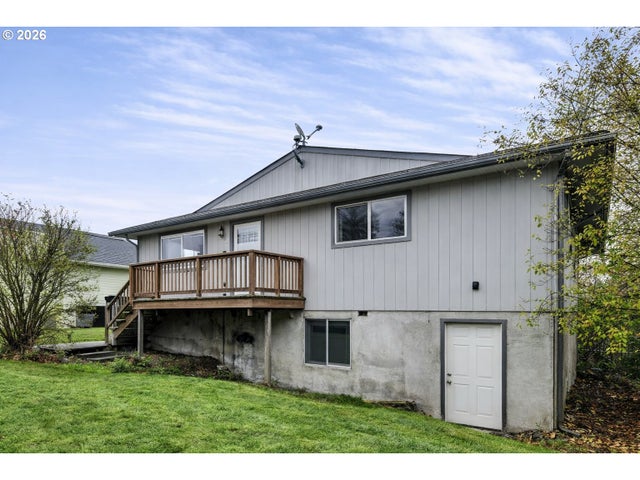
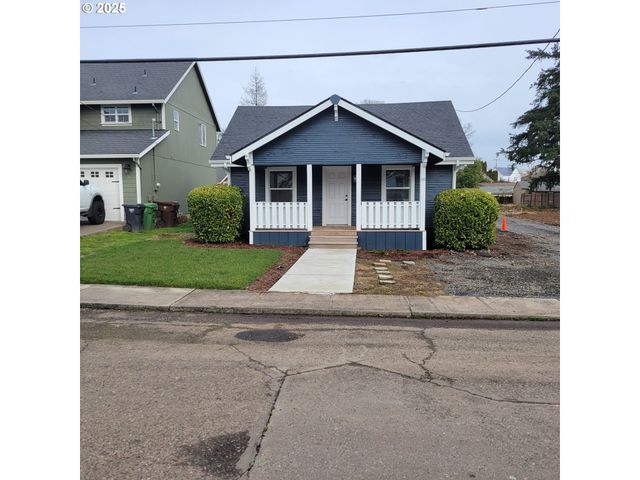
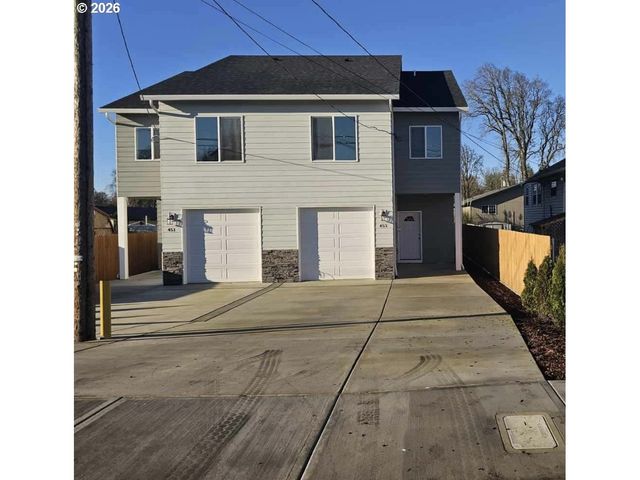


Similar Home Values
Comparable nearby listings and their asking prices.
| Address | Price | Beds | Baths | Sq Ft |
|---|---|---|---|---|
| 234 N 6TH ST, St Helens, OR | $385,000 | 3 | 2 | 1,360 |
| 80 S 21ST ST, St Helens, OR | $389,000 | 4 | 3 | 1,572 |
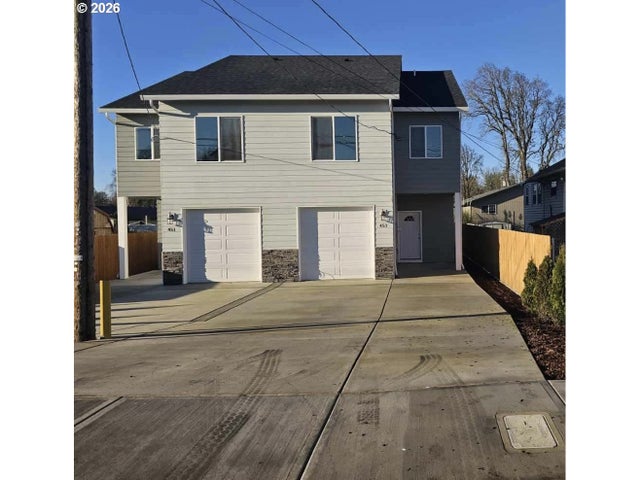
| 451 N 12th ST, St Helens, OR | $399,000 | 3 | 3 | 1,369 |
| 453 N 12th ST, St Helens, OR | $399,000 | 3 | 3 | 1,369 |
| 280 S 1ST ST, St Helens, OR | $400,000 | 3 | 3 | 4,104 |
| 385 N 6TH ST, St Helens, OR | $414,900 | 2 | 2 | 1,049 |
Moving Cost Estimate
EXIT Agents in St Helens


Listing Courtesy: Keller Williams Sunset Corridor - 5032705700
Presented by: Jeff Yarbor
Last Updated: 2025-10-03