

1231 N PICKETT STREET, ALEXANDRIA, VA 22304
SEMINARY HILL · ALEXANDRIA CITY County
Key Facts
Description
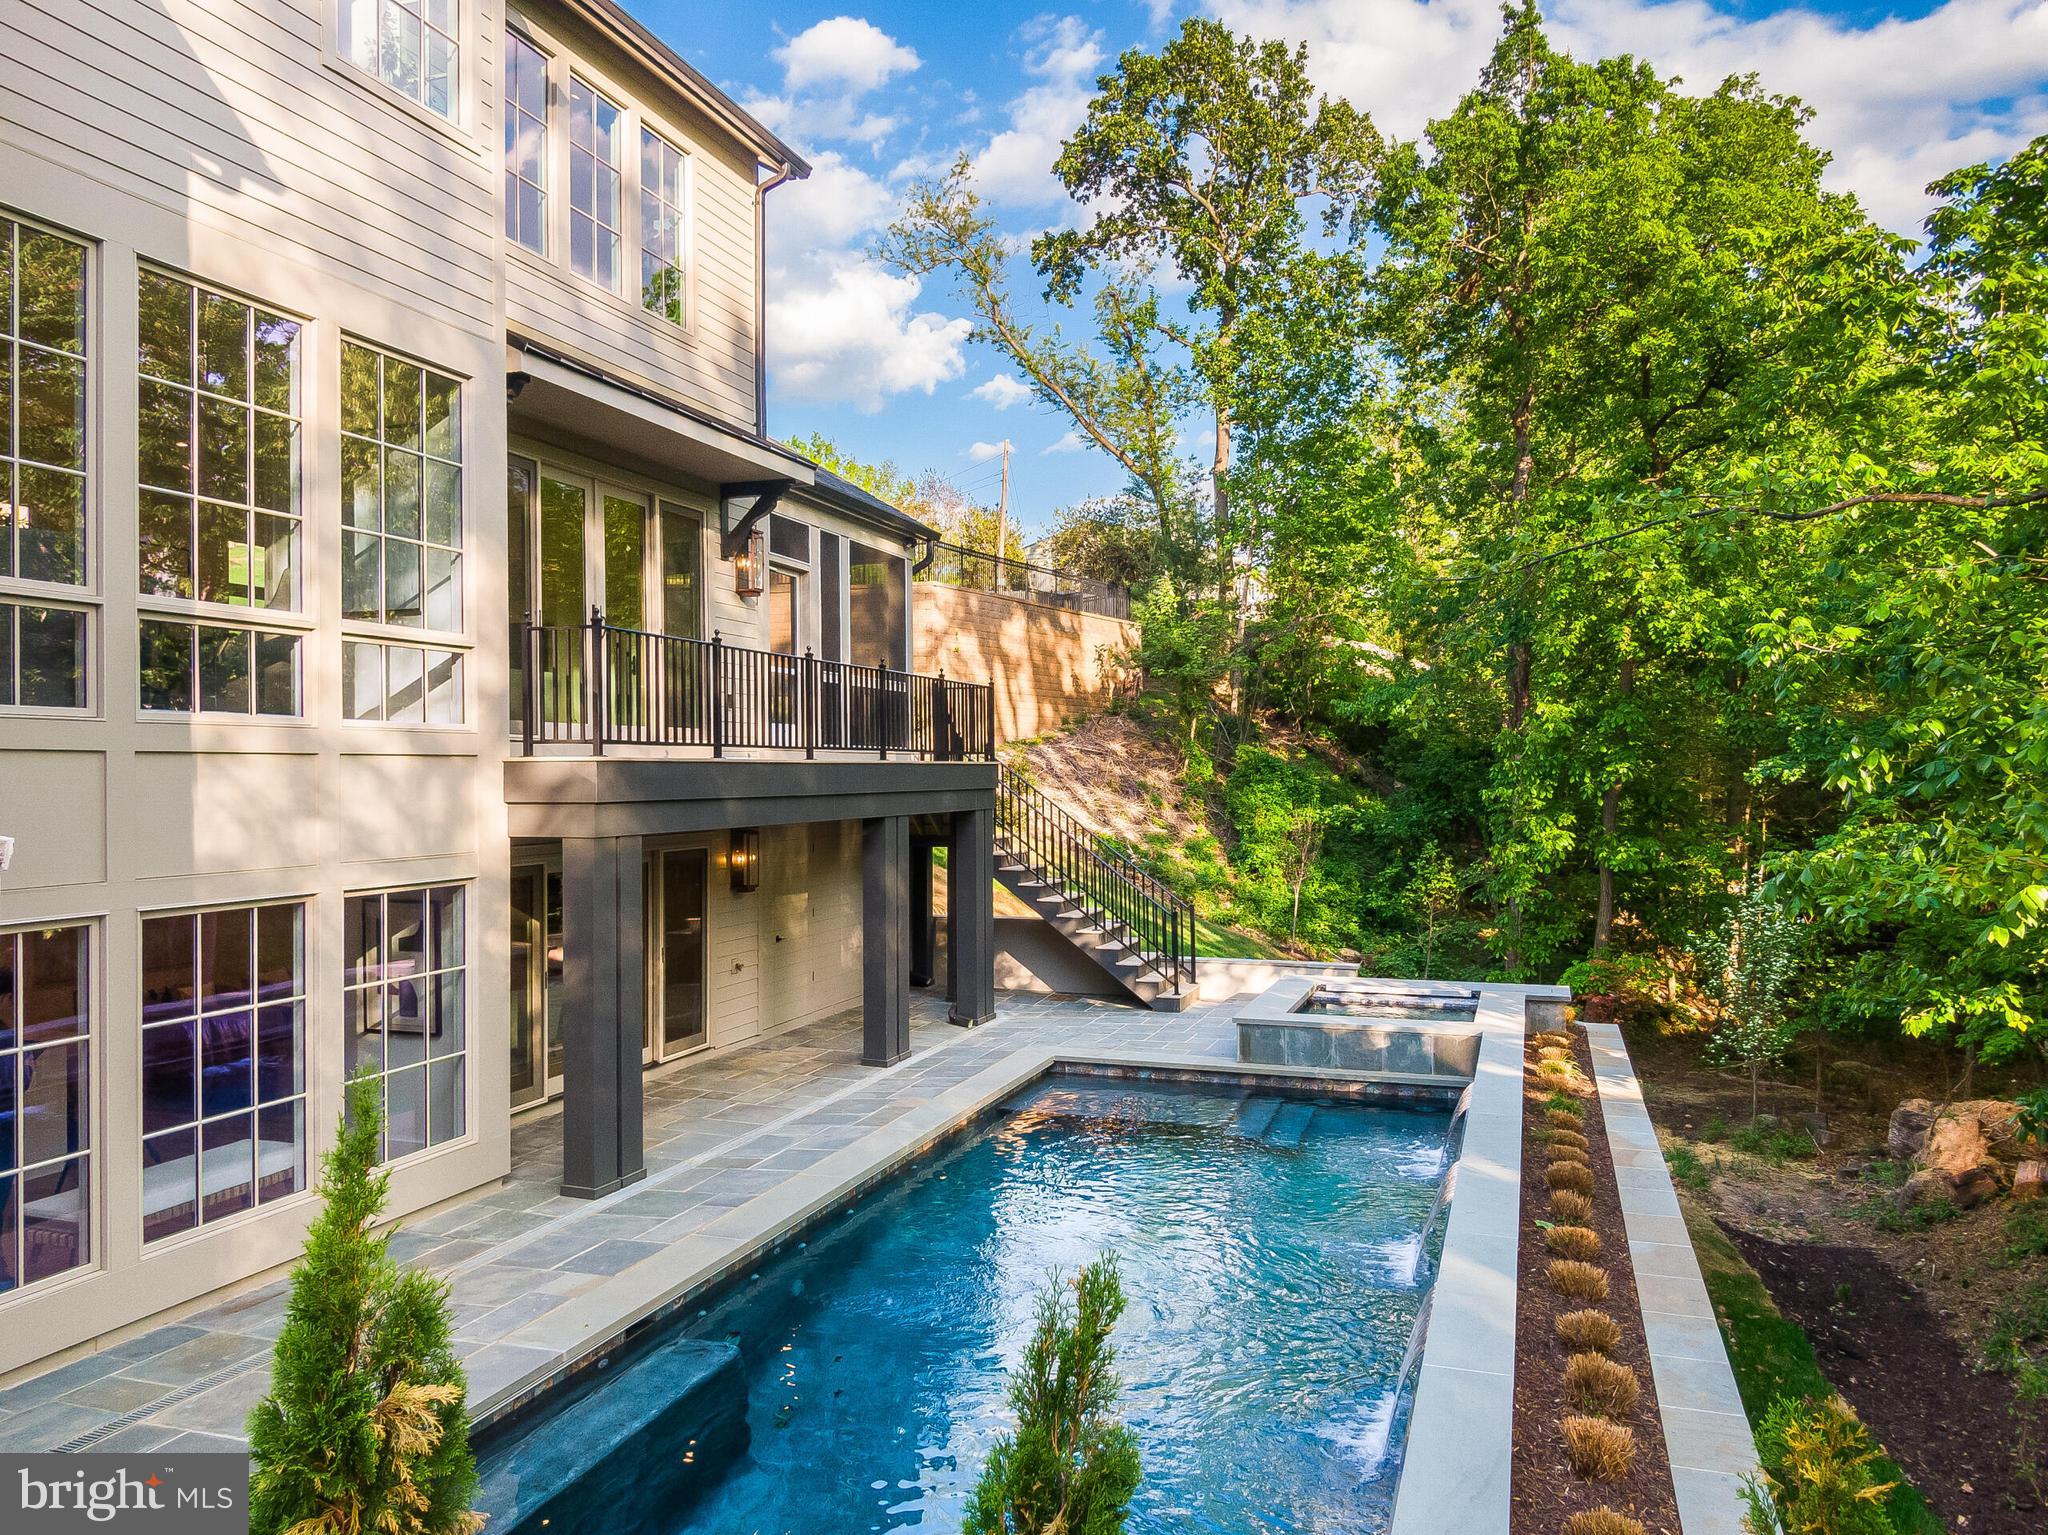
Welcome to an extraordinary custom residence by Classic Cottages, set on a quiet, oversized lot in sought-after Seminary Hill—complete with a stunning heated pool and hot tub that create your own private resort-style retreat. Thoughtfully designed and meticulously crafted, this home blends refined elegance with effortless indoor-outdoor living. From the moment you step inside, you’re greeted by sun-drenched interiors and exceptional attention to detail at every turn. The main level features a private office wrapped in floor-to-ceiling windows, complete with its own walkout porch—an inspiring space for work or quiet retreat. The heart of the home is the grand gourmet kitchen, seamlessly connected to a formal dining area and an expansive great room. Here, the great rooms opens to a screened-in porch with a cozy fireplace, creating the perfect setting for year-round entertaining. A balcony off the great room, along with a well-appointed mudroom and designer powder room, complete the main level. Upstairs, you’ll find four spacious bedrooms, each with its own en suite bath, offering comfort and privacy for family and guests alike. The luxurious primary suite is a true sanctuary, featuring a spa-like bath and an oversized walk-in closet. A conveniently located upper-level laundry room adds everyday ease. The lower level is designed for entertaining on a grand scale. A sprawling recreation room with a fully equipped bar—featuring a dishwasher and beverage center—opens directly to the outdoor living spaces, including a lower deck and the pool area. Unwind in the sauna, host overnight guests in the additional bedroom and full bath, or enjoy the dedicated exercise room. Outdoors, the experience continues with multiple spaces for lounging and entertaining, all centered around the show-stopping heated pool and hot tub—perfect for relaxing evenings or lively gatherings. With top-of-the-line finishes throughout, abundant natural light, and easy access to I-395 for seamless commuting, this exceptional home offers the perfect balance of luxury, comfort, and convenience.
Property Information
Property Type
Residential
Sub-Type
Single Family Residence
Structure Type
House
Year Built
2026
Living Area
6,189 sq ft
Lot Size
0.53 acres
Garage Spaces
3
Parking Spaces
6
Zoning
R20
Days on Market
56
MLS® Listing#
VAAX2059652
Property Features
Interior
Appliances
Cooling
Heating
Flooring
Fireplace
Basement
Pool
Parking
Laundry
Patio
Lot Features
Construction
Roof
Sewer
Water Source
Rooms
- Main
- Main
- Dining RoomMain
- Exercise Room
- Great RoomMain
- KitchenMain
- Laundry
- Laundry
- OfficeMain
Schools
- Elementary:
- JAMES K. POLK
- Middle:
- FRANCIS C HAMMOND
- High:
- ALEXANDRIA CITY
- District:
- ALEXANDRIA CITY PUBLIC SCHOOLS
Financial Details
HOA
None
Annual Taxes
$24,118
Tax year 2025
Assessed Value
$2,124,946
Parcel Number
60049030
Directions
GPS to 1231 N Pickett St
Affordability Calculator
$699,800
Estimated monthly payment
$18,623/mo
Principal $2,799,200 · Est. interest $3,905,133 over 30 yrs
Neighborhood Market Statistics
How this home compares to active listings in ALEXANDRIA, VA
- $626,994
- Median Listing Price
- 37
- Median Days on Market
- 1,400
- Median Sq Ft
- $380
- Median Price / Sq Ft
- 746
- Active Listings
- This home’s price is 458% above the area median.
- Its price per sq ft is 49% above the area median.
Market statistics compiled from active EXIT Realty® and MLS listings in ALEXANDRIA, VA.
Location

Points of Interest in ALEXANDRIA, VA
Showing the ALEXANDRIA area map.
Nearby Schools
James K Polk Elementary School
Elementary · 0.2 mi away
Francis C. Hammond Middle School
Secondary · 0.3 mi away
Patrick Henry K-8 School
Elementary · 0.5 mi away
St Stephens & St Agnes School
Elementary · 0.7 mi away
St Stephen's & St Agnes Upper School
Secondary · 0.7 mi away
Goddard School
School · 0.8 mi away
Ferdinand T. Day Elementary School
Elementary · 0.9 mi away
Alexandria Special Education
School · 0.9 mi away
Beth El Hebrew
Elementary · 0.9 mi away
Alexandria City Public Schools
Secondary · 1.0 mi away
Episcopal High School
Secondary · 1.0 mi away
John Adams Elementary School
Elementary · 1.0 mi away
William Ramsay Elementary School
Elementary · 1.1 mi away
Potomac Crescent Waldorf School
School · 1.1 mi away
Stem Preschool
School · 1.3 mi away
Central de Capacitacion Professional
Secondary · 1.3 mi away
Samuel W. Tucker Elementary School
Elementary · 1.4 mi away
Abingdon Elementary School
Elementary · 1.5 mi away
Governor's Health Science Academy at T.C. Williams High
Secondary · 1.5 mi away
Alexandria City High School
Secondary · 1.5 mi away
Commute Calculator
Nearby Homes



Similar Homes Nearby

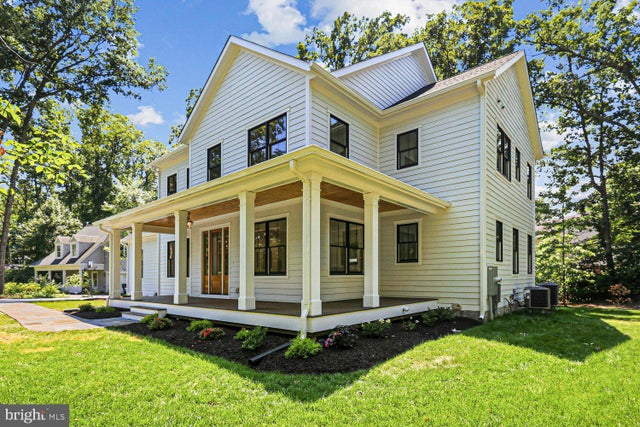

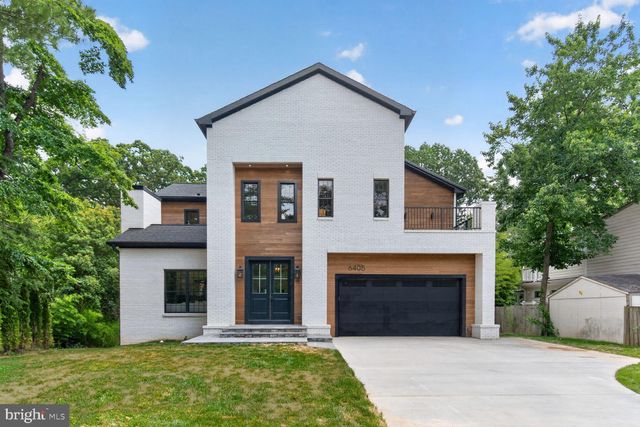
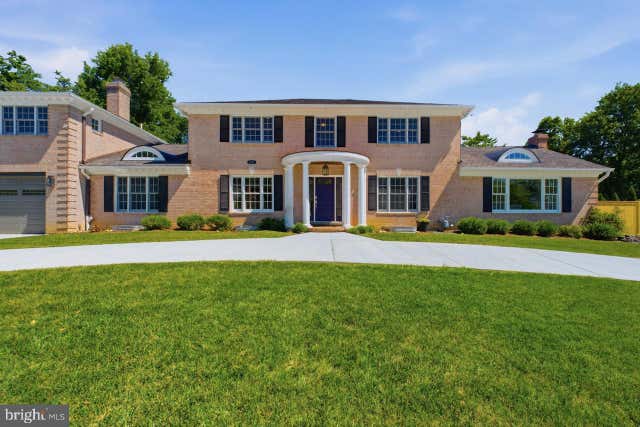
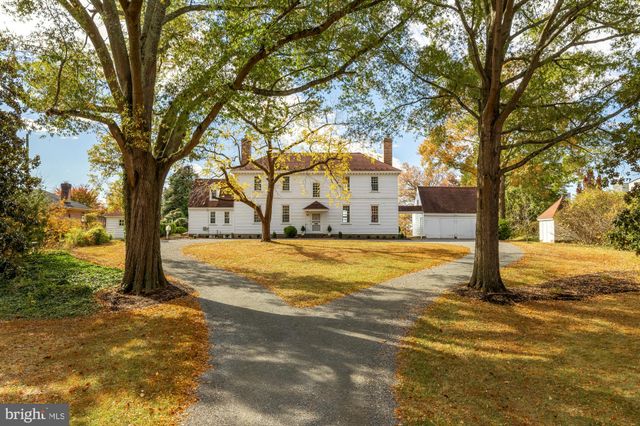
Similar Home Values
Comparable nearby listings and their asking prices.
| Address | Price | Beds | Baths | Sq Ft |
|---|---|---|---|---|
| 1330 CAMERON STREET, ALEXANDRIA, VA | $2,495,000 | 4 | 5 | 2,600 |
| 7926 BOLLING DRIVE, ALEXANDRIA, VA | $2,695,000 | 6 | 6 | 5,390 |
| 14 E MONROE AVENUE, ALEXANDRIA, VA | $2,775,000 | 7 | 7 | 4,573 |
| 6405 OLMI LANDRITH DRIVE, ALEXANDRIA, VA | $2,899,000 | 6 | 6 | 6,769 |
| 1337 KINGSTON AVENUE, ALEXANDRIA, VA | $3,350,000 | 7 | 6 | 7,424 |
| 4509 CARLBY LANE, ALEXANDRIA, VA | $3,799,000 | 5 | 4 | 2,992 |
Moving Cost Estimate
EXIT Agents in ALEXANDRIA


Listing Courtesy: Urban Living Real Estate, LLC - 7032561401