

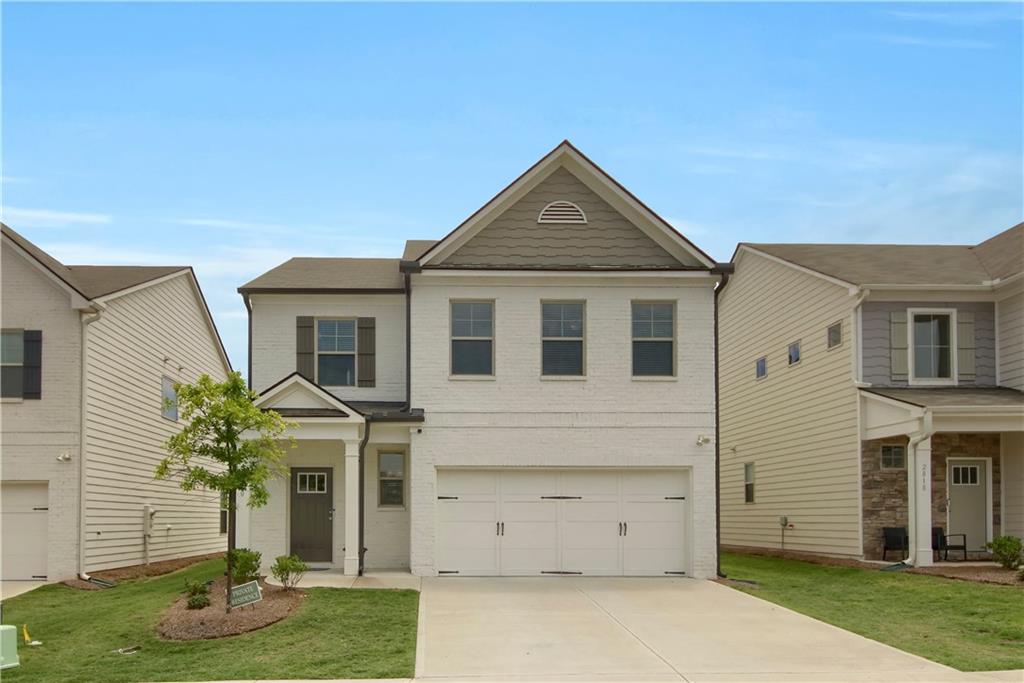
2820 Aralynn Way, College Park, GA 30337
Hawthorne Station · Fulton County
Key Facts
Description
Timing Is EVERYTHING and this is “A Must see for your Family!” This beautifully styled 3-bedroom, 2.5 bathroom, all electric home is two years old and ready to move in at your convenience. This Open-ended concept allows the kitchen, dining and family rooms easily accessibility for everyone. Luxury vinyl flooring, neutrally painted tones and natural lighting are priceless features for everyday living and entertaining family and friends. The kitchen features an island, stainless steel appliances, a built-in microwave and quartz countertops. The second level has the perfect loft space for either an office, media room or play area for the children. Laundry room is upstairs and the W/D remain, along with the furniture in the bedrooms. The owner’s suite, with a walk-in closet and an ensuite bathroom featuring a double vanity, separate soaking tub and a walk-in-shower. A Two-car garage and a large backyard for entertaining on your patio. Conveniently located less than two miles from Hartsfield-Jackson International Airport and easily accessible to I-85 and only 20 minutes from downtown Atlanta. Don’t Walk……. Run to this beautiful home.
Property Information
Property Type
Residential
Sub-Type
Single Family Residence
Style
Traditional
Year Built
2023
Stories
2
Living Area
1,960 sq ft
Lot Size
0.08 acres
Lot Dimensions
42x87x43x80
Garage Spaces
2
Days on Market
61
MLS® Listing#
7752263
Property Features
Interior
Exterior
Appliances
Cooling
Heating
Flooring
Fireplace
Basement
Pool
Parking
Laundry
Patio
Fencing
Lot Features
Foundation
Roof
Windows
Security
Other Structures
Community
Utilities
Sewer
Water Source
Rooms
- Basement
Schools
- Elementary:
- College Park
- Middle:
- Woodland - Fulton
- High:
- Tri-Cities
Financial Details
HOA
$2,400 / Annually
Annual Taxes
$3,502
Tax year 2025
Parcel Number
13 0003 LL1918
Directions
Kindly use the GPS! Those familiar with the area: I-85 to Exit 72 Camp Creek Pkwy, Left on to Herschel Road, Right onto Hawthorne Way, Right onto Tahoe Avenue and Left onto Aralynn Way.
Affordability Calculator
$72,600
Estimated monthly payment
$1,932/mo
Principal $290,400 · Est. interest $405,134 over 30 yrs
Neighborhood Market Statistics
How this home compares to active listings in College Park, GA
- $295,161
- Median Listing Price
- 71
- Median Days on Market
- 1,663
- Median Sq Ft
- $188
- Median Price / Sq Ft
- 230
- Active Listings
- This home’s price is 23% above the area median.
- Its price per sq ft is 1% below the area median.
Market statistics compiled from active EXIT Realty® and MLS listings in College Park, GA.
Location
Map is currently unavailable for this location.
Points of Interest in College Park, GA
Showing the College Park area map.
Commute Calculator
Nearby Homes


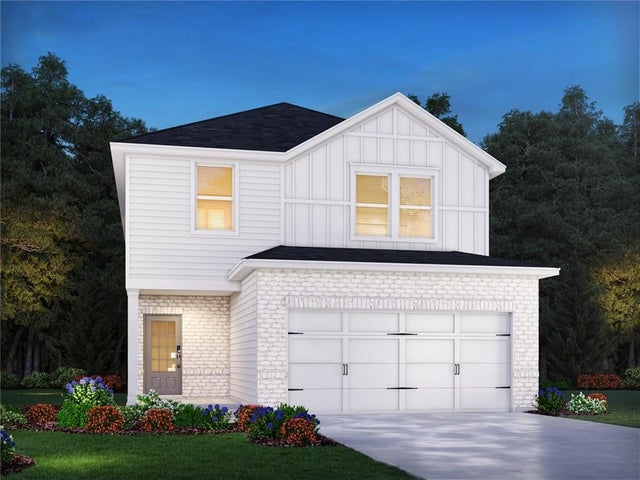
Similar Homes Nearby
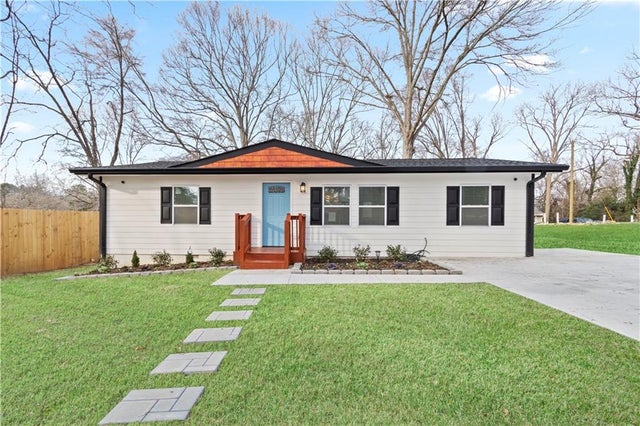


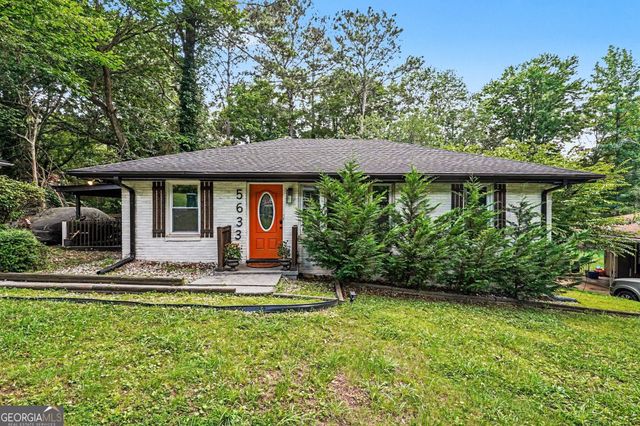

Similar Home Values
Comparable nearby listings and their asking prices.
| Address | Price | Beds | Baths | Sq Ft |
|---|---|---|---|---|
| 1126 Grace DR, Forest Park, GA | $255,000 | 3 | — | 1,420 |
| 586 High Drive, Forest Park, GA | $259,900 | 3 | 3 | 1,056 |
| 5633 Cypress Drive, Forest Park, GA | $260,000 | 3 | 1 | 950 |
| 5648 feldwood Road, College Park, GA | $260,000 | 4 | 3 | 1,892 |
| 5633 Cypress DR, Forest Park, GA | $260,000 | 3 | — | 950 |
| 858 Linda Way, Forest Park, GA | $260,000 | 3 | 3 | 1,300 |
Moving Cost Estimate
EXIT Agents in College Park


Listing Courtesy: Keller Williams Realty Atlanta Partners - 678-577-8771
Last Updated: 2026-04-14