

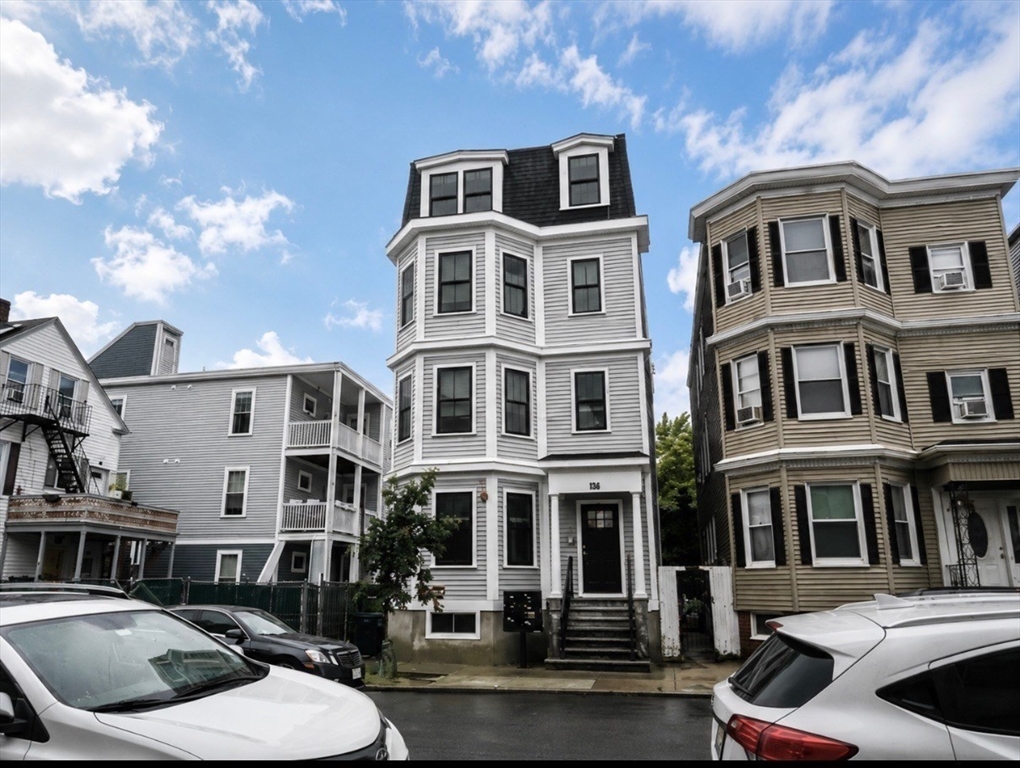
303 Maverick ph4, Boston, MA 02128
Suffolk County
Key Facts
Description
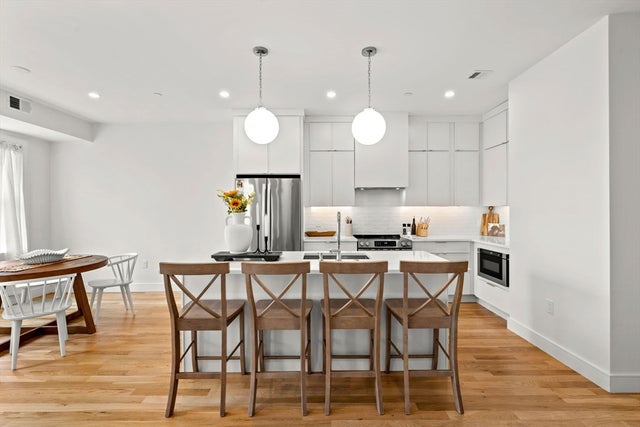
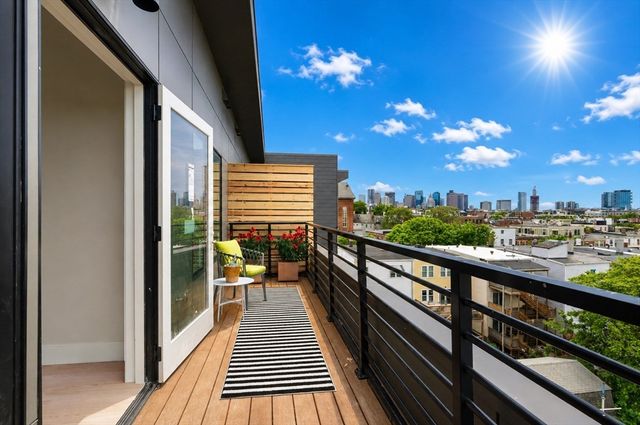
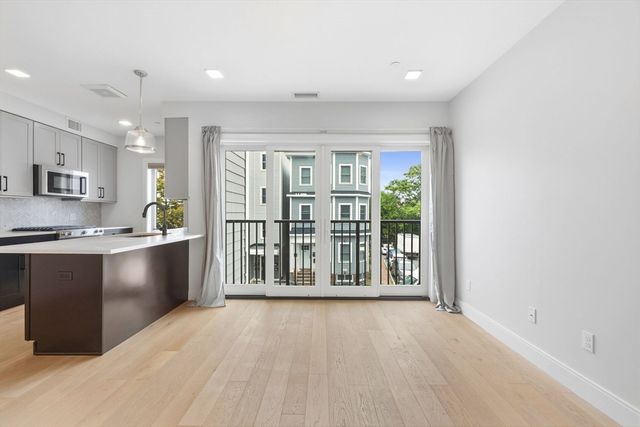
This stunning Jeffries Point Penthouse at 303 Maverick offers 1165 +/- sq ft of luxurious living space is ready for immediate occupancy! The unit features a private entry, spacious bedrooms with walk-in closets, and a primary suite with an en-suite bath. The kitchen is equipped with quartz countertops, shaker cabinetry, and stainless-steel appliances. An open-concept living and dining area is flooded with natural light, and the unit also includes in-unit laundry, central AC, and recessed lighting. Enjoy access to a common backyard perfect for outdoor entertaining. Located near East Boston's waterfront parks, Maverick T Station, major highways, Logan Airport, and popular restaurants/bars.
Property Information
Property Type
Residential
Sub-Type
Condominium
Year Built
1900
Stories
1
Living Area
1,165 sq ft
Zoning
Condo
Days on Market
65
MLS® Listing#
73515081
Property Features
Exterior
Appliances
Cooling
Heating
Flooring
Parking
Laundry
Fencing
Construction
Roof
Windows
Security
Community
Sewer
Water Source
Financial Details
HOA
$375 / Monthly
Annual Taxes
$8,204
Tax year 2025
Assessed Value
$708,500
Parcel Number
1331765
Directions
GPS
Affordability Calculator
$153,980
Estimated monthly payment
$4,098/mo
Principal $615,920 · Est. interest $859,263 over 30 yrs
Neighborhood Market Statistics
How this home compares to active listings in Boston, MA
- $965,759
- Median Listing Price
- 53
- Median Days on Market
- 1,285
- Median Sq Ft
- $829
- Median Price / Sq Ft
- 1,950
- Active Listings
- This home’s price is 20% below the area median.
- Its price per sq ft is 20% below the area median.
Market statistics compiled from active EXIT Realty® and MLS listings in Boston, MA.
Location

Points of Interest in Boston, MA
Showing the Boston area map.
Nearby Schools
Samuel Adams Elementary School
Elementary · 0.2 mi away
Donald McKay School
Elementary · 0.2 mi away
East Boston Early Education Center
Elementary · 0.2 mi away
Dante Alighieri Montessori School
Elementary · 0.4 mi away
East Boston Central Catholic School
School · 0.5 mi away
James Otis School
Elementary · 0.6 mi away
Harbor City School
School · 0.7 mi away
Patrick J Kennedy Elementary School
Elementary · 0.8 mi away
Hugh Roe O'Donnell Elementary School
Elementary · 0.8 mi away
Excel Academy Charter High School
Secondary · 0.8 mi away
Mario Umana Academy
School · 0.9 mi away
East Boston High School
Secondary · 1.0 mi away
St John School
Secondary · 1.1 mi away
Eliot K-8 Innovation School
Elementary · 1.1 mi away
Sea Port School
School · 1.1 mi away
Urban Montessori Academy
Elementary · 1.1 mi away
Eliot Intermediate School
School · 1.1 mi away
Champions at Eliot Intermediate School
School · 1.1 mi away
St Mary Star of the Sea School
School · 1.3 mi away
Excel Academy
School · 1.3 mi away
Commute Calculator
Nearby Homes



Similar Homes Nearby
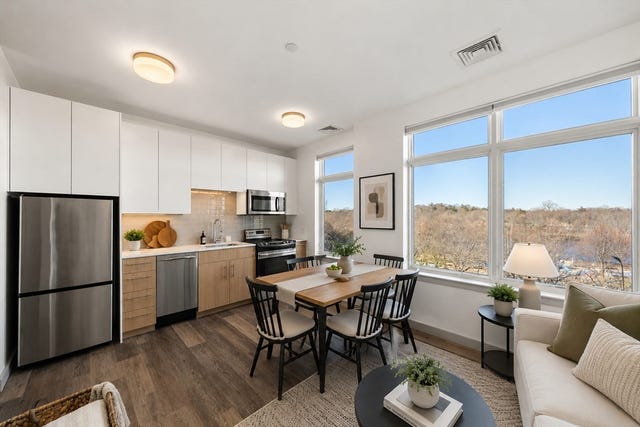


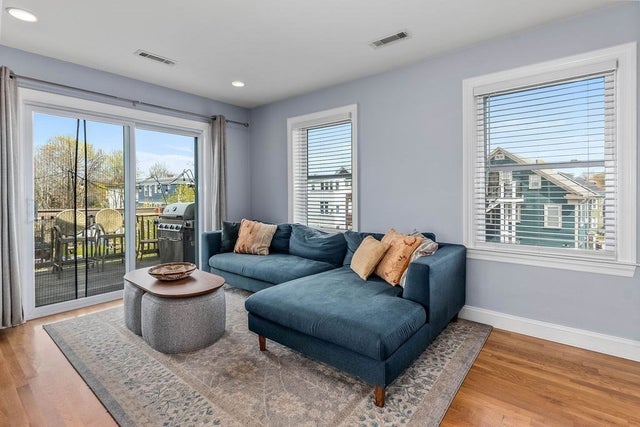

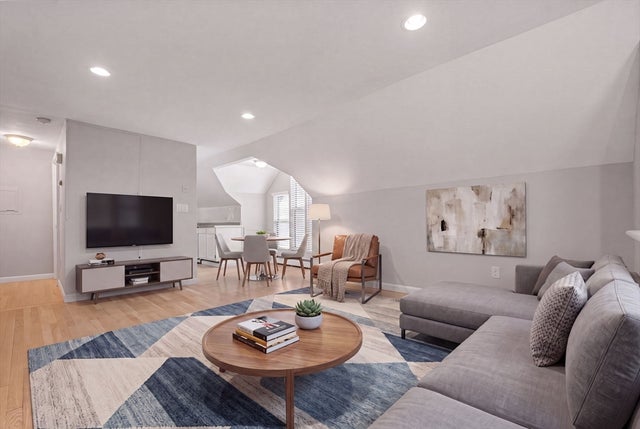
Similar Home Values
Comparable nearby listings and their asking prices.
| Address | Price | Beds | Baths | Sq Ft |
|---|---|---|---|---|
| 180 Telford St 613, Boston, MA | $539,000 | 1 | 1 | 500 |
| 2 Maverick Square 304, Boston, MA | $539,000 | 1 | 1 | 631 |
| 804 Centre Street 208, Boston, MA | $539,000 | 2 | 1 | 795 |
| 10 Irma St 3, Boston, MA | $539,000 | 3 | 2 | 1,261 |
| 21 Beacon St 11L, Boston, MA | $539,000 | 1 | 1 | 325 |
| 12-14 Shannon St 3, Boston, MA | $539,000 | 3 | 1 | 908 |
Moving Cost Estimate
EXIT Agents in Boston


Listing Courtesy: NextGen Realty, Inc. - 6172082100
Presented by: Zachary Conley