

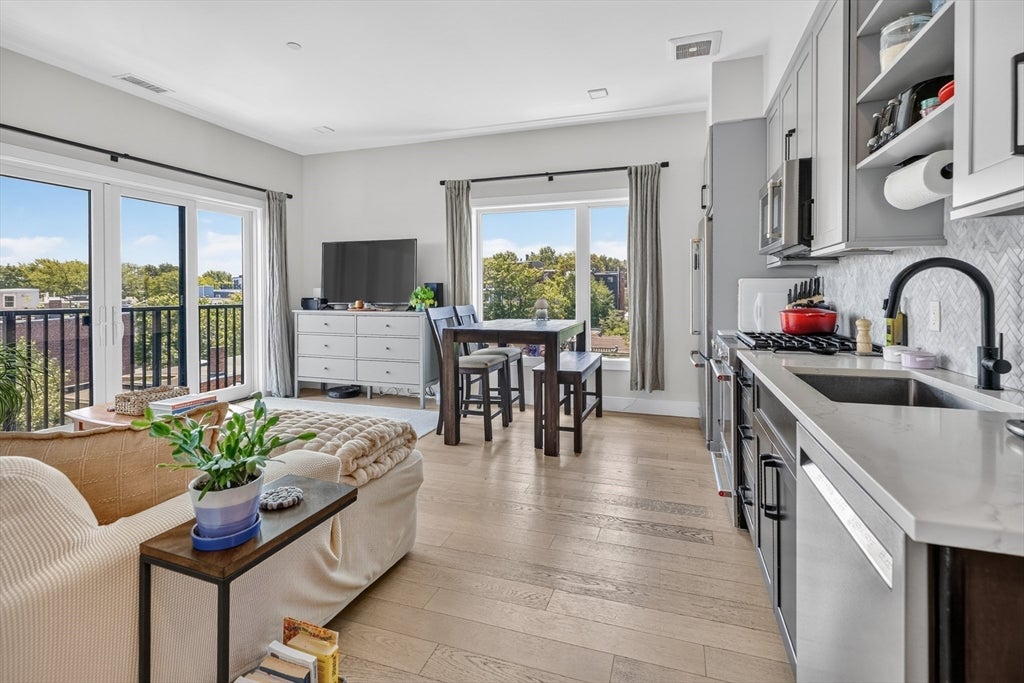
287 Maverick St 505, Boston, MA 02128
Suffolk County
Key Facts
Description
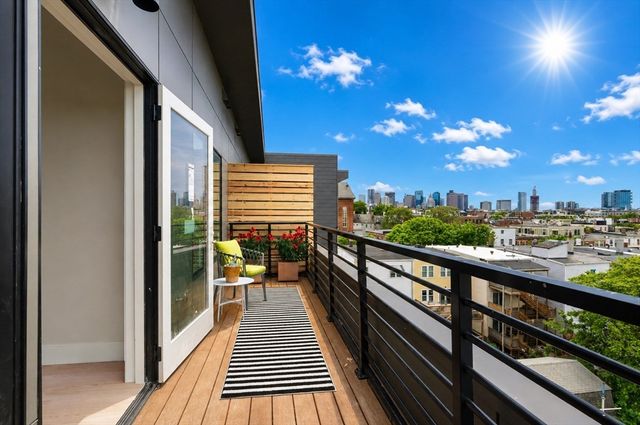
**Investor opportunity only! Only 12 units can be rented at a time** Discover why 287 Maverick has become one of East Boston's most sought-after developments. This corner penthouse residence is being offered with a **2-year lease already in place**, providing **rental income from day one**. Enjoy panoramic Boston skyline views through floor-to-ceiling windows across two exposures, along with the rare convenience of a deeded garage parking space. Inside, the thoughtfully designed 2-bedroom, 1-bath home features soaring 10-foot ceilings, hardwood floors, and an open, functional layout. The contemporary kitchen is appointed with quartz countertops, premium stainless steel appliances, and a gas range, while the bathroom offers a glass-enclosed shower and modern finishes. Additional highlights include in-unit laundry, energy-efficient systems, and a Juliet balcony with south-facing city views. Residents enjoy secure entry, package room, bike storage, recycling, dog run, and fitness studio.
Property Information
Property Type
Residential
Sub-Type
Condominium
Year Built
2020
Stories
1
Living Area
810 sq ft
Garage Spaces
1
Parking Spaces
1
Zoning
CD
Days on Market
4
MLS® Listing#
73545687
Property Features
Cooling
Heating
Parking
Laundry
Community
Sewer
Water Source
Financial Details
HOA
$558 / Monthly
Annual Taxes
$3,398
Tax year 2026
Assessed Value
$607,500
Parcel Number
W:01 P:05269 S:070,1331761
Directions
Lamson St to Maverick St
Affordability Calculator
$142,000
Estimated monthly payment
$3,779/mo
Principal $568,000 · Est. interest $792,411 over 30 yrs
Neighborhood Market Statistics
How this home compares to active listings in Boston, MA
- $964,865
- Median Listing Price
- 52
- Median Days on Market
- 1,285
- Median Sq Ft
- $829
- Median Price / Sq Ft
- 1,955
- Active Listings
- This home’s price is 26% below the area median.
- Its price per sq ft is 6% above the area median.
Market statistics compiled from active EXIT Realty® and MLS listings in Boston, MA.
Location

Points of Interest in Boston, MA
Showing the Boston area map.
Nearby Schools
Donald McKay School
Elementary · 0.1 mi away
East Boston Early Education Center
Elementary · 0.1 mi away
Samuel Adams Elementary School
Elementary · 0.2 mi away
Dante Alighieri Montessori School
Elementary · 0.4 mi away
East Boston Central Catholic School
School · 0.5 mi away
James Otis School
Elementary · 0.5 mi away
Harbor City School
School · 0.7 mi away
Patrick J Kennedy Elementary School
Elementary · 0.8 mi away
Hugh Roe O'Donnell Elementary School
Elementary · 0.8 mi away
Excel Academy Charter High School
Secondary · 0.8 mi away
Mario Umana Academy
School · 0.9 mi away
East Boston High School
Secondary · 0.9 mi away
St John School
Secondary · 1.0 mi away
Eliot K-8 Innovation School
Elementary · 1.0 mi away
Sea Port School
School · 1.1 mi away
Urban Montessori Academy
Elementary · 1.1 mi away
Eliot Intermediate School
School · 1.1 mi away
Champions at Eliot Intermediate School
School · 1.1 mi away
Eliot K-8 Innovation Upper School
School · 1.3 mi away
St Mary Star of the Sea School
School · 1.3 mi away
Commute Calculator
Nearby Homes



Similar Homes Nearby



Similar Home Values
Comparable nearby listings and their asking prices.
| Address | Price | Beds | Baths | Sq Ft |
|---|---|---|---|---|
| 28 Hansborough St. 5, Boston, MA | $499,000 | 2 | 2 | 1,040 |
| 353-357 Adams L, Boston, MA | $499,000 | 5 | 2 | 2,100 |
| 125 B St 1D, Boston, MA | $499,000 | 2 | 2 | 916 |
| 135 Havre Street 2, Boston, MA | $499,000 | 1 | 1 | 585 |
| 46 N Bennet St 1, Boston, MA | $499,000 | 1 | 1 | 587 |
| 425 S Huntington Ave 1, Boston, MA | $499,000 | 2 | 1 | 820 |
Moving Cost Estimate
EXIT Agents in Boston


Listing Courtesy: Stuart St James, Inc. - 6178195850
Presented by: Michael Gilbert