

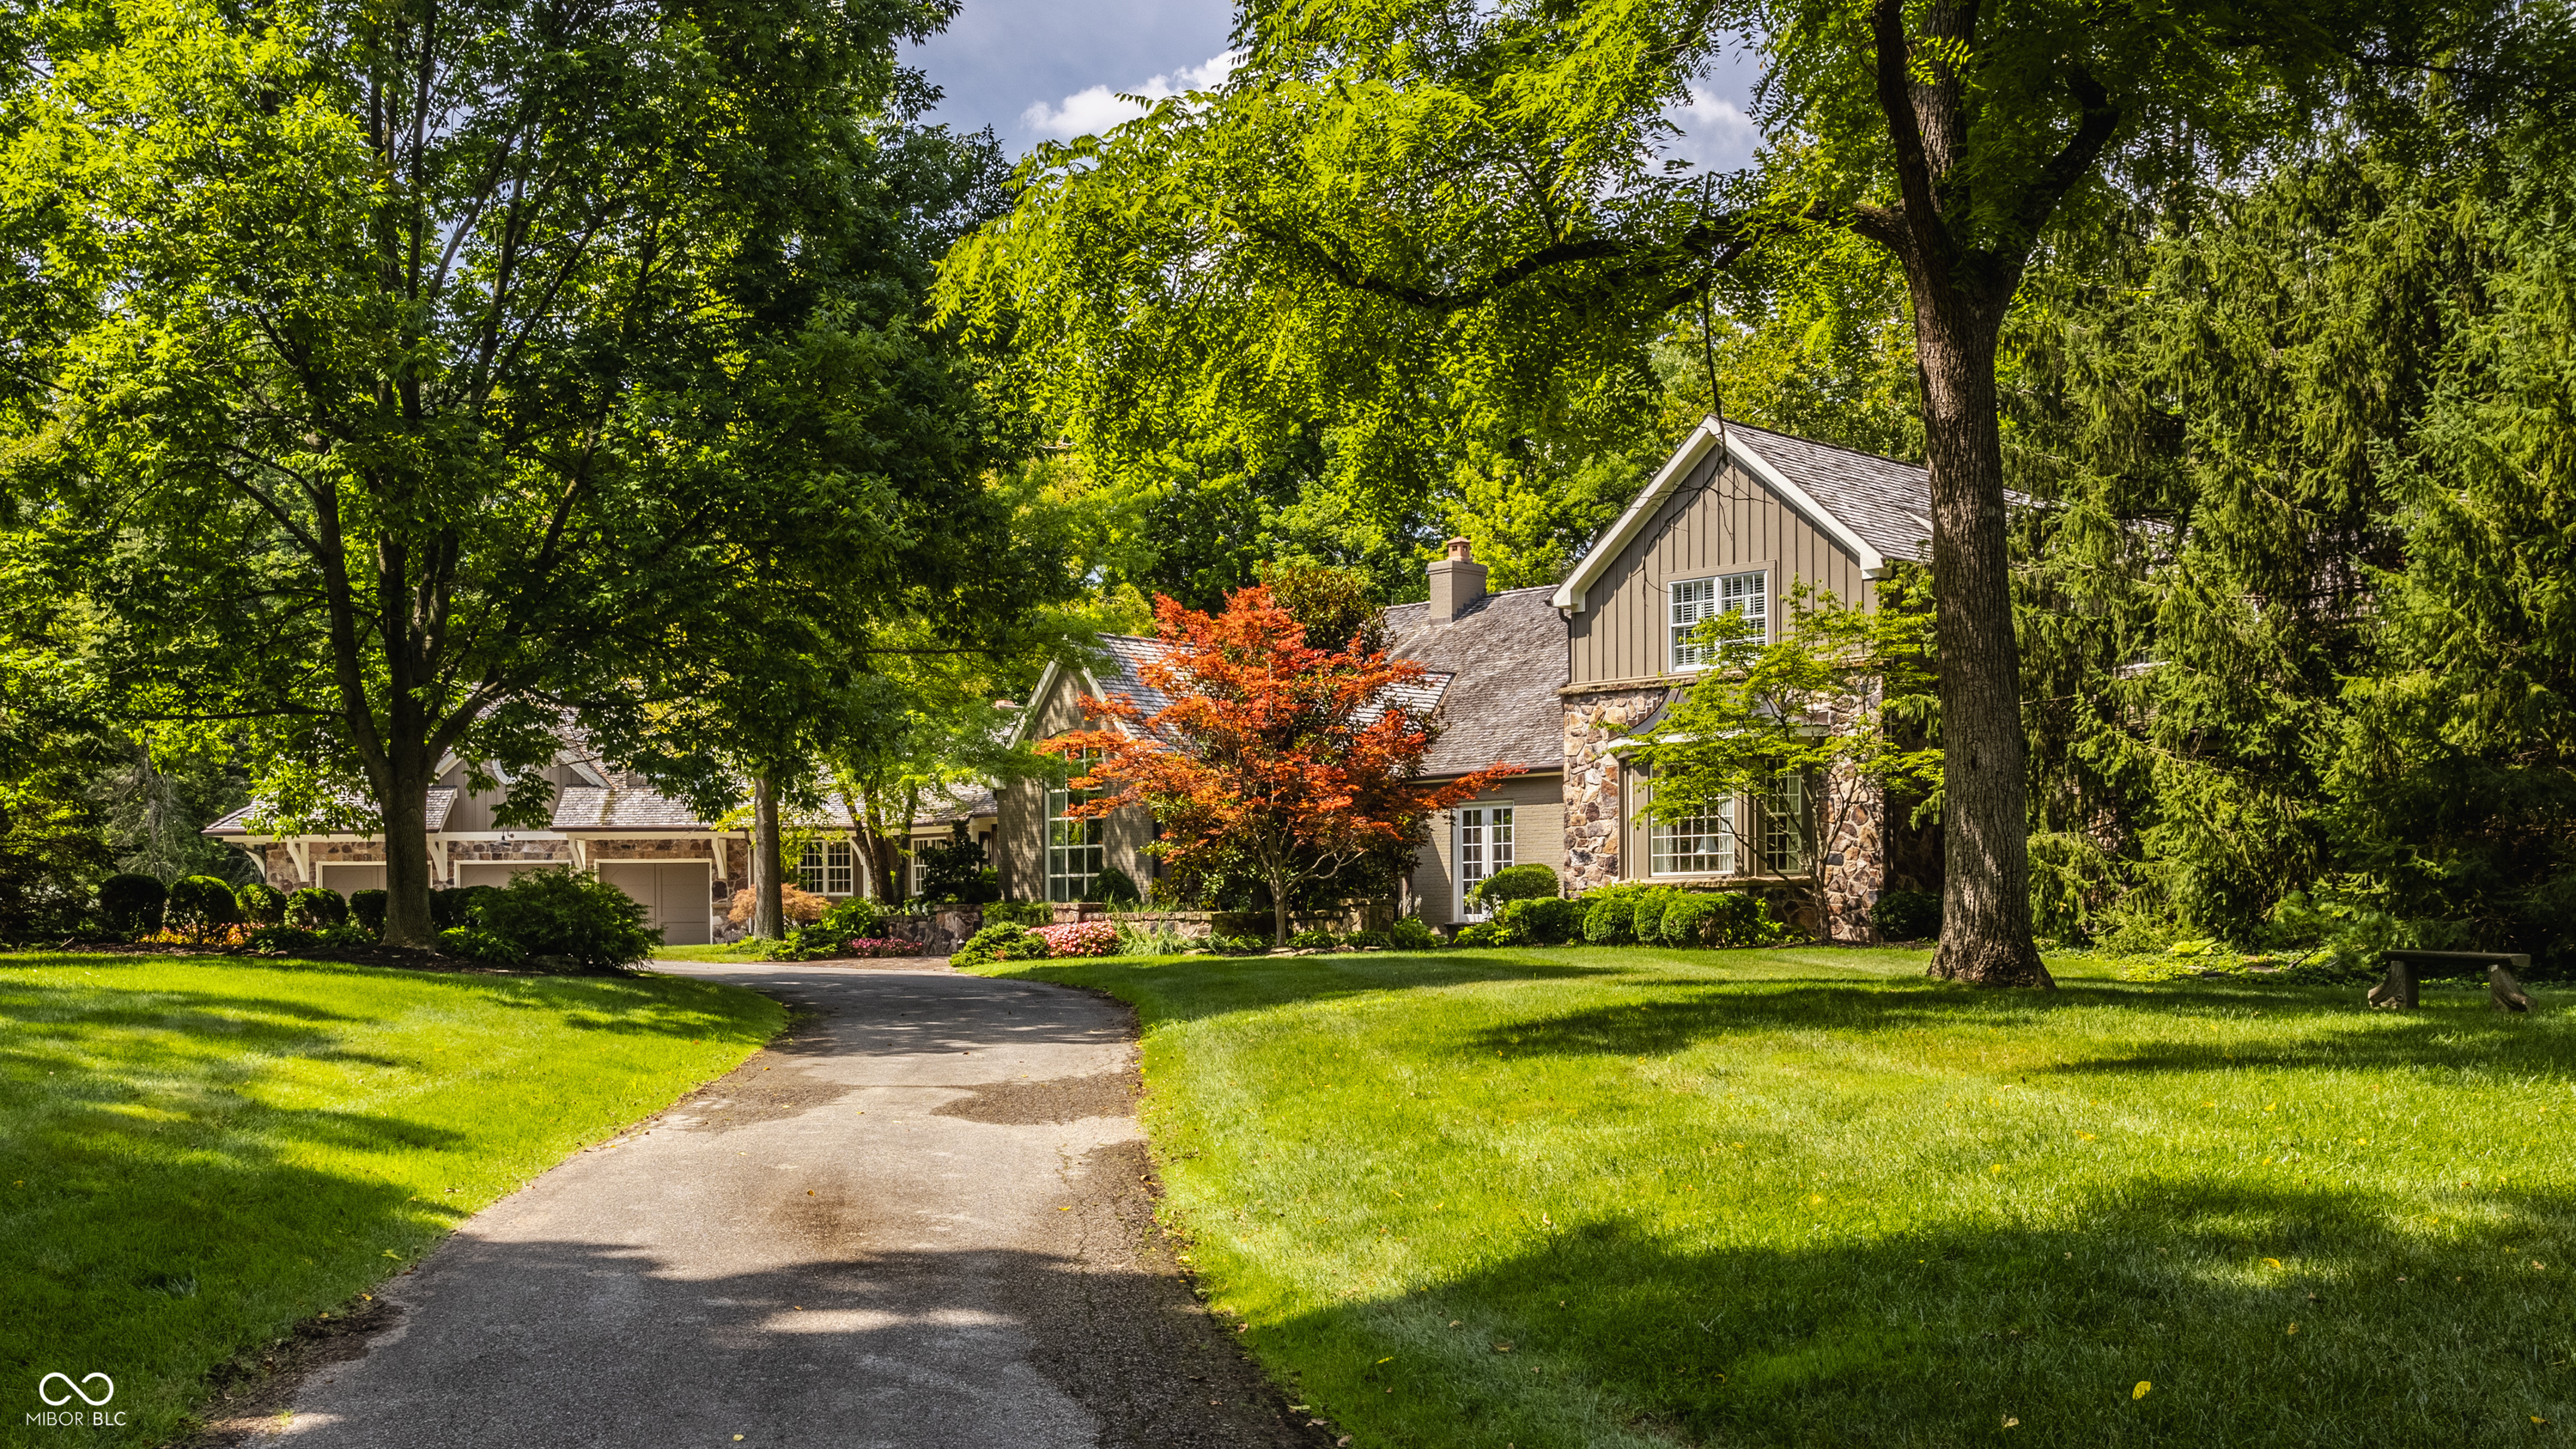
1015 W 116th Street, Carmel, IN 46032
No Subdivision · Hamilton County
Key Facts
Description
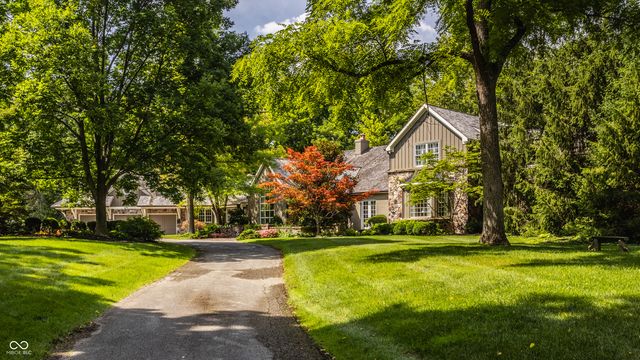
Set on 2.67 private acres along Carmel's coveted 116th Street corridor, this exceptional estate offers timeless design, refined craftsmanship, and an effortless blend of elegance and comfort. Thoughtfully positioned to capture soft morning light, the home exudes warmth from the moment you arrive. Originally built in 1957 and masterfully reimagined in 1992, with a comprehensive renovation in 2005, the residence has been curated to suit today's luxury lifestyle while preserving its classic character. Inside, sophisticated interiors showcase meticulous attention to detail and beautifully appointed living spaces. The heart of the home is a stunning chef's kitchen designed for both everyday living and grand entertaining, featuring an expansive center island with seating, dual pantries, premium appliances, and a sunlit breakfast room accommodating eight or more guests. A formal dining room with soaring vaulted ceilings and dramatic exposed beams provides an impressive setting for memorable gatherings. Multiple living areas-including a gracious living room, inviting family room, and intimate den-offer versatile spaces for relaxation and connection. The main-level primary suite serves as a serene retreat, complete with a spacious bedroom, an extraordinary custom walk-in closet, and a spa-inspired bath with a soaking tub and separate shower. The upper level, added in 2005, expands the home's livability with a generous loft, an impressive 1,000-square-foot bonus room, and three oversized bedrooms, each featuring en suite baths and walk-in closets. Designed with both function and style in mind, the home includes a well-appointed mudroom and utility space adjacent to the three-car garage, enhanced with custom cabinetry and thoughtful storage solutions throughout. Outdoors, the property is equally captivating. Surrounded by mature trees and lush landscaping, the grounds offer exceptional privacy and recreation, including a private tennis court and expansive green lawns.
Property Information
Property Type
Residential
Sub-Type
Single Family Residence
Style
Traditional
Year Built
1957
Living Area
12,187 sq ft
Lot Size
2.67 acres
Garage Spaces
3
Days on Market
1
MLS® Listing#
22093637
Property Features
Interior
Exterior
Appliances
Cooling
Heating
Flooring
Fireplace
Basement
Parking
Laundry
Patio
Construction
Foundation
Water Source
Financial Details
HOA
None
Parcel Number
291303000004000018
Directions
GPS Friendly
Affordability Calculator
$685,000
Estimated monthly payment
$18,229/mo
Principal $2,740,000 · Est. interest $3,822,544 over 30 yrs
Neighborhood Market Statistics
How this home compares to active listings in Carmel, IN
- $583,146
- Median Listing Price
- 45
- Median Days on Market
- 2,369
- Median Sq Ft
- $222
- Median Price / Sq Ft
- 237
- Active Listings
- This home’s price is 487% above the area median.
- Its price per sq ft is 27% above the area median.
Market statistics compiled from active EXIT Realty® and MLS listings in Carmel, IN.
Location

Points of Interest in Carmel, IN
Showing the Carmel area map.
Nearby Schools
Clay Center Elementary Pto
Elementary · 0.5 mi away
The Creme School of Carmel, in
School · 1.6 mi away
Indiana Montessori Academy
Elementary · 1.7 mi away
Peter Rabbit Nursery School
Elementary · 1.7 mi away
Primrose Schools
Elementary · 1.7 mi away
Towne Meadow Elementary School
Elementary · 1.8 mi away
Midwest Academy
School · 1.9 mi away
Carmel Montessori School
Elementary · 2.0 mi away
University High School
Secondary School · 2.0 mi away
Options Charter School
School · 2.1 mi away
Carmel Middle School
Secondary · 2.1 mi away
Carmel Clay Schools
Elementary · 2.2 mi away
Primrose Schools
Elementary · 2.3 mi away
West Clay Elementary School
Elementary · 2.3 mi away
International Montessori School
Elementary · 2.4 mi away
Carmel Clay Schools
Elementary · 2.4 mi away
Ihsaa
School · 2.5 mi away
College Wood Elementary School
Primary School · 2.5 mi away
Carmel Clay Schools
School · 2.5 mi away
Coram Deo Academy
School · 2.5 mi away
Commute Calculator
Nearby Homes
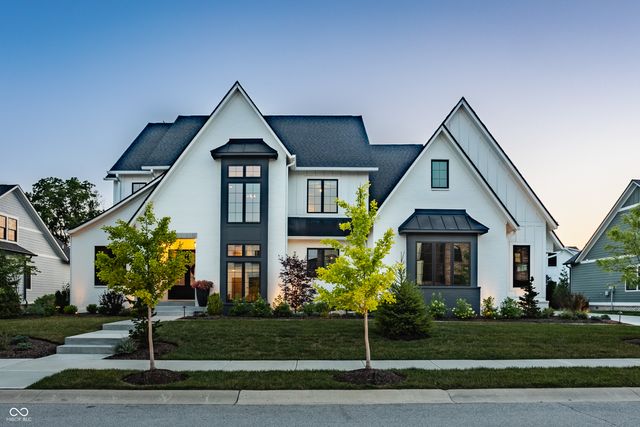
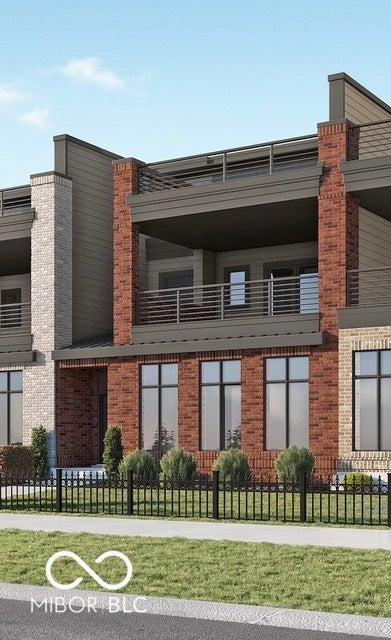
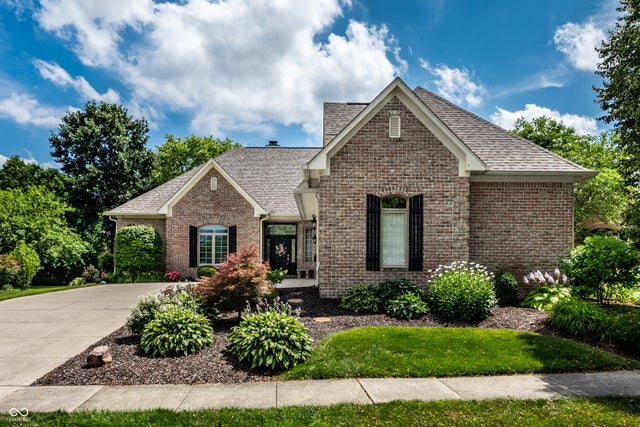
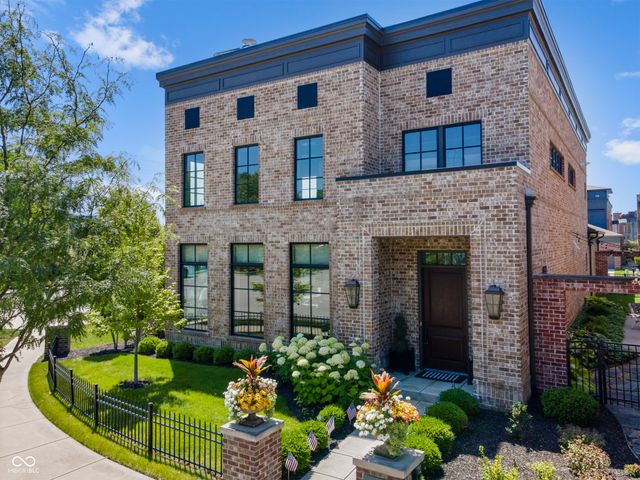

Similar Homes Nearby
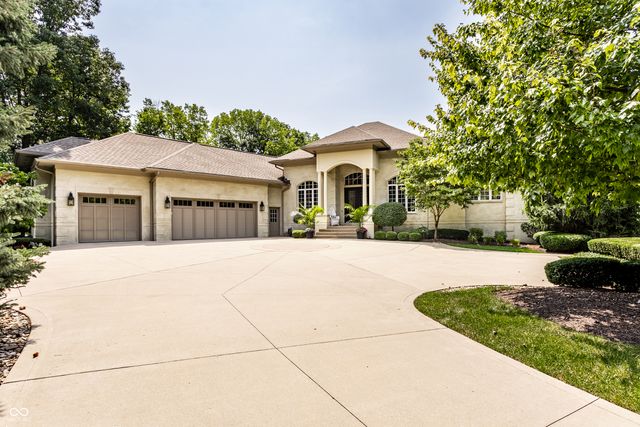


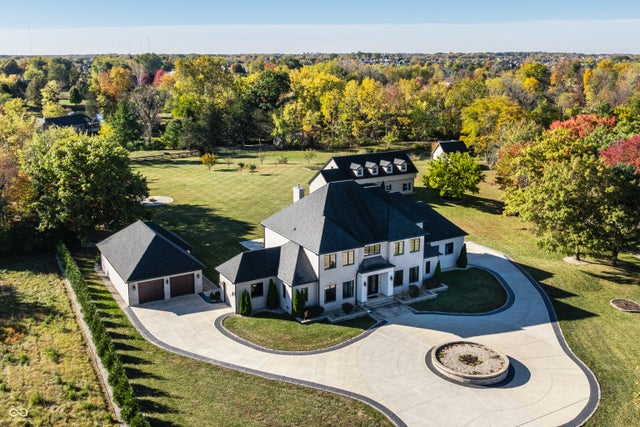
Similar Home Values
Comparable nearby listings and their asking prices.
| Address | Price | Beds | Baths | Sq Ft |
|---|---|---|---|---|
| 5317 E 126th Street, Carmel, IN | $2,750,000 | 6 | 5 | 7,271 |
| 3300 W 106th Street, Carmel, IN | $3,400,000 | 5 | 8 | 8,048 |
| 14300 Oakbrook Court, Carmel, IN | $3,695,000 | 5 | 8 | 11,102 |
| 949 W 136th Street, Carmel, IN | $3,900,000 | 5 | 6 | 6,748 |
Moving Cost Estimate
EXIT Agents in Carmel


Listing Courtesy: F.C. Tucker Company - mmcl@talktotucker.com
Last Updated: 2026-04-24