

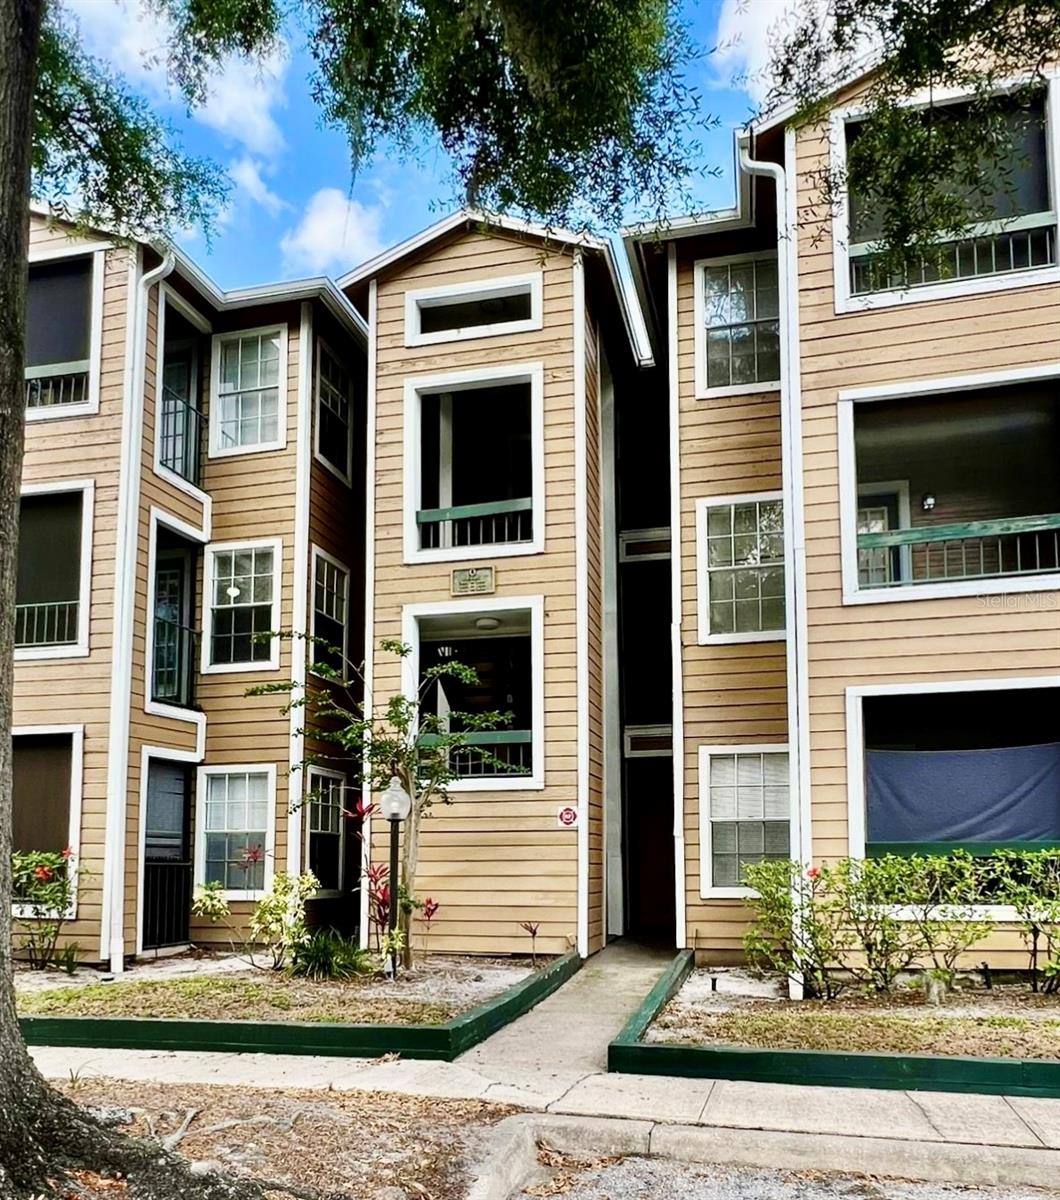
4225 THORNBRIAR LANE 208, ORLANDO, FL 32822
REGENCY GARDENS CONDO · Orange County
Key Facts
Description
Charming and beautifully maintained 1-bedroom, 1-bath condo located on the second floor of the highly desirable Regency Gardens community in Orlando. This inviting home showcases an open floor plan filled with natural light, a spacious living area, and an adjacent galley kitchen with all appliances included, abundant pantry space, and a utility closet with washer and dryer. The bedroom offers a walk-in closet for excellent storage, while the fully tiled floors add ease of maintenance throughout. Step outside to your screened balcony overlooking one of the community pools, the perfect spot to relax and unwind. The community offers resort-style amenities, including two sparkling pools, a fitness center, clubhouse, tennis court, and play area, with scenic sidewalks for leisurely strolls. Ideally situated near shopping, dining, easy access to main highways, SR 436, just minutes from SR 408, SR 528, and Orlando International Airport, this property combines convenience and comfort in a prime location. Don't miss this opportunity to schedule your private showing today!
Property Information
Property Type
Residential
Sub-Type
Condominium
Year Built
1987
Living Area
580 sq ft
Lot Size
0.21 acres
Ownership
Fee Simple
Zoning
R-3B/AN
Days on Market
278
MLS® Listing#
O6340800
Property Features
Interior
Exterior
Appliances
Cooling
Heating
Flooring
Pool
Laundry
Construction
Foundation
Roof
Community
Utilities
Sewer
Water Source
Rooms
- Great RoomFirst
- KitchenFirst
- Master BathroomFirst
- Master BedroomFirst
Schools
- Elementary:
- Lake George Elem
- Middle:
- Conway Middle
- High:
- Boone High
Financial Details
HOA
$416 / Monthly
First Service Residential/Robbie Garcia
Annual Taxes
$1,964
Tax year 2024
Parcel Number
09-23-30-7331-15-208
Directions
From FL 528 to FL 436/N Semoran Blvd and continue for approximately 2.8 miles. Turn left onto Pershing Ave. then right onto Thornbriar Ln. Turn right onto Devonbriar and the right again around the building. The unit is on the side of Building O which faces the community pool.
Affordability Calculator
$20,000
Estimated monthly payment
$532/mo
Principal $79,999 · Est. interest $111,606 over 30 yrs
Neighborhood Market Statistics
How this home compares to active listings in ORLANDO, FL
- $391,604
- Median Listing Price
- 83
- Median Days on Market
- 1,549
- Median Sq Ft
- $238
- Median Price / Sq Ft
- 3,885
- Active Listings
- This home’s price is 74% below the area median.
- Its price per sq ft is 28% below the area median.
Market statistics compiled from active EXIT Realty® and MLS listings in ORLANDO, FL.
Location

Points of Interest in ORLANDO, FL
Showing the ORLANDO area map.
Nearby Schools
Lake George Elementary
Elementary · 0.4 mi away
Ventura Elementary
Elementary · 0.9 mi away
Conway Middle School
Secondary · 0.9 mi away
Kiddie Academy of Orlando-Conway
School · 1.1 mi away
McCoy Elementary School
Elementary · 1.1 mi away
Potter's House Academy
School · 1.2 mi away
Acceleration Academy
School · 1.2 mi away
Uceda School of Orlando
School · 1.2 mi away
Conway Elementary
Elementary · 1.4 mi away
Shenandoah Elementary
Elementary · 1.5 mi away
Passport Charter
Elementary · 1.7 mi away
Three Points Elementary School
Elementary · 1.9 mi away
Dover Shores Elementary
Elementary · 2.0 mi away
Champions at Engelwood Elementary
Elementary · 2.0 mi away
Engelwood Elementary
Elementary · 2.0 mi away
Chickasaw Elementary School
Elementary · 2.0 mi away
Roberto Clemente Middle School
Secondary · 2.1 mi away
Parent's Cooperative School
School · 2.2 mi away
Renaissance Charter School at Goldenrod
Elementary · 2.2 mi away
Faith Christian Preschool
School · 2.3 mi away
Commute Calculator
Nearby Homes


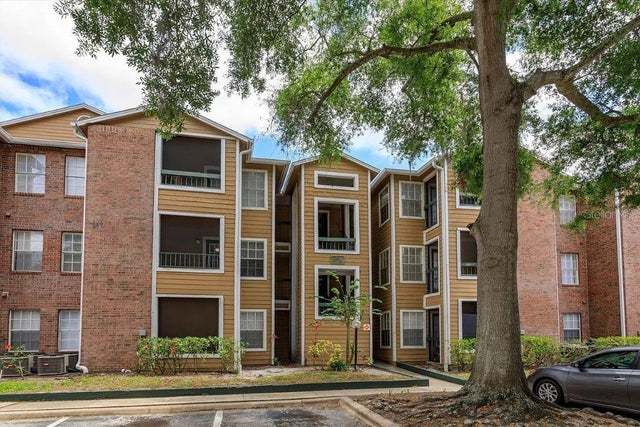
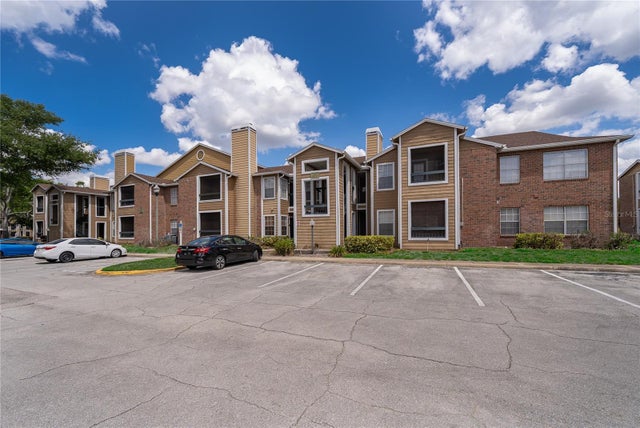


Similar Homes Nearby
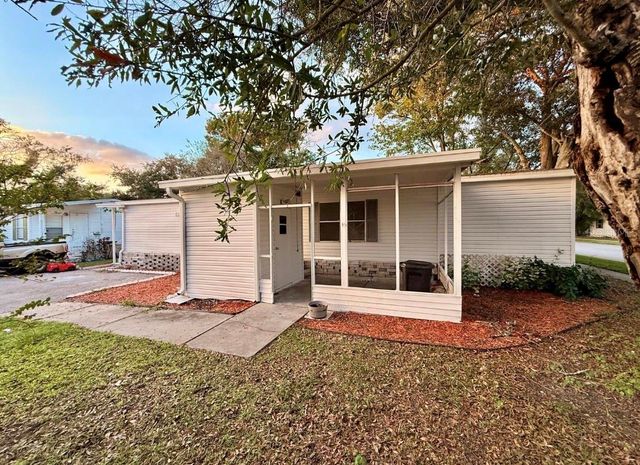
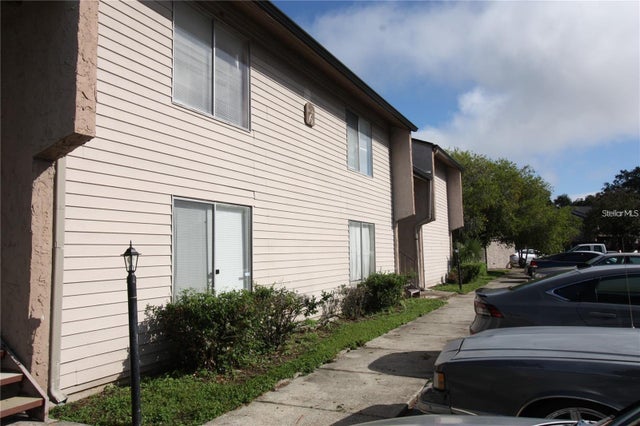
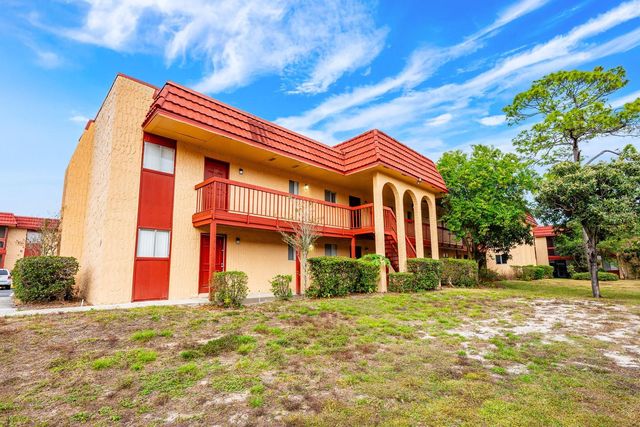
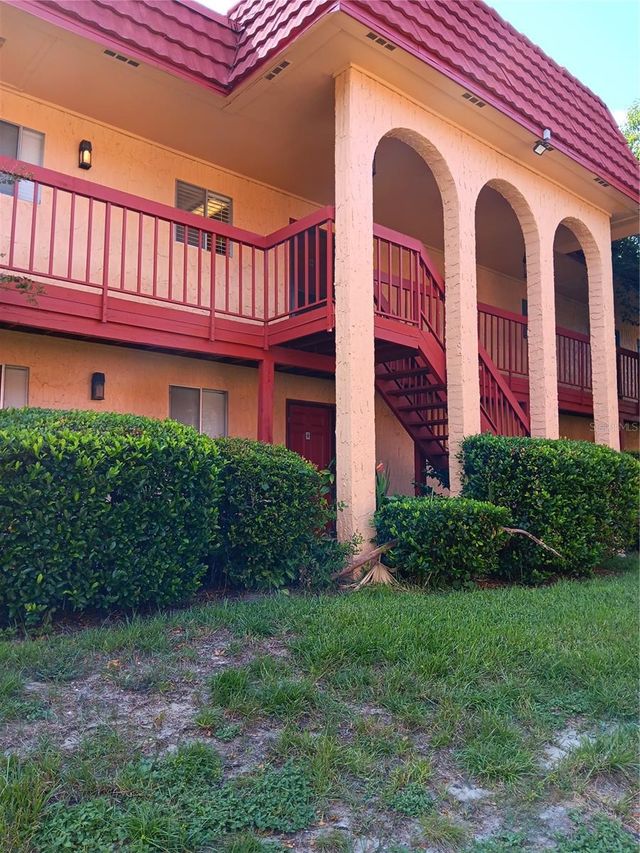
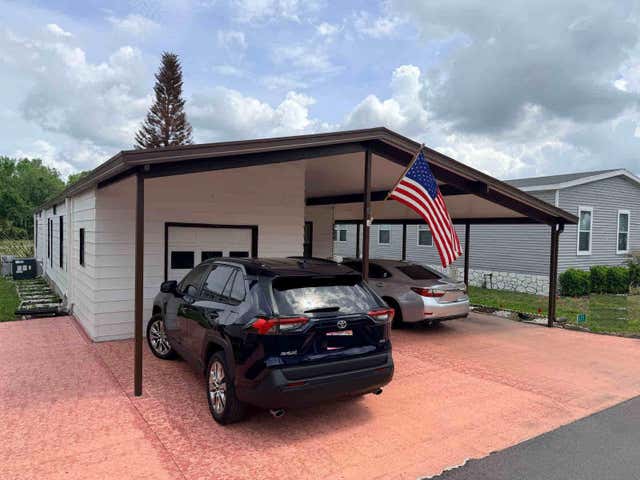

Similar Home Values
Comparable nearby listings and their asking prices.
| Address | Price | Beds | Baths | Sq Ft |
|---|---|---|---|---|
| 1515 BARKWOOD LANE, ORLANDO, FL | $69,999 | 3 | 2 | 1,700 |
| 2117 LYME BAY DRIVE 604, ORLANDO, FL | $70,000 | 1 | 1 | 670 |
| 2860 N POWERS DRIVE 134, ORLANDO, FL | $75,000 | 1 | 1 | 672 |
| 2860 N POWERS DRIVE 133, ORLANDO, FL | $75,000 | 1 | 1 | 672 |
| 2173 PEBBLE BEACH BOULEVARD, ORLANDO, FL | $78,000 | 2 | 2 | 1,456 |
| 8421 S ORANGE BLOSSOM TRAIL 443, ORLANDO, FL | $78,900 | 1 | 1 | 351 |
Moving Cost Estimate
EXIT Agents in ORLANDO


Listing Courtesy: CENTURY 21 CARIOTI - 407-770-0322
Last Updated: 2025-09-02