

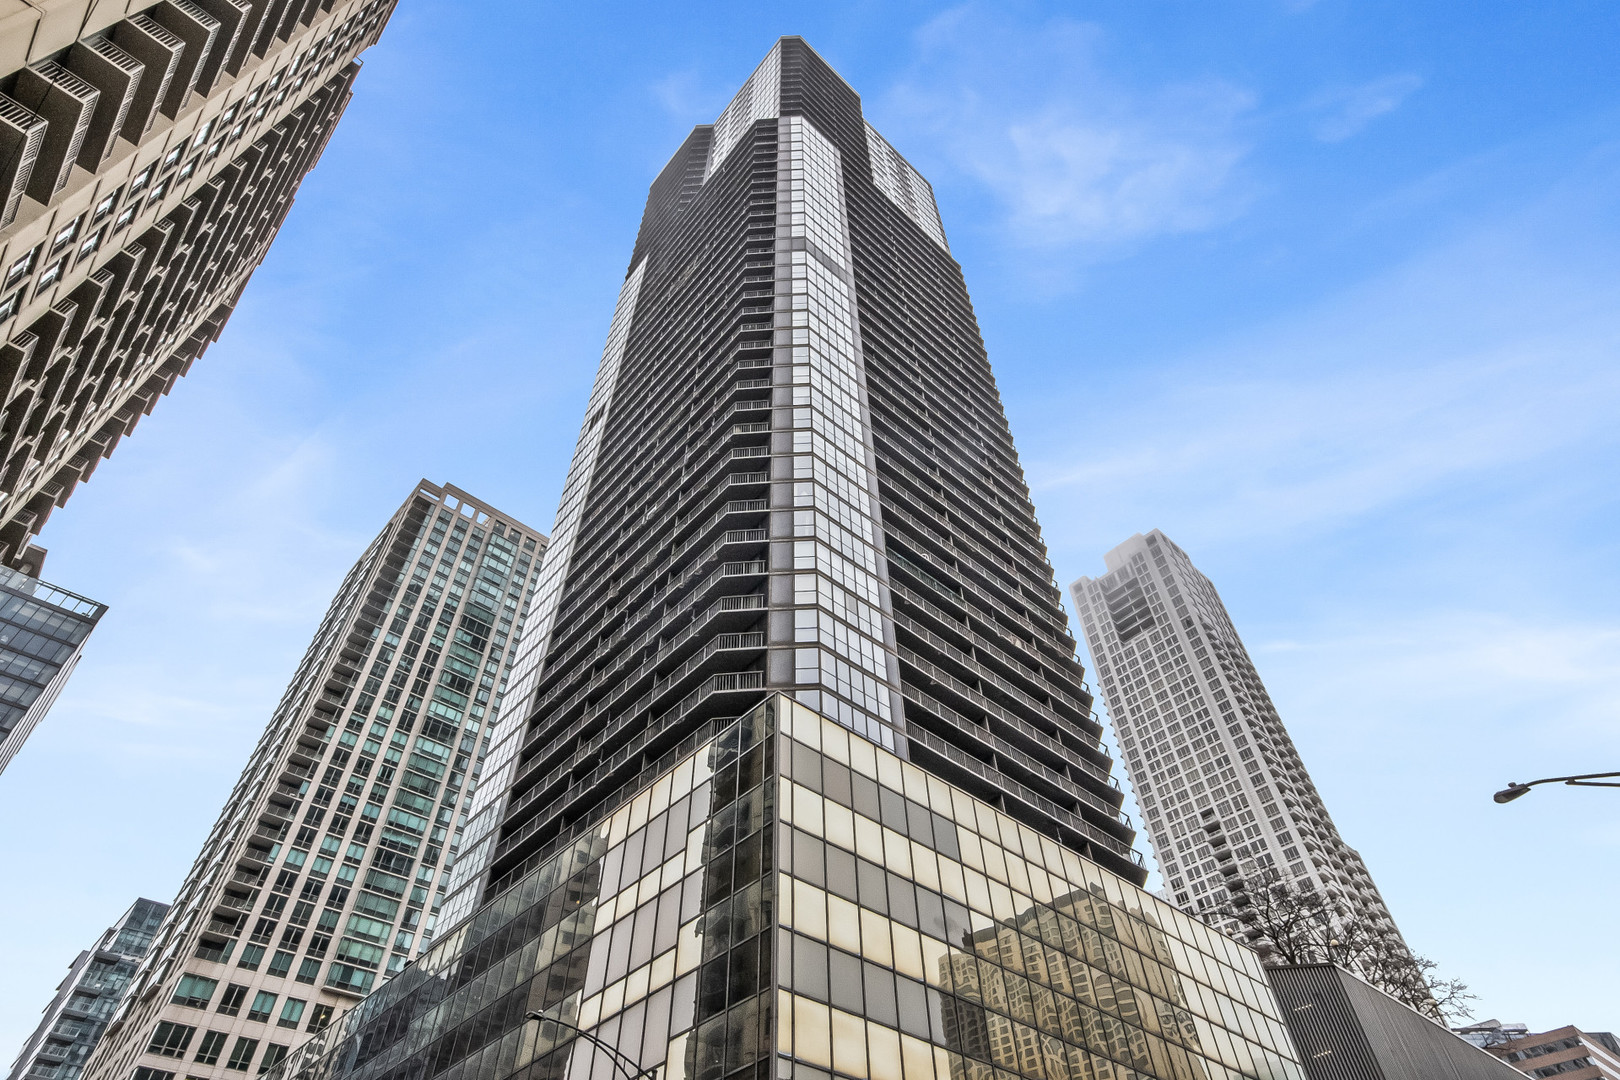
10 E Ontario Street 3808, Chicago, IL 60611
Cook County
Key Facts
Description
Amazing price for this highly upgraded large one bedroom INCLUDES PARKING and additional floor to ceiling storage on same floor. This high floor large (1000 square feet) corner one bedroom has all the bells and whistles and INCLUDES additional storage on same floor! Enjoy morning coffee on the huge balcony with sunny southwest city views.....the living area accommodates a large dining table with plenty of additional space for formal living/entertaining.... the white open renovated kitchen with additional counter space is a focal point of this stunning condo.... Hardwood floors throughout and the large bedroom easily holds a king bed, dresser, desk and more.... You don't want to miss this this special gem in the heart of River North - walk to world class restaurants, shopping and nightlife and enjoy Trader Joe's directly next door.... Includes a large pool, park, huge gym, business center, sauna and 24 hour security....also a convenience store within the building for those last minute shopping needs! Welcome Home!
Property Information
Property Type
Residential
Sub-Type
Condominium
Year Built
1983
Stories
50
Lot Dimensions
condo
Garage Spaces
1
Parking Spaces
1
Ownership
Condo
Days on Market
53
MLS® Listing#
12658393
Property Features
Interior
Appliances
Cooling
Heating
Flooring
Basement
Parking
Construction
Utilities
Sewer
Water Source
Rooms
- Bedroom 2
- Bedroom 3
- Bedroom 4
- Dining Room
- Family Room
- Kitchen8X9Main
- Laundry
- Living Room15X21Main
- Master Bedroom14X14Main
Financial Details
HOA
$867 / Monthly
Annual Taxes
$5,838
Tax year 2024
Parcel Number
17101110141110
Directions
Head south on N Michigan Ave toward E Ontario St, Turn right at the 1st cross street onto E Ontario
Affordability Calculator
$59,900
Estimated monthly payment
$1,594/mo
Principal $239,600 · Est. interest $334,263 over 30 yrs
Neighborhood Market Statistics
How this home compares to active listings in Chicago, IL
- $388,270
- Median Listing Price
- 42
- Median Days on Market
- 1,410
- Median Sq Ft
- $281
- Median Price / Sq Ft
- 4,295
- Active Listings
- This home’s price is 23% below the area median.
Market statistics compiled from active EXIT Realty® and MLS listings in Chicago, IL.
Location

Points of Interest in Chicago, IL
Showing the Chicago area map.
Nearby Schools
Feltre School
School · 0.1 mi away
The Frances Xavier Warde School
Elementary · 0.2 mi away
Urban Child Academy
School · 0.3 mi away
Urban Prep Academies
Secondary · 0.3 mi away
Chicago Portfolio School
School · 0.3 mi away
GSB Advisors
School · 0.4 mi away
Ogden International School
Elementary · 0.5 mi away
Latin American Language Center
School · 0.5 mi away
Kellogg School Center for Nonprofit Management at Northwestern University
Secondary School · 0.5 mi away
Noble Network of Charter Schools
School · 0.5 mi away
Chicago Grammar School
Elementary · 0.6 mi away
Wright Foundation
School · 0.6 mi away
High School Cube
Secondary · 0.6 mi away
Salazar Elementary Bilingual Center
Elementary · 0.6 mi away
Cornerstone Counseling Center of Chicago
School · 0.7 mi away
Gems World Academy Chicago
School · 0.7 mi away
Walter Payton College Prep
Secondary School · 0.7 mi away
Cornerstone Children's Learning Center
School · 0.7 mi away
Illinois Network of Charter Schools
School · 0.7 mi away
Innovations High School
Secondary · 0.8 mi away
Commute Calculator
Nearby Homes
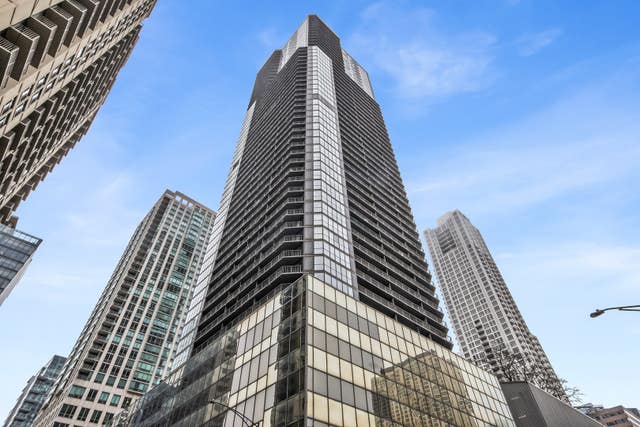


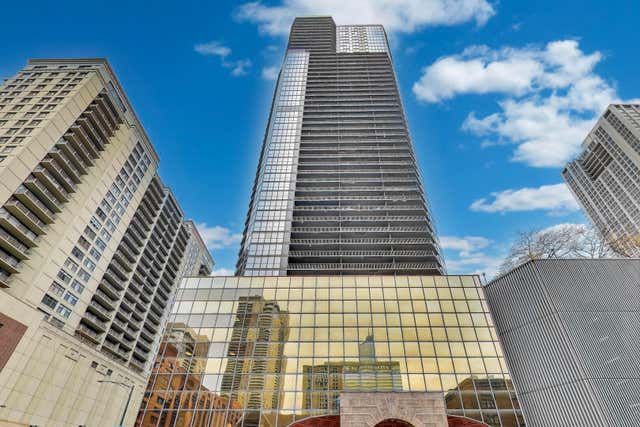

Similar Homes Nearby
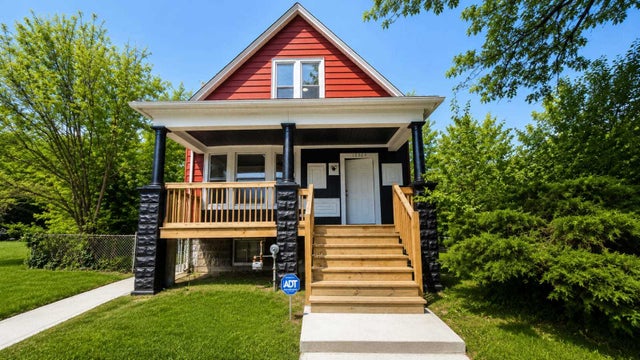

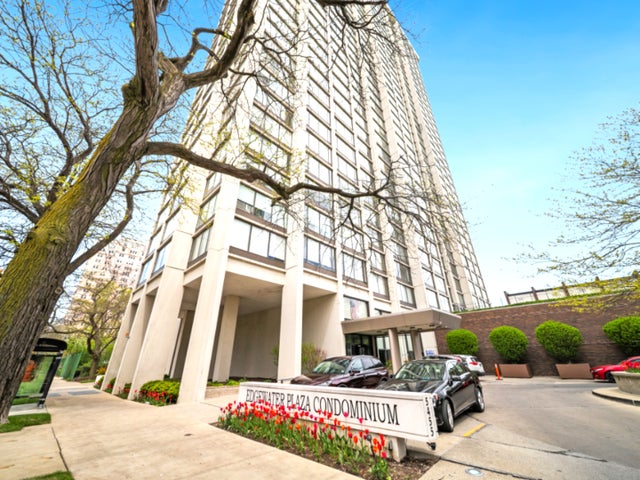


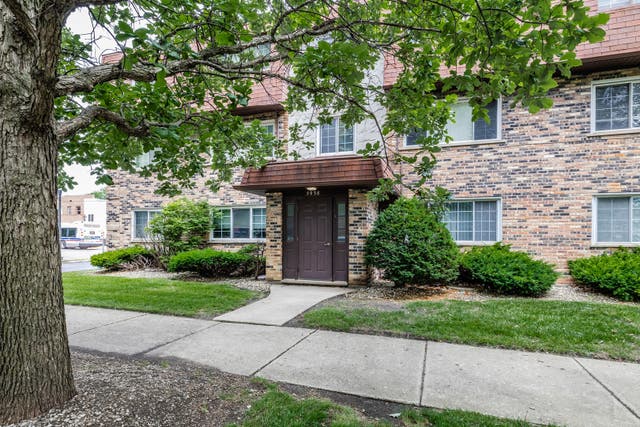
Similar Home Values
Comparable nearby listings and their asking prices.
| Address | Price | Beds | Baths | Sq Ft |
|---|---|---|---|---|
| 10504 S Lafayette Avenue, Chicago, IL | $209,900 | 3 | 2 | 924 |
| 6612 N Harlem Avenue 2W, Chicago, IL | $209,900 | 2 | 1 | 900 |
| 5455 N Sheridan Road 1404, Chicago, IL | $209,900 | 1 | 1 | 900 |
| 9141 S Colfax Avenue, Chicago, IL | $209,900 | 4 | 2 | 864 |
| 8642 W Berwyn Avenue 2S, Chicago, IL | $209,900 | 2 | 1 | 1,100 |
| 3938 W 104th Street 3C, Chicago, IL | $209,900 | 2 | 2 | 1,000 |
Moving Cost Estimate
EXIT Agents in Chicago


Listing Courtesy: RE/MAX Premier Luxury Collection - 8472506391
Last Updated: 2026-05-26