

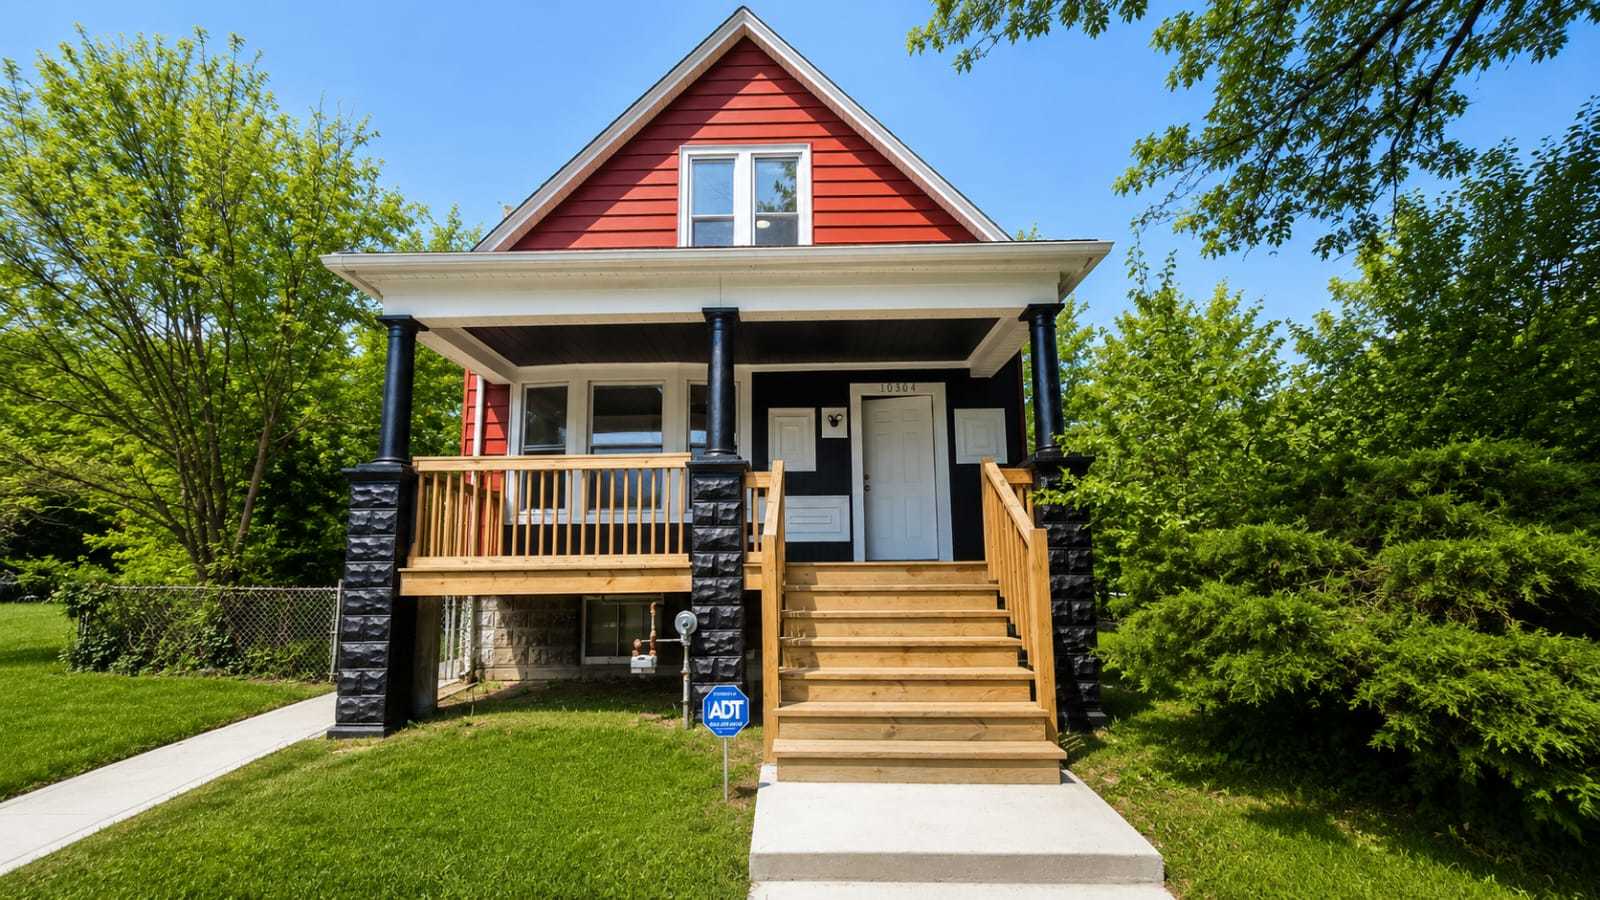
10504 S Lafayette Avenue, Chicago, IL 60628
Cook County
Key Facts
Description
WELCOME HOME..IS THE FEELING YOU WILL GET THE MINUTE YOU WALK INTO THIS BEAUTIFULLY UPDATED CAPE CODE STYLE HOME. THIS HOME FEATURES 4 GOOD SIZED BEDROOMS AND TWO FULL BATHS. IT ALSO FEATURES A FORMAL DINING ROOM AND UNFINISHED BASEMENT. THE KITCHEN HAS BEEN UPGRADED WITH WHITE SHAKER SOFT CLOSE CABINETS. GRANITE COUNTER TOPS AND MATCHING STAINLESS STEEL APPLIANCES. THE MAIN LEVEL ALSO FEATURES A FORMAL DINING ROOM AND A LARGE LIVING ROOM // BEDROOM. HARDWOOD FLOORING THROUGHOUT THE MAIN FLOOR. THE SECOND FLOOR HAS 3 BEDROOMS WITH A MASTER BATH // MASTER BEDROOM. BOTH FULL BATHROOMS HAVE BEEN UPGRADED WITH BEAUTIFUL CERAMIC AND VANITIES. FULL UNFINISHED BASEMENT WAITING FOR YOUR CREATIVE IDEAS. THE PROPERTY HAS BEEN UPDATED WITH NEW WINDOWS// NEW DOORS AND TRIM // DECORATIVE WALL ART . MAKE YOUR APPOINTMENT TODAY..
Property Information
Property Type
Residential
Sub-Type
Single Family Residence
Style
Cape Cod
Year Built
1914
Living Area
924 sq ft
Lot Dimensions
38x121
Parking Spaces
2
Ownership
Fee Simple
Days on Market
40
MLS® Listing#
12649593
Property Features
Cooling
Heating
Fireplace
Basement
Construction
Roof
Sewer
Water Source
Rooms
- Bedroom 210X11Second
- Bedroom 312X13Main
- Bedroom 412X13Main
- Dining Room12X12Main
- Family Room18X20Basement
- Kitchen12X13Main
- Laundry
- Living Room12X13Main
- Master Bedroom11X11Second
- Office12X12Second
Financial Details
Annual Taxes
$364
Tax year 2024
Parcel Number
25162150300000
Directions
TAKE STATE ST TOWARDS 106TH PLACE WEST ON 106 TO LAFAYETTE . THEN NORTH TO YOUR NEXT HOME.
Affordability Calculator
$41,980
Estimated monthly payment
$1,117/mo
Principal $167,920 · Est. interest $234,263 over 30 yrs
Neighborhood Market Statistics
How this home compares to active listings in Chicago, IL
- $387,475
- Median Listing Price
- 32
- Median Days on Market
- 1,406
- Median Sq Ft
- $283
- Median Price / Sq Ft
- 4,255
- Active Listings
- This home’s price is 46% below the area median.
- Its price per sq ft is 20% below the area median.
Market statistics compiled from active EXIT Realty® and MLS listings in Chicago, IL.
Location

Points of Interest in Chicago, IL
Showing the Chicago area map.
Nearby Schools
Kohn Elementary School
Elementary · 0.1 mi away
Community Learning Center
School · 0.2 mi away
Chicago Public Schools
School · 0.2 mi away
Langston Hughes Elementary School
Elementary · 0.3 mi away
Roseland Christian School
School · 0.5 mi away
Mildred Lavizzo Ibmyp World School
Elementary · 0.5 mi away
New Age CHLDRN's Prep Academy
School · 0.6 mi away
Bennett Elementary School
Elementary · 0.6 mi away
Chicago Public Schools
Elementary · 0.7 mi away
St. John de La Salle Catholic Academy
School · 0.7 mi away
Zion Lutheran School
School · 0.7 mi away
St Helena of the Cross Elementary School
Elementary · 0.8 mi away
Gwendolyn Brooks College Preparatory Academy
School · 0.8 mi away
Chicago Public Schools
School · 0.9 mi away
Dunne Stem Academy
School · 0.9 mi away
Edward F Dunne School
Elementary · 0.9 mi away
Vivian E Summers Preparatory School
Secondary · 0.9 mi away
Poe Elementary Classical School
Elementary · 0.9 mi away
Fernwood Elementary School
Elementary · 1.0 mi away
Board of Education Schools Service Centers
School · 1.0 mi away
Commute Calculator
Nearby Homes


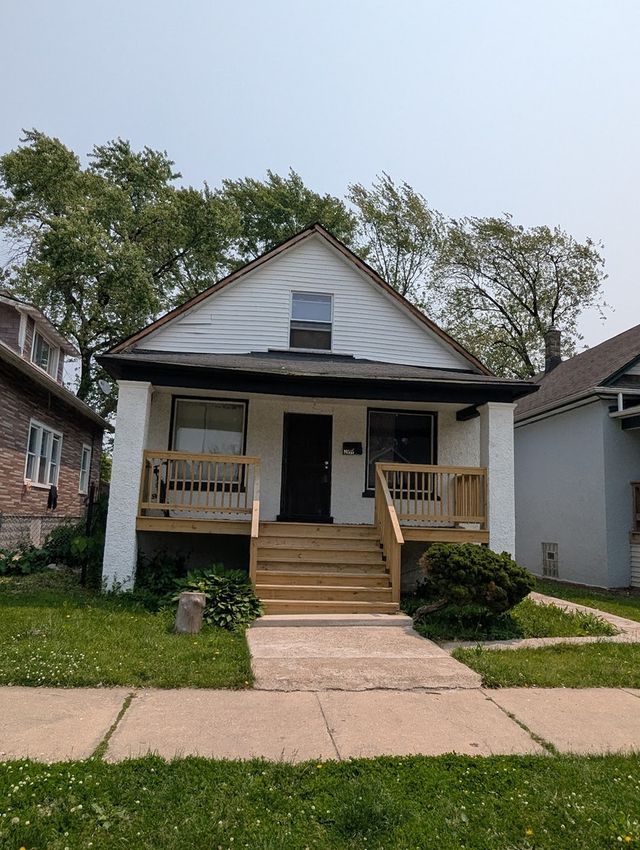
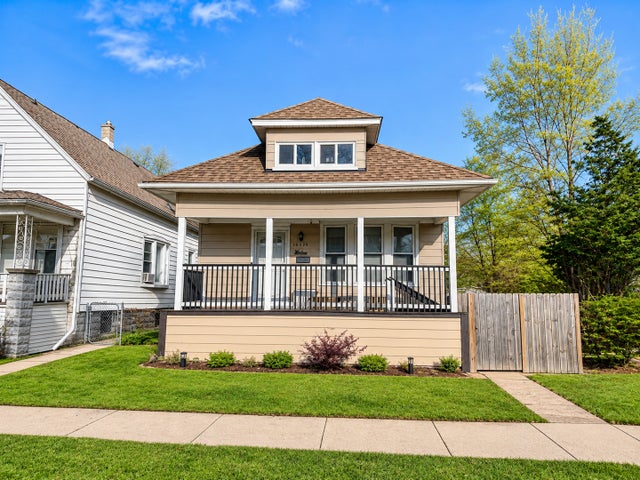

Similar Homes Nearby


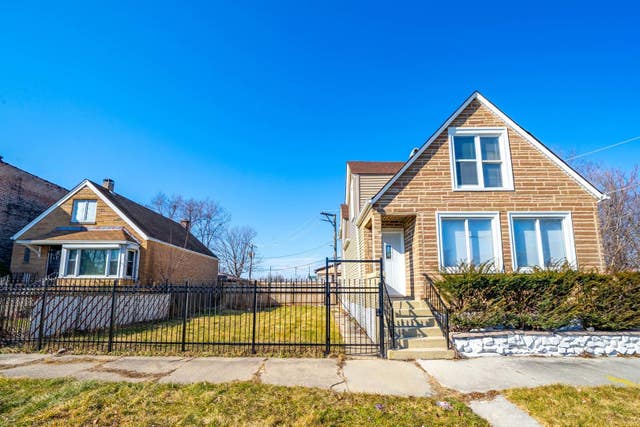
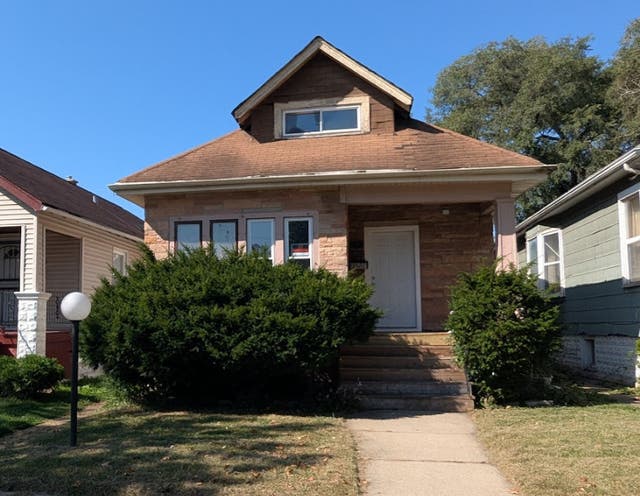
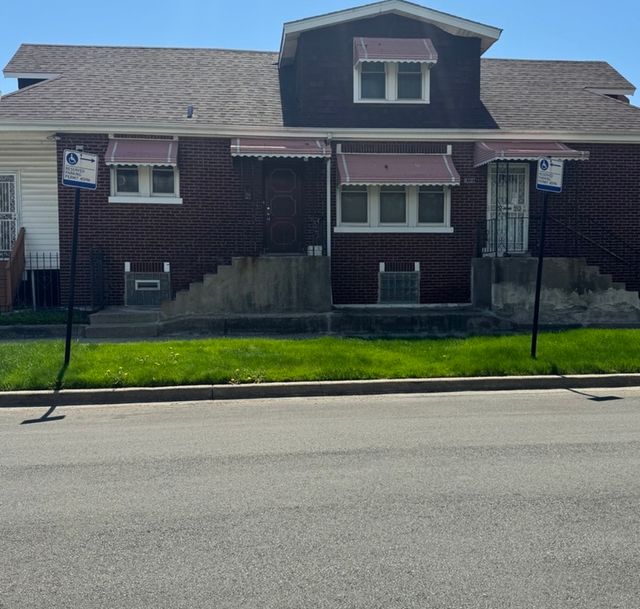
Similar Home Values
Comparable nearby listings and their asking prices.
| Address | Price | Beds | Baths | Sq Ft |
|---|---|---|---|---|
| 10437 S Avenue H, Chicago, IL | $148,500 | 3 | 2 | 1,500 |
| 2435 S Whipple Street, Chicago, IL | $149,000 | 8 | 5 | 1,302 |
| 10205 S Wallace Street, Chicago, IL | $149,000 | 3 | 3 | 2,200 |
| 8616 S Emerald Avenue, Chicago, IL | $149,000 | 4 | 2 | 1,246 |
| 10522 S Eggleston Avenue, Chicago, IL | $149,000 | 4 | 1 | 1,600 |
| 8101 S Harvard Avenue, Chicago, IL | $149,000 | 4 | 2 | 1,788 |
Moving Cost Estimate
EXIT Agents in Chicago


Listing Courtesy: Urbanitas Inc. - 7732577000
Last Updated: 2026-05-15