

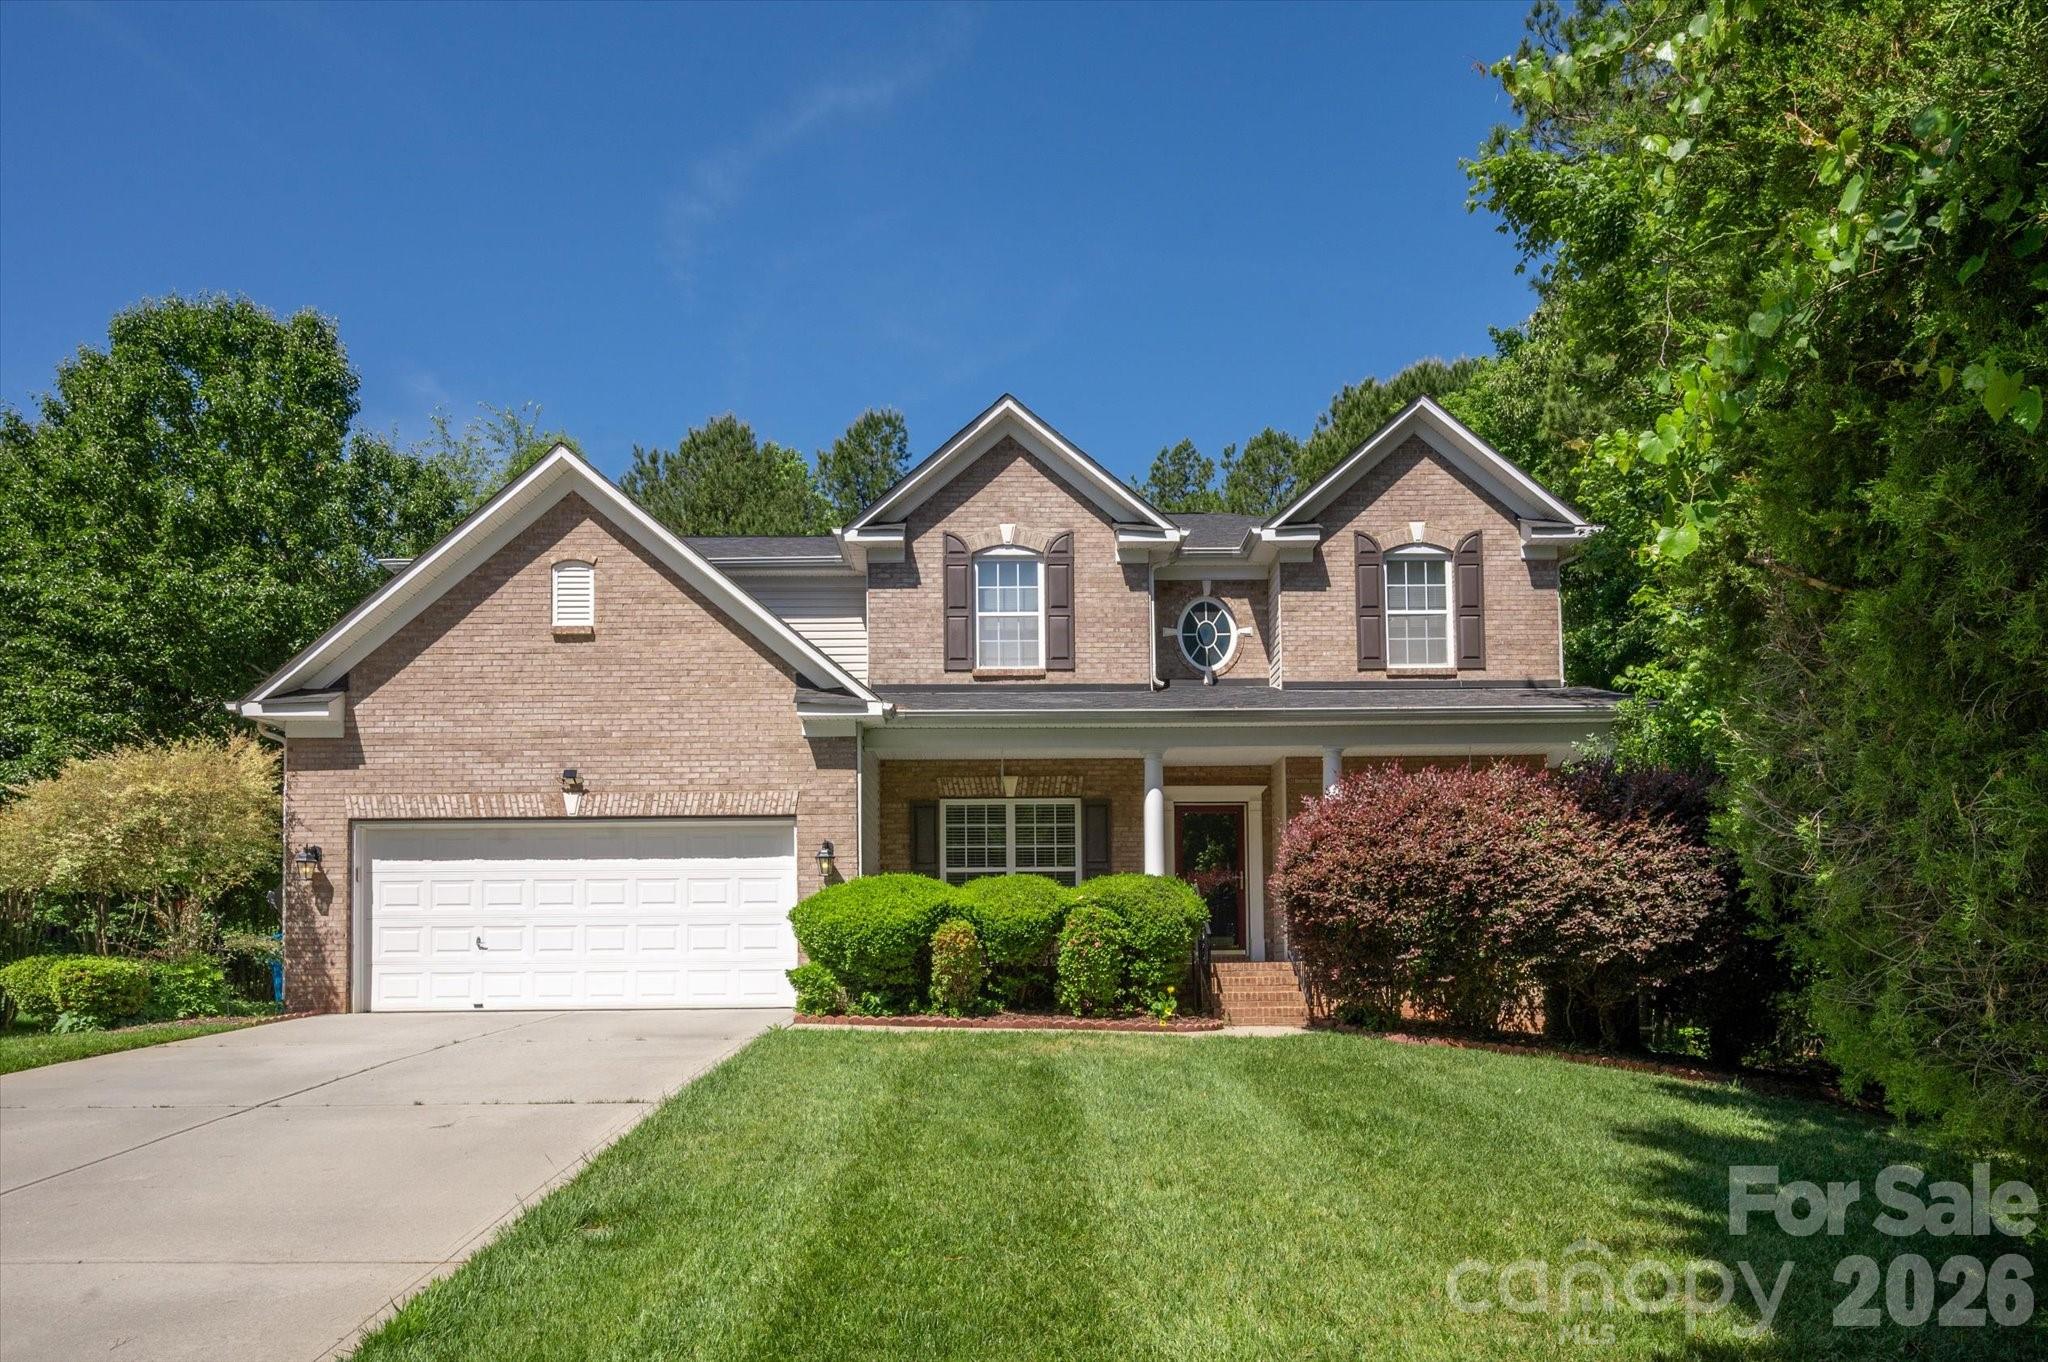
2504 Korbel Court, Waxhaw, NC 28173
Providence Grove · Union County
Key Facts
Description
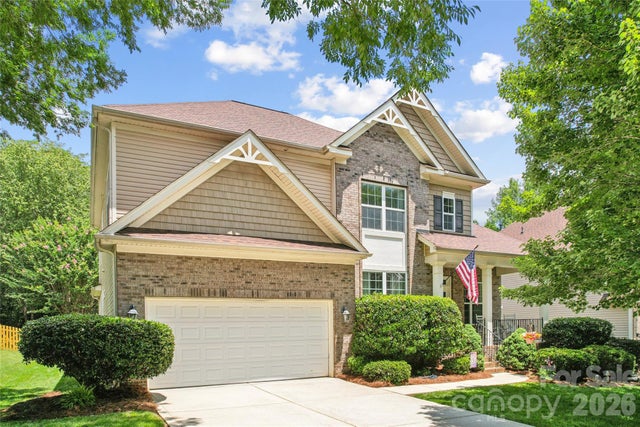
Beautiful home located on a private .74 acre cul-de-sac lot in the Marvin School district with nearly 2,900 square feet of tasteful features such as high ceilings, an open concept living area, primary on main, and more. Main floor features a dedicated office with French doors, a formal dining room with tray ceiling and crown molding, and a spacious two-story great room with a fireplace. Kitchen features an abundance of cabinetry, granite countertops, stainless steel appliances, bar seating, and a walk-in pantry. The kitchen opens to a comfortable breakfast area that opens to the screened porch. Also on the main floor is the spacious primary suite, which features hardwood floors, a tray ceiling, and an en suite bath with a double sink vanity, separate shower, soaking tub, and a large walk-in closet. The second level offers three secondary bedrooms, a full bath, and a large bonus room that works well as a media room, playroom, or optional fifth bedroom. Outdoor living includes a screened porch that opens to a deck overlooking the private backyard with mature trees. Zoned for top-rated Marvin schools and conveniently located near shopping and dining, this home is a great opportunity in one of the area’s most sought-after locations. Only 5 mins to downtown Waxhaw!
Property Information
Property Type
Residential
Sub-Type
Single Family Residence
Style
Transitional
Year Built
2005
Living Area
2,828 sq ft
Garage Spaces
2
Zoning
AJ5
Days on Market
50
MLS® Listing#
4385252
Property Features
Interior
Appliances
Cooling
Heating
Flooring
Fireplace
Basement
Parking
Laundry
Patio
Lot Features
Roof
Community
Utilities
Schools
- Elementary:
- Sandy Ridge
- Middle:
- Marvin Ridge
- High:
- Marvin Ridge
Financial Details
HOA
$260 / Quarterly
Cedar Management Group
Assessed Value
$686,200
Parcel Number
06-159-154
Affordability Calculator
$129,600
Estimated monthly payment
$3,449/mo
Principal $518,400 · Est. interest $723,214 over 30 yrs
Neighborhood Market Statistics
How this home compares to active listings in Waxhaw, NC
- $715,686
- Median Listing Price
- 55
- Median Days on Market
- 3,123
- Median Sq Ft
- $235
- Median Price / Sq Ft
- 340
- Active Listings
- This home’s price is 9% below the area median.
- Its price per sq ft is 2% below the area median.
Market statistics compiled from active EXIT Realty® and MLS listings in Waxhaw, NC.
Location
Map is currently unavailable for this location.
Points of Interest in Waxhaw, NC
Showing the Waxhaw area map.
Commute Calculator
Nearby Homes


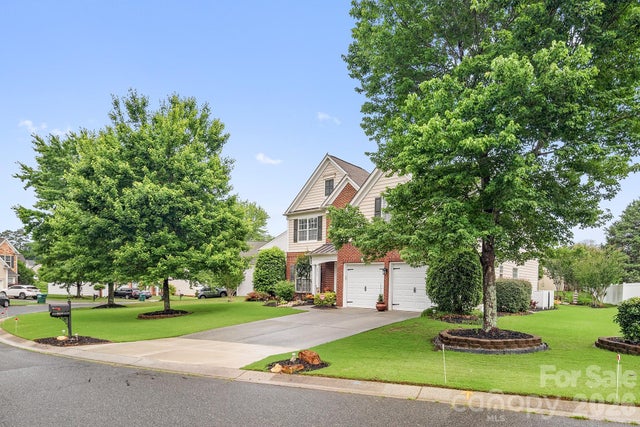
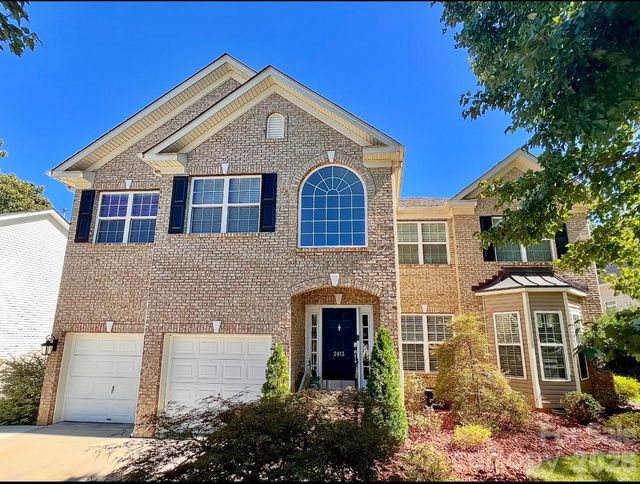
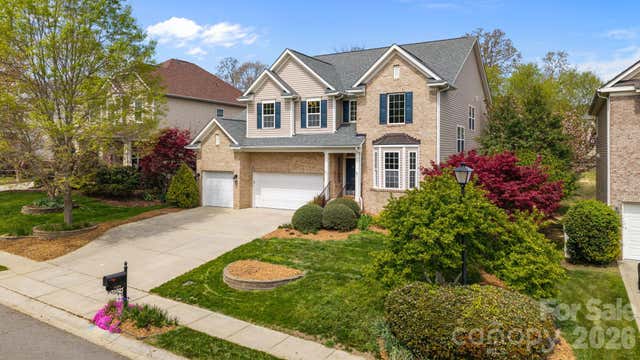
Similar Homes Nearby



Similar Home Values
Comparable nearby listings and their asking prices.
| Address | Price | Beds | Baths | Sq Ft |
|---|---|---|---|---|
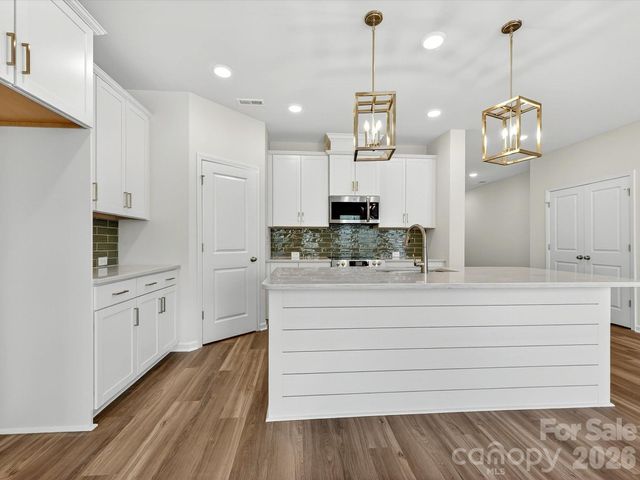
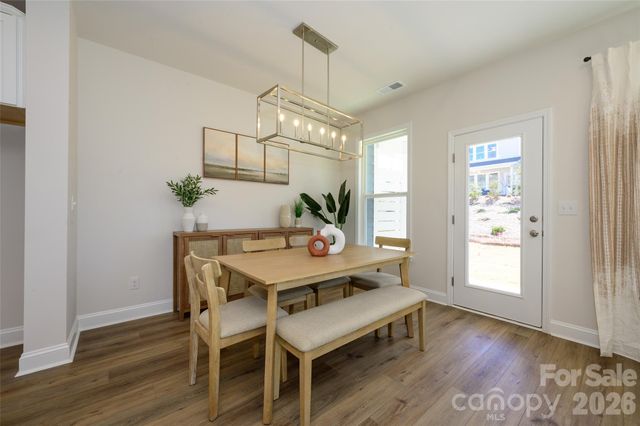
| 250 Alluvium Lane, Waxhaw, NC | $455,000 | 3 | 3 | 2,002 |
| 257 Alluvium Lane, Waxhaw, NC | $455,881 | 3 | 3 | 1,910 |
| 1959 Trace Creek Drive, Waxhaw, NC | $456,000 | 4 | 3 | 2,356 |
| 258 Alluvium Lane, Waxhaw, NC | $458,000 | 3 | 3 | 2,002 |
| 253 Alluvium Lane, Waxhaw, NC | $458,801 | 3 | 3 | 2,002 |
| 261 Alluvium Lane, Waxhaw, NC | $459,364 | 3 | 3 | 2,002 |
Moving Cost Estimate
EXIT Agents in Waxhaw


Listing Courtesy: COMPASS - Gina.lorenzo@compass.com
Last Updated: 2026-05-29
1