

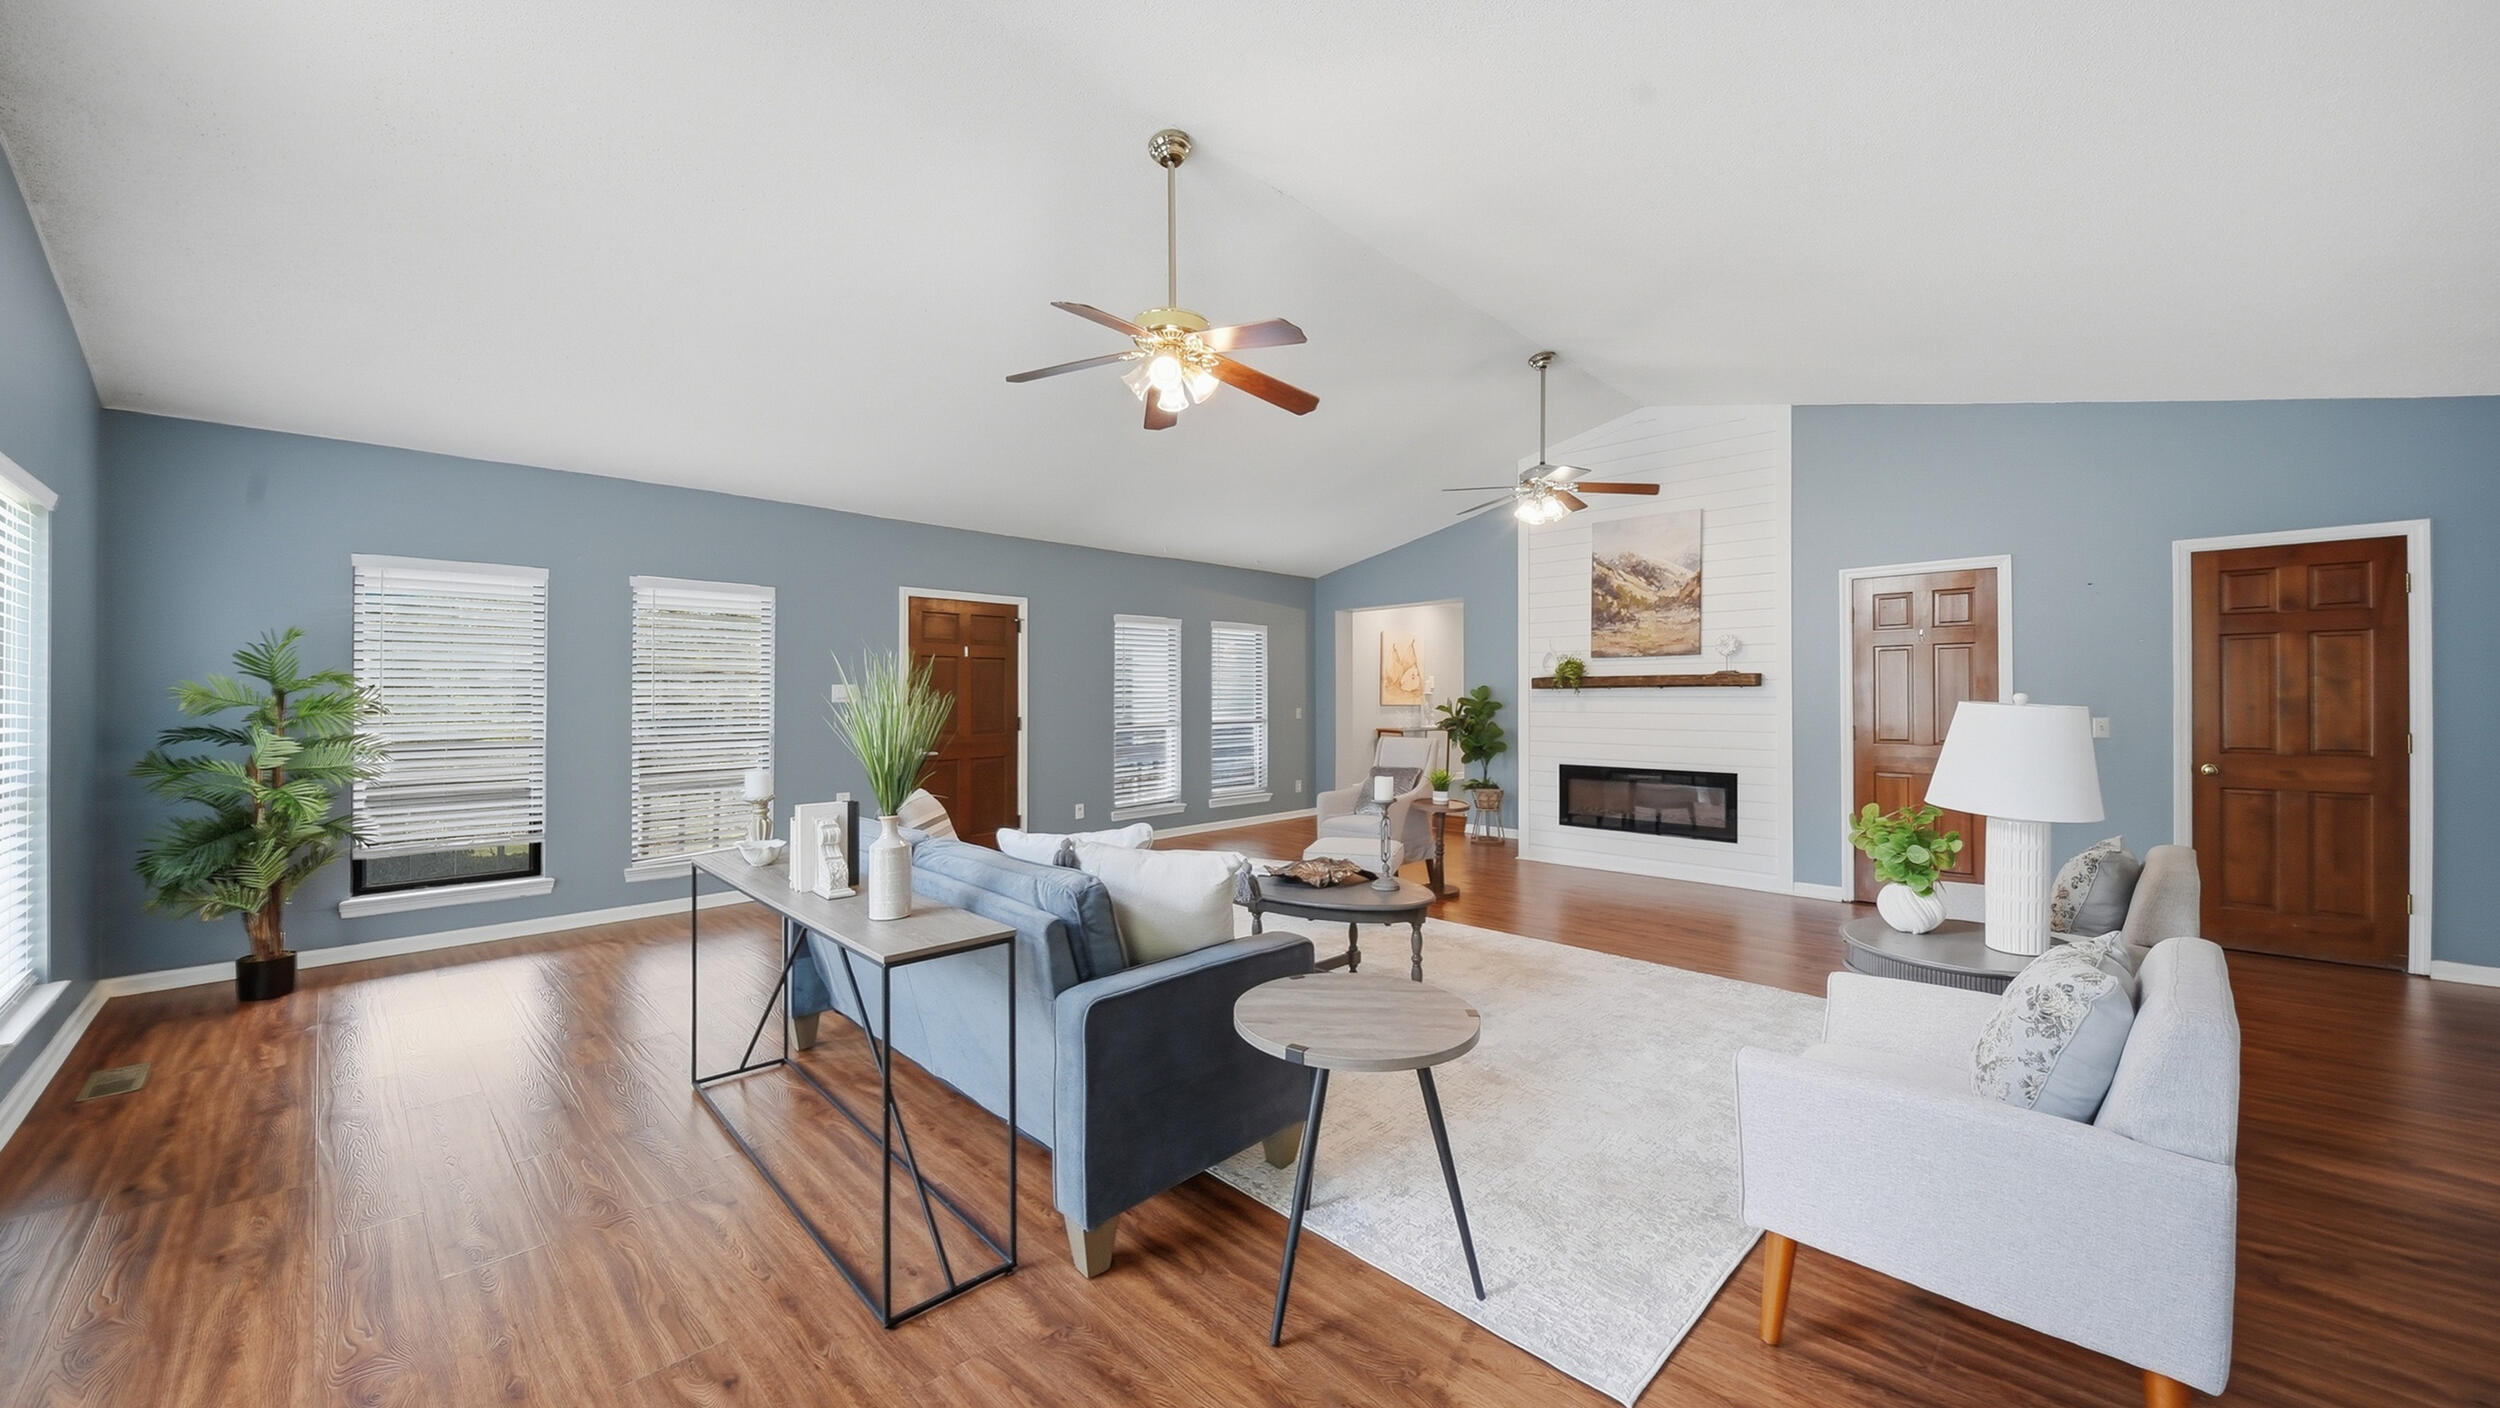
7807 Hixson Pike, Hixson, TN 37343
Ross Acres · Hamilton County
Key Facts
Description
Minutes from the Lake....... Situated on over an acre directly across from the water and just minutes from Chester Frost Park, this beautifully updated home offers the perfect blend of space, style, and flexibility in one of Hixson's most desirable outdoor lifestyle locations. From the moment you step inside, the soaring ceilings, oversized windows, and natural light create an airy, inviting feel throughout the recently renovated living room. The electric fireplace adds a modern focal point while creating the perfect atmosphere for cozy evenings or entertaining guests. Newer flooring throughout the home adds a fresh, cohesive feel while complementing the home's updated aesthetic. The kitchen blends style and function with marble countertops, abundant cabinetry, newer stainless steel appliances, and a layout designed for everyday living and easy entertaining -- plus all appliances remain with the home. Flowing seamlessly from the main living areas, you'll find three spacious bedrooms, including a primary suite featuring an updated LVT flooring, shower, walk-in closet, and ensuite bath designed with comfort in mind. All three bathrooms have been thoughtfully renovated with elevated finishes, including a relaxing soaker tub in one guest bath and updated LVT flooring and showers in both the second guest bath and primary suite, creating a move-in ready feel throughout the home. Need extra flexibility? The fully finished fourth bedroom located just off the garage offers endless possibilities for today's lifestyle -- ideal as a guest retreat, bonus room, media space, home gym, office, or private hangout area. Outdoor living is just as inviting. Enjoy mornings on the screened porch, evenings under the gazebo, and endless room to relax, play, or entertain in the expansive backyard. The property also includes a fully wired, climate-controlled detached building perfect for a home office, studio, hobby room, or guest overflow space, along with two additional outbuildings providing exceptional storage, workshop potential, or room for outdoor equipment and recreational gear. Additional outdoor features include a swingset, basketball goal, and plenty of usable yard space to create your own private retreat. With boating, fishing, camping, beaches, and lake access only minutes away, this property offers the rare opportunity to enjoy space, convenience, and an outdoor-centered lifestyle all in one. Homes with this much versatility, land, and proximity to the water are hard to find -- schedule your private tour of 7807 Hixson Pike today.
Property Information
Property Type
Residential
Sub-Type
Single Family Residence
Year Built
1974
Living Area
2,351 sq ft
Lot Size
1.09 acres
Lot Dimensions
358 x 133
Garage Spaces
2
MLS® Listing#
1534571
Property Features
Interior
Exterior
Appliances
Cooling
Heating
Flooring
Fireplace
Basement
Parking
Laundry
Patio
Fencing
Lot Features
Construction
Foundation
Roof
Other Structures
Utilities
Sewer
Water Source
Schools
- Elementary:
- McConnell Elementary
- Middle:
- Loftis Middle
- High:
- Soddy-Daisy High
Financial Details
HOA
None
Annual Taxes
$1,420
Parcel Number
083 152.01
Directions
Heading N on Hixson Pike, the property will be on the Left past the Thrasher Pike intersection, but before Port Serena/Port Dr.
Affordability Calculator
$79,800
Estimated monthly payment
$2,124/mo
Principal $319,200 · Est. interest $445,312 over 30 yrs
Neighborhood Market Statistics
How this home compares to active listings in Hixson, TN
- $449,558
- Median Listing Price
- 40
- Median Days on Market
- 2,200
- Median Sq Ft
- $199
- Median Price / Sq Ft
- 238
- Active Listings
- This home’s price is 11% below the area median.
- Its price per sq ft is 15% below the area median.
Market statistics compiled from active EXIT Realty® and MLS listings in Hixson, TN.
Location

Points of Interest in Hixson, TN
Showing the Hixson area map.
Nearby Schools
Loftis Middle School
Secondary · 1.3 mi away
Ganns Middle Valley Elementary School
Elementary · 1.3 mi away
McConnell Elementary School
Elementary · 1.3 mi away
Hixson High School
Secondary · 3.4 mi away
Daisy Head Start Center
School · 3.4 mi away
Sequoyah High School
Secondary · 3.4 mi away
Hixson Middle School
Secondary · 3.5 mi away
Daisy Elementary School
Elementary · 3.7 mi away
Soddy-Daisy High School
Secondary · 3.7 mi away
Big Ridge Elementary School
Elementary · 4.0 mi away
Allen Elementary School
Elementary · 4.1 mi away
Hixson Elementary School
Elementary · 4.7 mi away
Primrose Schools
Elementary · 4.8 mi away
Falling Water Elementary
Elementary · 4.9 mi away
Brown Middle School
Secondary · 5.3 mi away
Central High School
Secondary · 5.3 mi away
Harrison Elementary School
Elementary · 5.4 mi away
Soddy Daisy Middle School
Secondary · 5.7 mi away
Skin & Brow School
School · 5.8 mi away
Lakeside Elementary School
Elementary · 6.2 mi away
Commute Calculator
Nearby Homes
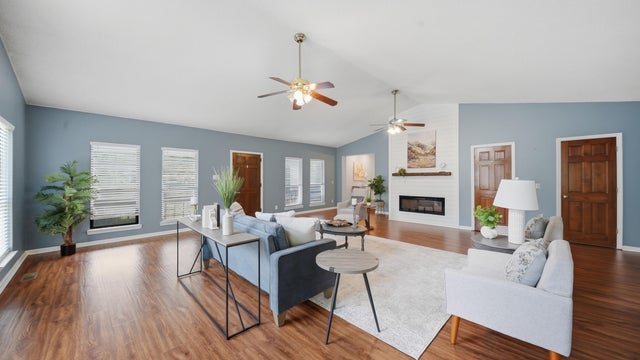

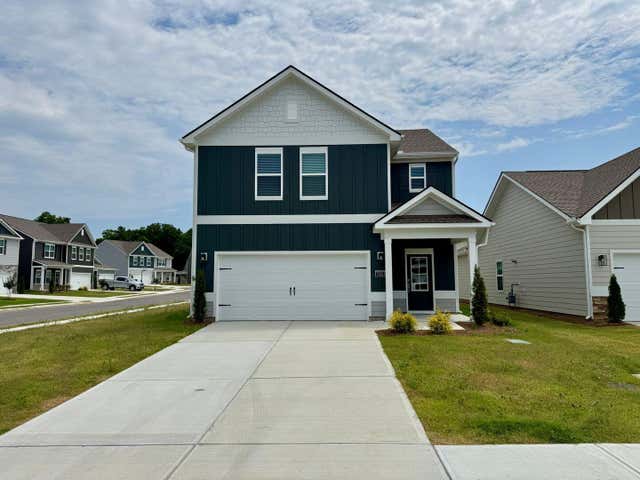


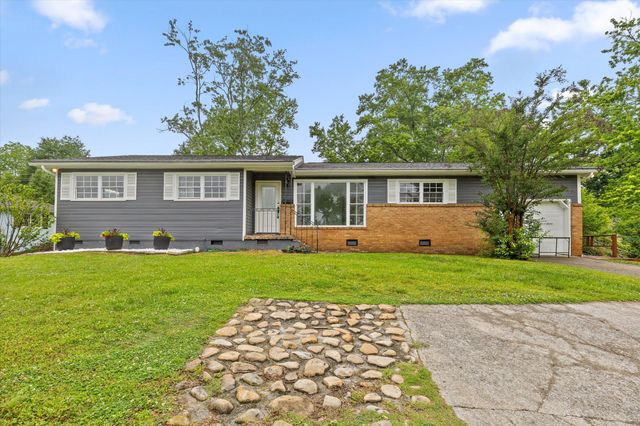
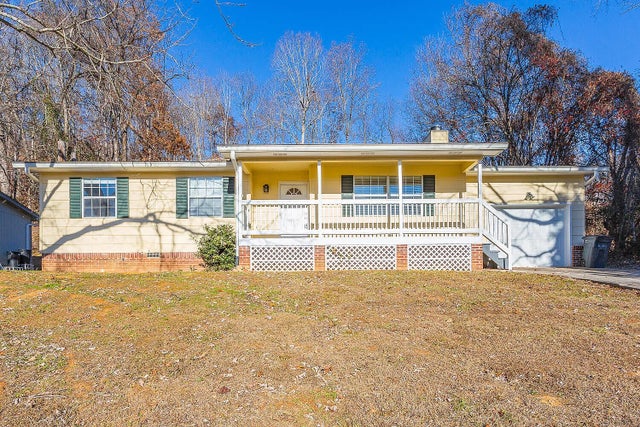
Similar Homes Nearby
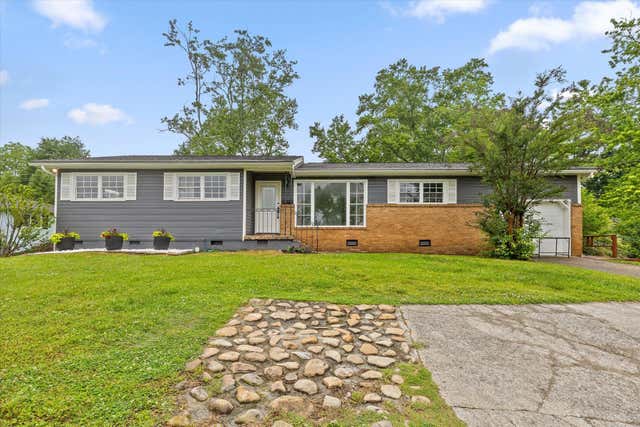



Similar Home Values
Comparable nearby listings and their asking prices.
| Address | Price | Beds | Baths | Sq Ft |
|---|---|---|---|---|
| 5742 Lyle Circle, Hixson, TN | $284,300 | 3 | 2 | 1,264 |
| 5742 Lyle Circle, Hixson, TN | $284,300 | 3 | 2 | 1,264 |
| 5742 Lyle Circle, Hixson, TN | $284,300 | 3 | 2 | 1,264 |
| 6632 Monarch Circle 60, Hixson, TN | $288,808 | 3 | 3 | 1,342 |
| 6535 Old Dayton Pike, Hixson, TN | $293,000 | 3 | 2 | 1,220 |
| 6535 Old Dayton Pike, Hixson, TN | $293,000 | 3 | 2 | 1,220 |
Moving Cost Estimate
EXIT Agents in Hixson


Listing Courtesy: Real Estate Partners Chattanooga LLC - 4233628333
Presented by: Diane E Burke