

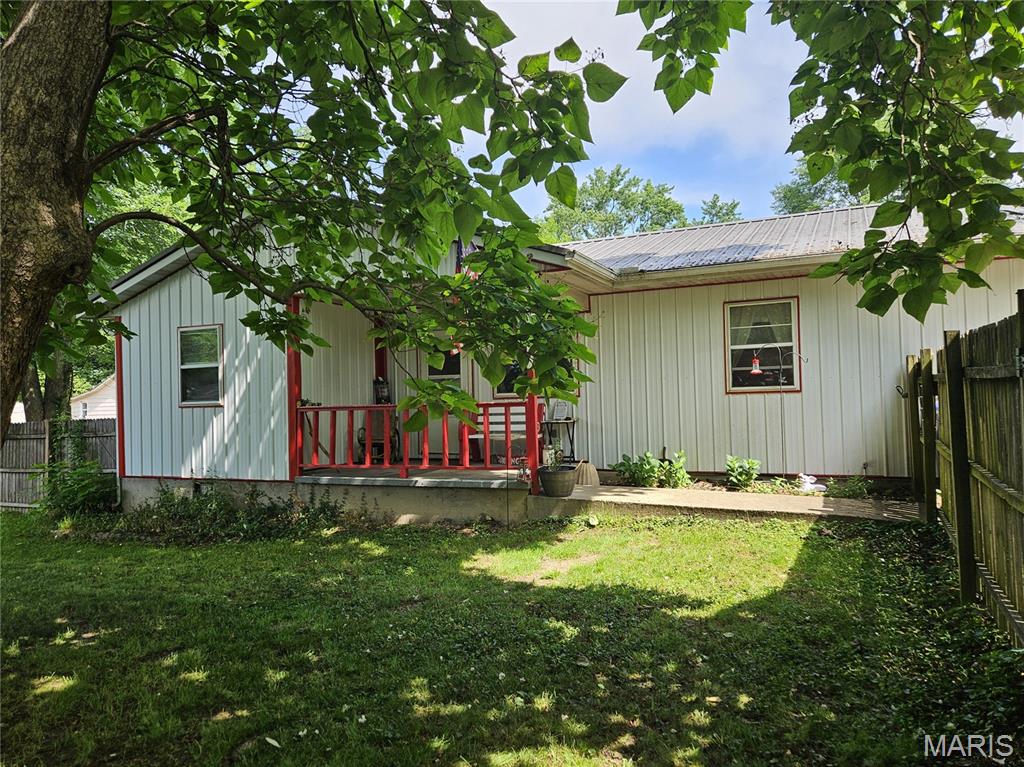
904 W Third, Salem, MO 65560
Grover's Additon · Dent County
Key Facts
Description
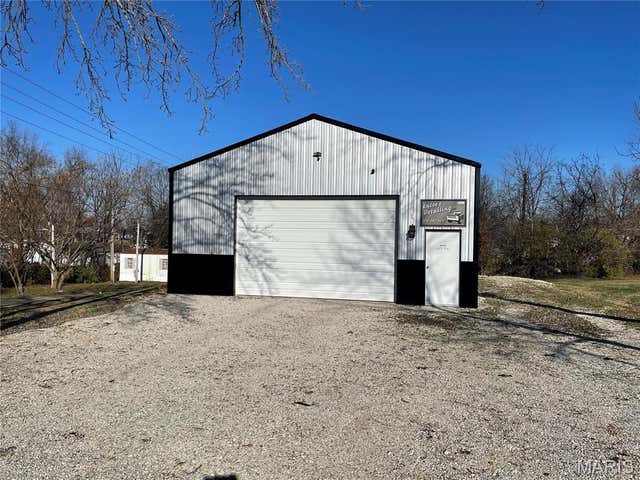
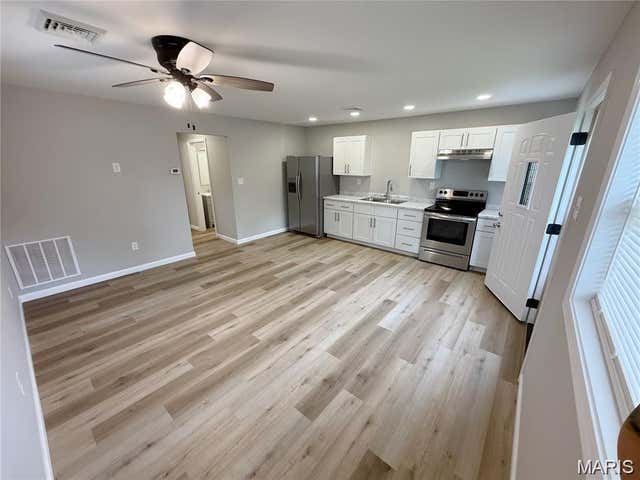
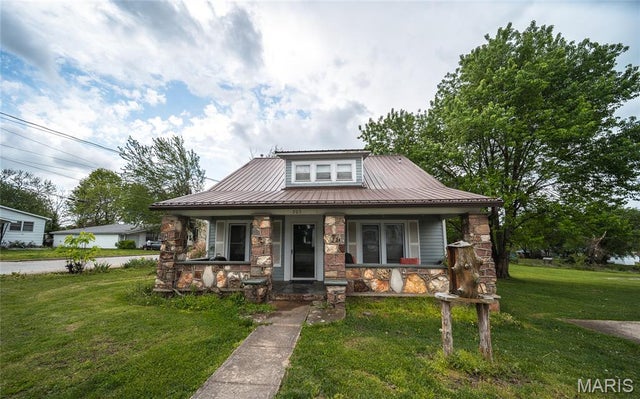
Comfortable 3-bedroom, 1.5-bath single-level home conveniently located on a corner lot right in town! Home has durable metal siding and a metal roof providing long-lasting, low-maintenance living, while major updates—including a new HVAC system with central air and a hot water heater installed in 2022—offer peace of mind. The kitchen comes fully equipped with appliances that stay, making move-in easy. A bonus room in the converted garage adds flexible space perfect for a home office, hobby room, playroom, or extra living area. Privacy fenced yard, situated on a corner lot. Best of all, you’ll love the convenient location near schools, shopping, the city park, and the community pool—everything you need just minutes away! Don’t miss this great opportunity to own a comfortable, well-maintained home in a fantastic in-town location.
Property Information
Property Type
Residential
Sub-Type
Single Family Residence
Style
Ranch
Year Built
1994
Living Area
1,223 sq ft
Lot Size
0.27 acres
Lot Dimensions
132 x 90
Ownership
Private
Days on Market
81
MLS® Listing#
26012772
Property Features
Interior
Appliances
Cooling
Heating
Flooring
Laundry
Fencing
Lot Features
Construction
Foundation
Roof
Utilities
Sewer
Water Source
Rooms
- BathroomMain
- Bathroom 2Main
- BedroomMain
- Bedroom 2Main
- Bedroom 3Main
- Bonus RoomMain
- KitchenMain
- Living RoomMain
Schools
- Elementary:
- Wm. H. Lynch Elem.
- Middle:
- Salem Jr. High
- High:
- Salem Sr. High
Financial Details
HOA
None
Annual Taxes
$705
Tax year 2025
Parcel Number
08-6.0-13-4-10-002.001
Directions
In Salem, from McArthur turn west on 3rd st to property on right
Affordability Calculator
$31,980
Estimated monthly payment
$851/mo
Principal $127,920 · Est. interest $178,460 over 30 yrs
Neighborhood Market Statistics
How this home compares to active listings in Salem, MO
- $274,286
- Median Listing Price
- 90
- Median Days on Market
- 1,824
- Median Sq Ft
- $154
- Median Price / Sq Ft
- 80
- Active Listings
- This home’s price is 42% below the area median.
- Its price per sq ft is 15% below the area median.
Market statistics compiled from active EXIT Realty® and MLS listings in Salem, MO.
Location

Points of Interest in Salem, MO
Showing the Salem area map.
Nearby Schools
Salem Junior High School
Secondary · 0.4 mi away
Salem Middle School
Secondary · 0.4 mi away
William Lynch Elementary School
Elementary · 0.4 mi away
Salem R-80 School District
School · 0.5 mi away
Dent County Developmental Pre-School
School · 0.9 mi away
Ozark Hills School
School · 0.9 mi away
Salem Upper Elementary School
Elementary · 1.3 mi away
Oak Hill R-1 School District
Elementary · 5.3 mi away
Dent Phelps R-3 School
School · 7.5 mi away
Green Forest School
Elementary · 8.8 mi away
Phelps County Elementary School
Elementary · 19.9 mi away
Licking Elementary School
Elementary · 20.2 mi away
Licking High
Secondary · 20.2 mi away
South Central Correctional Center
Secondary · 20.5 mi away
Iron County School Supt
School · 22.8 mi away
Rolla Seventh-Day Adventist Church
School · 22.8 mi away
Viburnum Elementary
Elementary · 22.9 mi away
Viburnum High
Secondary · 22.9 mi away
B W Robinson State School
School · 23.3 mi away
Steelville High School
Secondary · 23.4 mi away
Commute Calculator
Nearby Homes


Similar Homes Nearby


Similar Home Values
Comparable nearby listings and their asking prices.
| Address | Price | Beds | Baths | Sq Ft |
|---|---|---|---|---|
| 705 E Gibbs Street, Salem, MO | $120,000 | 3 | 2 | 1,411 |
| 406 S Warfel Street, Salem, MO | $124,900 | 2 | 1 | 812 |
| 1501 Roberts Street, Salem, MO | $134,900 | 3 | 1 | 1,357 |
| 700 N Hickory Street, Salem, MO | $138,900 | 3 | 2 | 1,522 |
| 804 E Hunt Street, Salem, MO | $139,900 | 2 | 1 | 888 |
| 800 N Pershing Avenue, Salem, MO | $155,000 | 3 | 2 | 1,860 |
Moving Cost Estimate
EXIT Agents in Salem


Listing Courtesy: VIP Properties - 5737297622
Presented by: Jamie Homeyer