

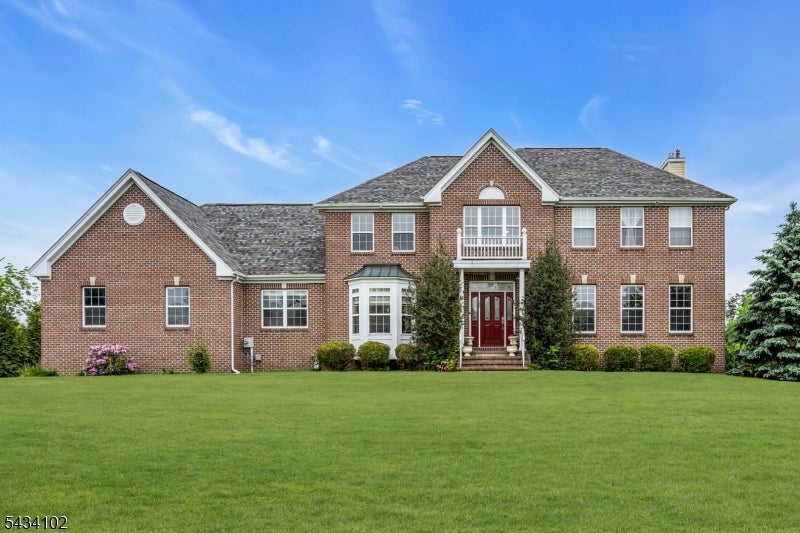
27 Music Mountain Blvd, West Amwell Twp., NJ 08530
Estates At West Amwell · Hunterdon County
Key Facts
Description
Welcome to your private oasis in the highly desirable Estates at West Amwell! This stately Coventry model home showcases a Georgian-inspired brick facade and an open-concept floor plan bathed in abundant natural light. A dramatic two-story foyer with a cathedral ceiling and designer chandelier welcomes you inside, flowing seamlessly into formal living and dining rooms. At the heart of the home, the chef's kitchen features stainless steel appliances, quartz countertops, a large breakfast bar, and a sun-filled dining area. From the kitchen, step directly out onto a maintenance-free deck that overlooks a private, wooded backyard with scenic views and a sparkling in-ground pool. The main level offers a dedicated private office (featuring a closet) and an adjacent full third bathroom providing an ideal, quiet setup for remote work. Upstairs, the primary retreat boasts two walk-in closets and a spa-like bath with a soaking tub and oversized walk-in shower. Three additional bedrooms feature generous storage, including one with an oversized walk-in closet. The walk-out finished basement expands your living space exponentially with a movie theater setup, a second dedicated home office/study space, a rec room, a gym area, and ample storage. Step outside to your southeast-facing backyard, where the lower-level patio and pool area are beautifully framed by lush, mature trees. All this, just 1.5 miles from charming Lambertville's shops, dining, and river-town living!
Property Information
Property Type
Residential
Sub-Type
Single Family Residence
Style
Colonial
Year Built
2002
Living Area
3,412 sq ft
Lot Size
1.02 acres
Garage Spaces
3
Ownership
Fee Simple
Days on Market
2
MLS® Listing#
4030556
Property Features
Interior
Appliances
Cooling
Heating
Flooring
Fireplace
Basement
Pool
Parking
Laundry
Patio
Construction
Roof
Security
Utilities
Sewer
Water Source
Rooms
- First
- Bedroom 120x21Second
- Bedroom 212x12Second
- Bedroom 311x12Second
- Bedroom 413x12Second
- Dining Room12x16First
- Family Room19x16First
- KitchenFirst
- Living Room19x15First
- Master Bedroom
- OfficeFirst
Financial Details
Annual Taxes
$17,679
Tax year 2025
Assessed Value
$855,900
Parcel Number
1926-00003-0000-00020-0022-
Directions
Route 179 to Music Mountain Blvd. Follow to #27.
Affordability Calculator
$196,000
Estimated monthly payment
$5,216/mo
Principal $784,000 · Est. interest $1,093,750 over 30 yrs
Location
Map is currently unavailable for this location.
Points of Interest in West Amwell Twp., NJ
Showing the West Amwell Twp. area map.
Commute Calculator
Nearby Homes




Moving Cost Estimate
EXIT Agents in West Amwell Twp.


Listing Courtesy: RE/MAX SUPREME - 9082132828