

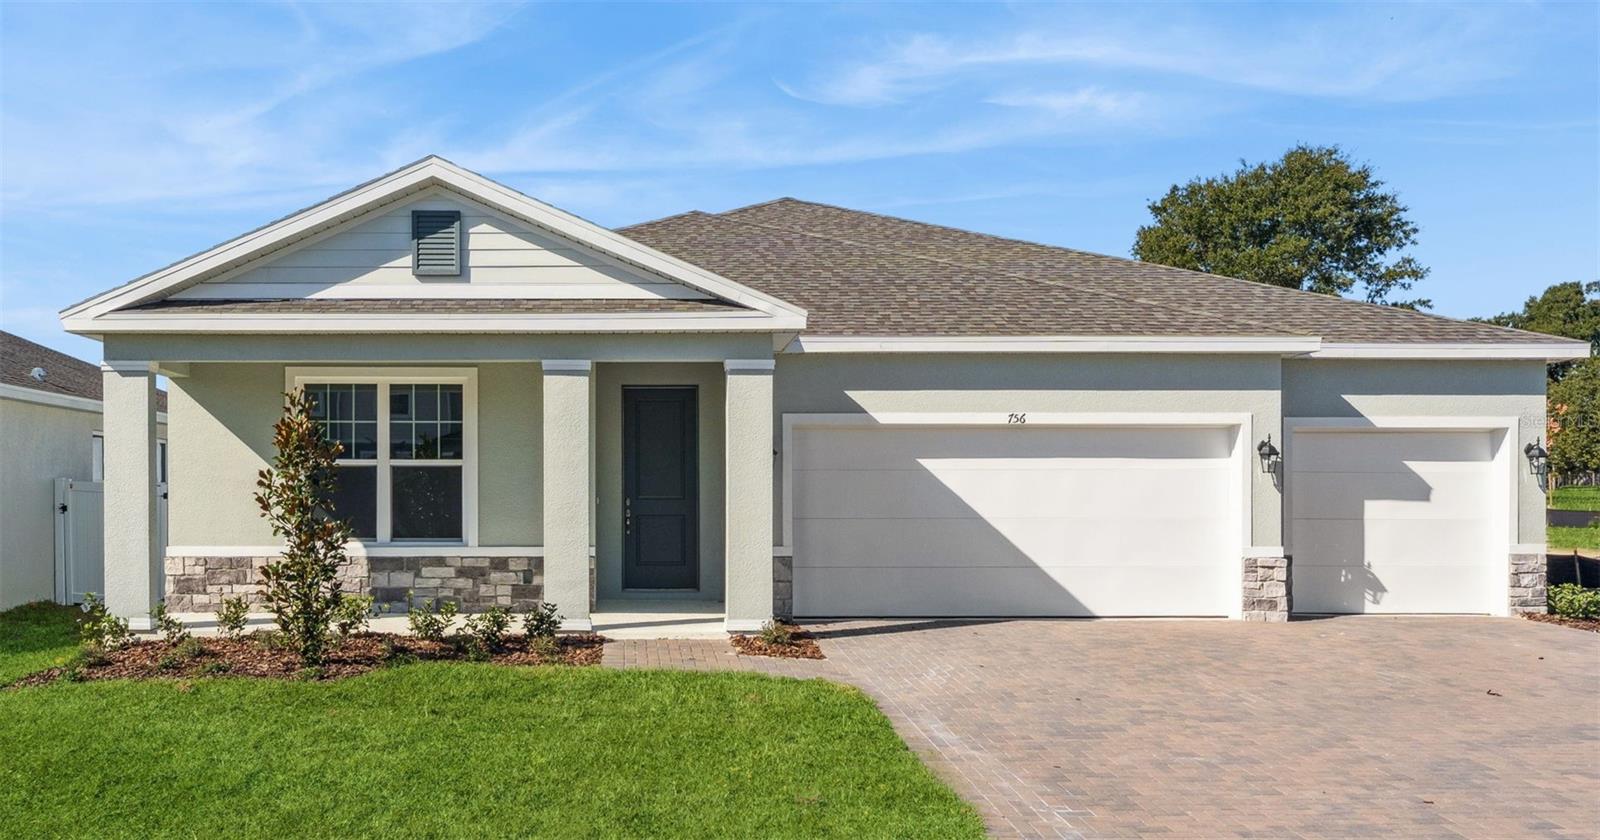
574 EMERALD GROVE DRIVE, APOPKA, FL 32703
EDEN CREST · Orange County
Key Facts
Description
Pre-Construction. To be built. Construction Begins in July. Estimated Completion: October 2026. This is your opportunity to personalize your brand-new single-family home in the highly desired Eden Crest community. This pre-construction, to-be-built Elevation B, Aspen floorplan is an expertly crafted one-story home offering the perfect blend of space, style, and functionality. Situated on a premium homesite with water views, this beautifully designed residence features 4 spacious bedrooms, 3 full bathrooms, a private study, and a 3-car garage. Customize your home! Choose from our curated design packages that include a variety of premium flooring, countertop, and cabinetry options. Step through the impressive 8-foot front door into a bright, welcoming interior highlighted by soaring 9'4" ceilings and enjoy 8-foot doors throughout the whole first floor. The Aspen’s smart split-bedroom layout provides exceptional privacy, with a dedicated study at the front of the home and secondary bedrooms positioned for both connection and quiet retreat. A single-pane glass door encloses the study for added privacy, and the laundry room is equipped with a tub sink and upper cabinets for everyday convenience. At the heart of the home, the gourmet kitchen seamlessly flows into the dining area and great room—ideal for everyday living and entertaining. The kitchen is beautifully appointed with 42" upper cabinets, expansive countertop space, a large center island, stainless steel appliances including a built-in wall oven and microwave, a pull-out trash drawer, and a spacious walk-in pantry. The great room opens to an impressive 30-foot-wide covered lanai, where quadruple 8-foot sliding glass doors create a seamless indoor-outdoor living experience—perfect for year-round Florida entertaining. The primary suite is a true retreat, featuring a tray ceiling, massive walk-in closet, and a spa-inspired bathroom with dual vanities and spa-shower. Additional highlights include a 3-car garage with a brick-paver driveway, offering ample space for vehicles, storage, or hobbies. At Eden Crest, you’ll find more than just a new home—you’ll find a place to grow, connect, and thrive. Ideally located near SR-429, SR-414, I-4, and the Wekiva Parkway, you’re just 30 minutes from Downtown Orlando and world-famous attractions, while still enjoying a peaceful, connected setting. With a zero-entry pool, dog park, playground, and scenic walking trails, Eden Crest is designed for easy living and everyday enjoyment in one of Central Florida’s most desirable locations—all with a low HOA and NO CDD fees. DISCLAIMER: Photos and/or drawings of homes may show upgraded landscaping, elevations and optional features that may not represent the lowest priced homes in the community. Pricing, Incentives and Promotions are subject to change at anytime. Promotions cannot be combined with any other offer. Ask the Sales and Marketing Representative for details on promotions.
Property Information
Property Type
Residential
Sub-Type
Single Family Residence
Year Built
2026
Living Area
2,776 sq ft
Lot Size
0.31 acres
Lot Dimensions
60x230
Garage Spaces
3
Ownership
Fee Simple
Zoning
00
Days on Market
66
MLS® Listing#
W7885475
Property Features
Interior
Appliances
Cooling
Heating
Flooring
Parking
Laundry
Patio
Lot Features
Construction
Foundation
Roof
Windows
Community
Utilities
Sewer
Water Source
Rooms
- 30x8First
- Bedroom 212x13First
- Bedroom 311x12First
- Bedroom 411x12First
- Den14x10First
- Dining Room10x11First
- Family Room16x13First
- Great Room19x18First
- KitchenFirst
- Master BathroomFirst
- Master Bedroom19x13First
Schools
- Elementary:
- Apopka Elem
- Middle:
- Wolf Lake Middle
- High:
- Wekiva High
Financial Details
HOA
$85 / Monthly
HARTIZEN HOMES
Parcel Number
18-21-28-2390-00-300
Directions
From SR-429: From SR-429 take Exit 29 Turn Left Turn Right onto Binion Rd. Continue on Binion Rd. for approx. 3 miles Follow to Eden Crest on Right From SR-414: Heading West on SR 414, Take exit 5 onto Marden Rd and turn right Turn left onto Ocoee-Apopka Rd Turn right on Boy Scout Rd, Right on Binion Rd. Eden Crest will be on your right.
Affordability Calculator
$113,698
Estimated monthly payment
$3,026/mo
Principal $454,792 · Est. interest $634,475 over 30 yrs
Neighborhood Market Statistics
How this home compares to active listings in APOPKA, FL
- $475,962
- Median Listing Price
- 59
- Median Days on Market
- 2,098
- Median Sq Ft
- $217
- Median Price / Sq Ft
- 508
- Active Listings
- This home’s price is 19% above the area median.
- Its price per sq ft is 6% below the area median.
Market statistics compiled from active EXIT Realty® and MLS listings in APOPKA, FL.
Location

Points of Interest in APOPKA, FL
Showing the APOPKA area map.
Nearby Schools
Central Florida Preparatory School
Elementary · 1.5 mi away
Apopka Elementary School
Elementary · 1.7 mi away
Eagle's Nest Christian Academy
School · 1.8 mi away
Champions at Apopka Elementary School
Elementary · 2.0 mi away
Kid City USA
School · 2.1 mi away
Wheatley Park
School · 2.2 mi away
Apopka High School
Secondary · 2.2 mi away
Apopka Middle School
Secondary · 2.5 mi away
Dream Lake Elementary School
Elementary · 2.6 mi away
Sheeler High School
Secondary · 3.2 mi away
Trinity Christian School
School · 3.7 mi away
A Books Christian Academy
School · 3.7 mi away
Lovell Elementary
Elementary · 3.8 mi away
Donatello School of Nursing and Healthcare
School · 3.8 mi away
Clarcona Elementary School
Elementary · 3.9 mi away
Rock Springs Elementary
Elementary · 4.1 mi away
Wolf Lake Elementary
Elementary · 4.2 mi away
Wolf Lake Middle School
Secondary · 4.2 mi away
Lakeville Elementary
Elementary · 4.3 mi away
Amikids Orlando
Secondary · 4.4 mi away
Commute Calculator
Nearby Homes
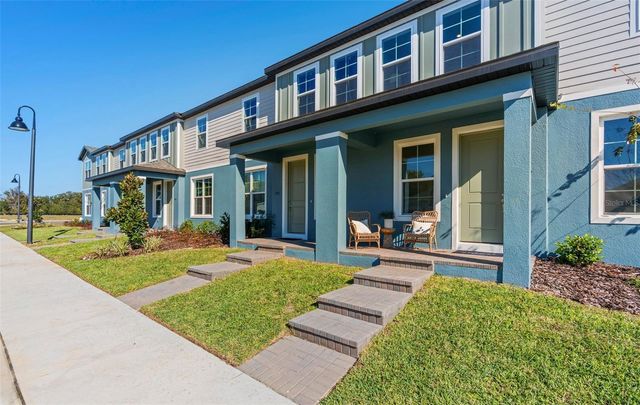


Similar Homes Nearby

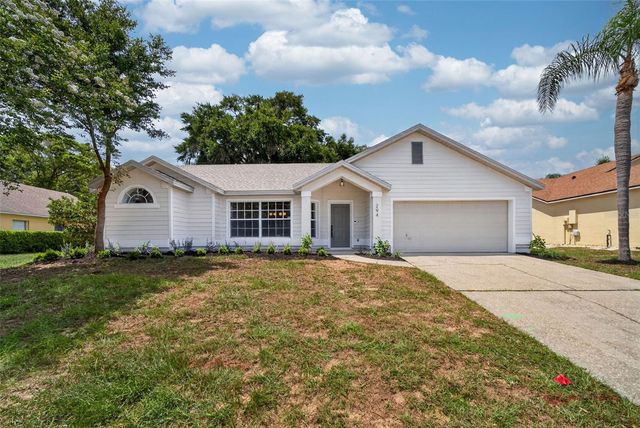


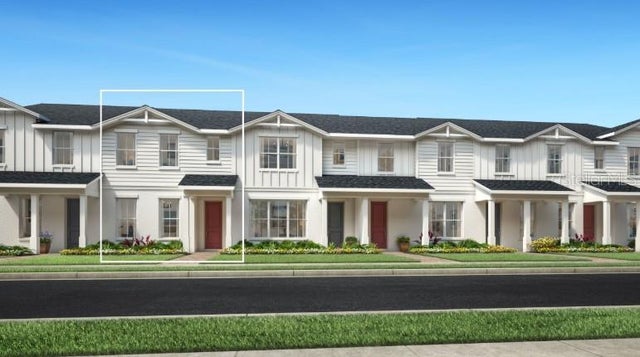

Similar Home Values
Comparable nearby listings and their asking prices.
| Address | Price | Beds | Baths | Sq Ft |
|---|---|---|---|---|
| 67 W 10TH STREET, APOPKA, FL | $399,000 | 3 | 3 | 2,039 |
| 294 LAKE DOE BOULEVARD, APOPKA, FL | $399,900 | 3 | 2 | 1,687 |
| 1378 PARK LEAH CIRCLE, APOPKA, FL | $399,995 | 4 | 2 | 2,022 |
| 3722 STUART STREET, APOPKA, FL | $400,000 | 3 | 2 | 1,420 |
| 1831 PINECLIFF DRIVE, APOPKA, FL | $404,000 | 3 | 3 | 1,897 |
| 2727 RAMSEY DRIVE, APOPKA, FL | $405,000 | 3 | 2 | 1,763 |
Moving Cost Estimate
EXIT Agents in APOPKA


Listing Courtesy: MALTBIE REALTY GROUP - 813-819-5255
Last Updated: 2026-05-06