

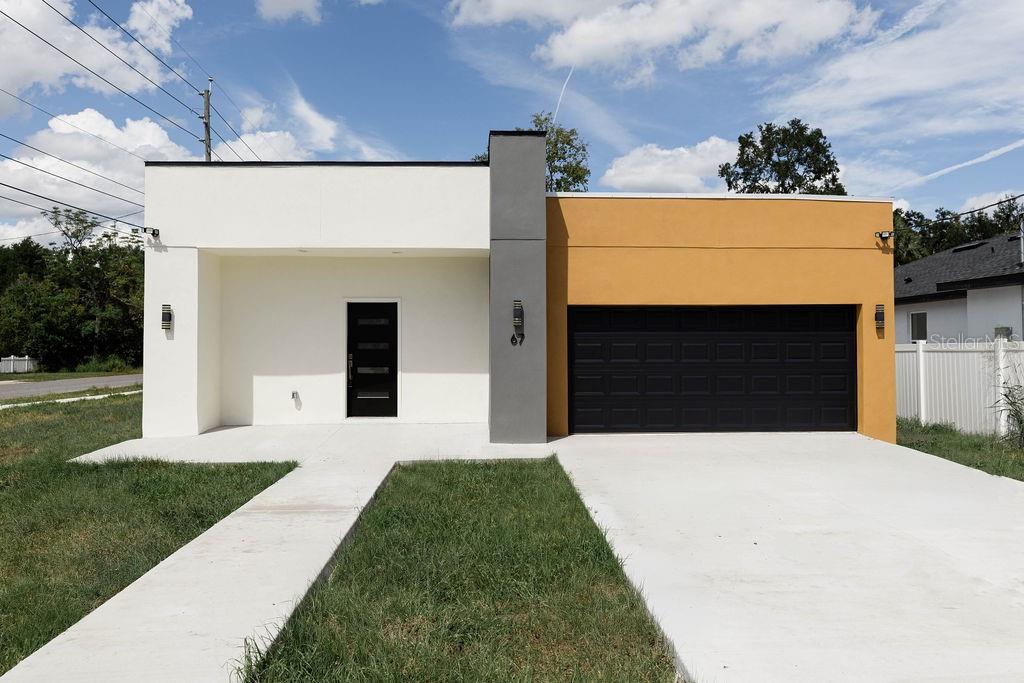
67 W 10TH STREET, APOPKA, FL 32703
APOPKA TOWN · Orange County
Key Facts
Description
Virtually Staged. THE ECCENTRIC ECLIPSE Every Great Story Begins with a Grand Entrance Modern. Bold. Unforgettable. Welcome to The Eccentric Eclipse, a contemporary home designed to make a lasting first impression. From the moment you step through the front door, you’re greeted by an impressive, oversized foyer that sets the tone for the thoughtfully designed spaces throughout the home. This move-in ready residence offers a spacious, open layout with 3 bedrooms, 2.5 bathrooms, two separate living areas, and contemporary finishes that blend style with everyday functionality. Home Features: 3 Bedrooms | 2.5 Bathrooms Oversized Grand Foyer Two Spacious Living Rooms Designer Open-Concept Kitchen Flex Storage “Costco Room” 10-Foot Spa-Inspired Shower Oversized Primary Suite Jack-and-Jill Bathroom Contemporary Lighting Throughout Sleek Flat-Roof Architecture Abundant Natural Light Spacious Garage Large Driveway Open Floor Plan with Generous Interior Circulation Move-In Ready Whether you’re entertaining guests, working from home, or looking for additional gathering space, the dual living room design offers flexibility to fit a variety of lifestyles. Ask about available seller incentives and financing opportunities for qualified buyers. Eligible purchasers may also qualify for Florida Housing homeownership assistance programs, including Hometown Heroes and other available programs. Experience a home that’s anything but ordinary.____________________ THE ECCENTRIC ECLIPSE Hometown Heroes Is Back! If you’re a teacher, law enforcement officer, firefighter, EMS professional, healthcare professional, veteran, or another eligible profession, now is an excellent time to explore Florida’s homeownership assistance opportunities. Funding is limited, so ask how you may qualify. THE ECCENTRIC ECLIPSE Where Every Great Story Begins With a Grand Entrance. Call today to schedule your private showing! The Landlord Finders Build Real Estate------ Build Florida Real Estate
Property Information
Property Type
Residential
Sub-Type
Single Family Residence
Style
Florida / Key West
Year Built
2025
Stories
1
Living Area
2,520 sq ft
Lot Size
0.21 acres
Garage Spaces
2
Ownership
Fee Simple
Zoning
MU-D
Days on Market
44
MLS® Listing#
O6409111
Property Features
Interior
Exterior
Appliances
Cooling
Heating
Flooring
Parking
Laundry
Patio
Lot Features
Construction
Foundation
Roof
Community
Utilities
Sewer
Water Source
Rooms
- First
- Bathroom 1First
- Bathroom 3First
- Bedroom 2First
- Bedroom 3First
- Family RoomFirst
- KitchenFirst
- LaundryFirst
- Living RoomFirst
- Master BathroomFirst
- Master BedroomFirst
Schools
- Elementary:
- Apopka Elem
- Middle:
- Apopka Middle
- High:
- Apopka High
Financial Details
HOA
None
Annual Taxes
$520
Tax year 2025
Parcel Number
09-21-28-0196-80-811
Directions
Heading W on 441, Turn left on S Park Ave, Turn Right on E 10th St, Property is on Right
Affordability Calculator
$79,000
Estimated monthly payment
$2,102/mo
Principal $316,000 · Est. interest $440,848 over 30 yrs
Neighborhood Market Statistics
How this home compares to active listings in APOPKA, FL
- $475,490
- Median Listing Price
- 60
- Median Days on Market
- 2,077
- Median Sq Ft
- $217
- Median Price / Sq Ft
- 504
- Active Listings
- This home’s price is 17% below the area median.
- Its price per sq ft is 28% below the area median.
Market statistics compiled from active EXIT Realty® and MLS listings in APOPKA, FL.
Location

Points of Interest in APOPKA, FL
Showing the APOPKA area map.
Nearby Schools
Kid City USA
School · 0.6 mi away
Eagle's Nest Christian Academy
School · 0.6 mi away
Wheatley Park
School · 0.6 mi away
Central Florida Preparatory School
Elementary · 1.2 mi away
Sheeler High School
Secondary · 1.3 mi away
Apopka Middle School
Secondary · 1.4 mi away
Apopka Elementary School
Elementary · 1.5 mi away
Dream Lake Elementary School
Elementary · 1.5 mi away
Trinity Christian School
School · 1.7 mi away
A Books Christian Academy
School · 1.7 mi away
Lovell Elementary
Elementary · 1.8 mi away
Donatello School of Nursing and Healthcare
School · 1.8 mi away
Champions at Apopka Elementary School
Elementary · 1.9 mi away
Apopka High School
Secondary · 2.0 mi away
Amikids Orlando
Secondary · 2.4 mi away
Lakeville Elementary
Elementary · 2.5 mi away
Piedmont Lakes Middle
Secondary · 2.8 mi away
Children's Learning Academy
School · 2.9 mi away
Clarcona Elementary School
Elementary · 2.9 mi away
Wekiva High School
Secondary · 3.1 mi away
Commute Calculator
Nearby Homes

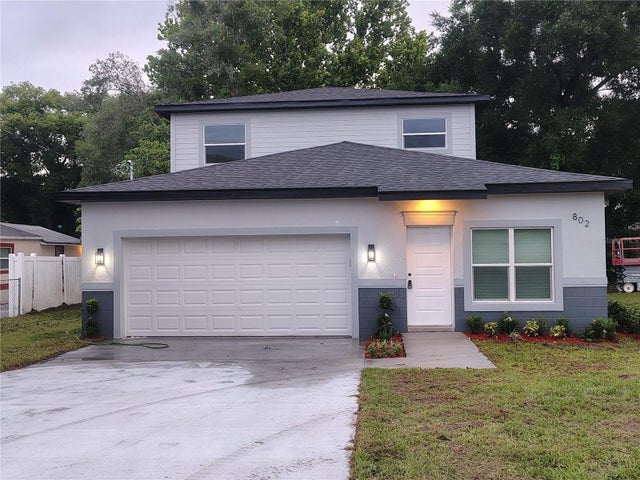
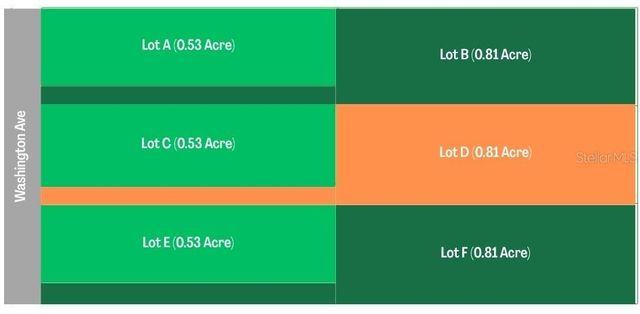

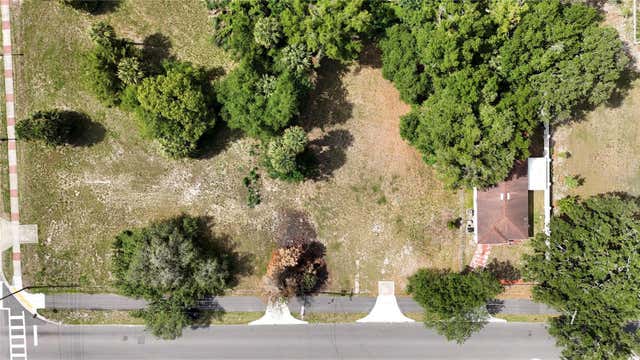

Similar Homes Nearby
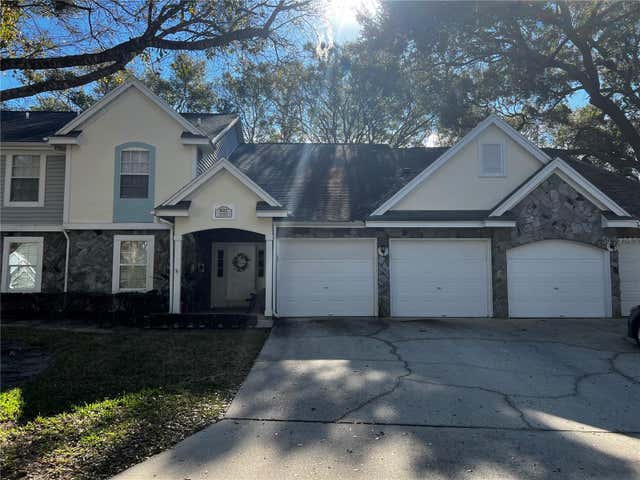
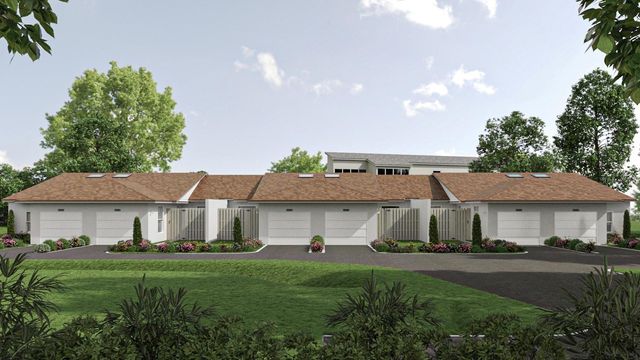


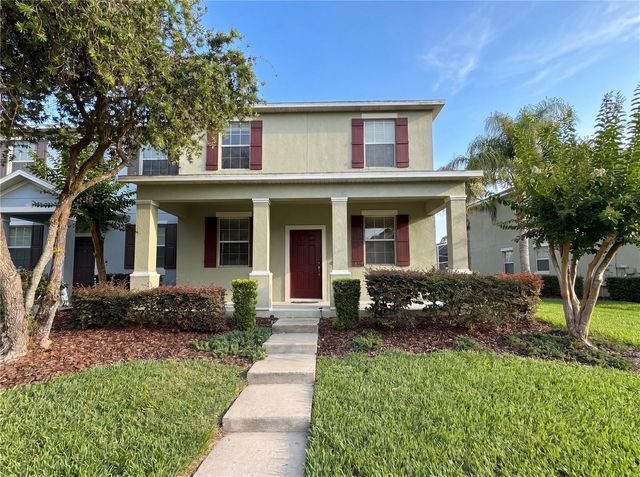
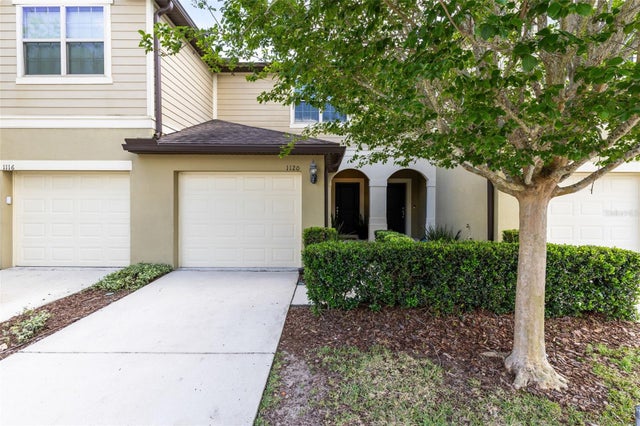
Similar Home Values
Comparable nearby listings and their asking prices.
| Address | Price | Beds | Baths | Sq Ft |
|---|---|---|---|---|
| 821 LOCH CALDER 27, APOPKA, FL | $279,900 | 3 | 2 | 1,457 |
| 1411 OAK PL B, APOPKA, FL | $285,000 | 2 | 2 | 1,205 |
| 910 ASHWORTH OVERLOOK DRIVE A, APOPKA, FL | $285,000 | 3 | 3 | 1,998 |
| 1809 IROQUOIS DRIVE, APOPKA, FL | $289,000 | 2 | 2 | 940 |
| 1308 SEBURN ROAD, APOPKA, FL | $290,000 | 3 | 3 | 1,717 |
| 1120 PAVIA DRIVE, APOPKA, FL | $290,000 | 2 | 3 | 1,576 |
Moving Cost Estimate
EXIT Agents in APOPKA


Listing Courtesy: LANDLORD FINDERS BUILD REAL ESTATE LLC - 407-697-4311
Last Updated: 2026-05-18