

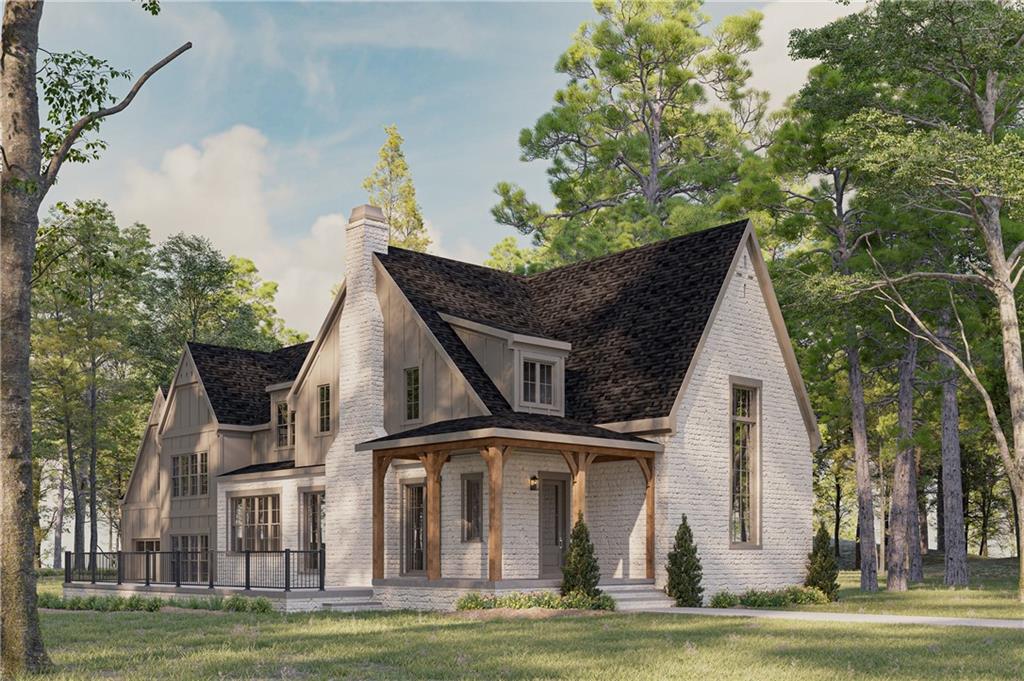
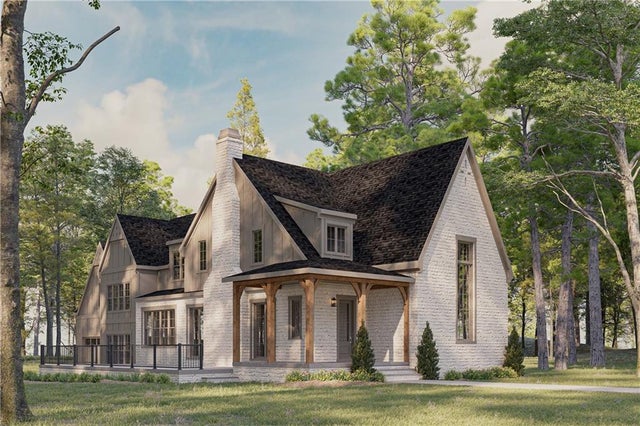
4400 Lakeview Court, Acworth, GA 30101
The Cove at Lake Acworth · Cobb County
Key Facts
Description
Fully customizable 5 bedroom, 3 and half bath luxury home in the sought after Downtown Acworth area. Welcome to The Cove at Lake Acworth, an exclusive community of luxury homes with private lake access. This gated enclave features just nine lots, offering a secure and intimate living experience. What sets The Cove apart is the unique opportunity to work alongside a builder and designer, allowing you to shape your dream home to perfectly fit your wants and needs. Homesite 9 boasts a customizable 5-bedroom, 3.5-bath home with a chef's kitchen, a large laundry room, and a scullery for added convenience. The master suite is conveniently located on the main level. Located within walking distance of Downtown Acworth’s restaurants and shops, and just 30 minutes from Atlanta, The Cove at Lake Acworth offers a unique opportunity to build your dream home in a prime location.
Property Information
Property Type
Residential
Sub-Type
Single Family Residence
Style
Traditional
Year Built
2026
Living Area
3,756 sq ft
Lot Size
0.28 acres
Lot Dimensions
x
Garage Spaces
2
Days on Market
12
MLS® Listing#
7797584
Property Features
Interior
Exterior
Appliances
Cooling
Heating
Flooring
Fireplace
Basement
Pool
Parking
Laundry
Patio
Fencing
Lot Features
Construction
Foundation
Roof
Windows
Security
Other Structures
Community
Utilities
Sewer
Water Source
Schools
- Elementary:
- McCall Primary/Acworth Intermediate
- Middle:
- Barber
- High:
- North Cobb
Financial Details
HOA
$2,000 / Annually
Annual Taxes
$2,410
Tax year 2025
Directions
From Atlanta, take I-75 N to exit 269 (Barrett Pkwy), turn left, then right on Stilesboro Rd. Continue to Mars Hill Rd, turn left, then right on Burnt Hickory Rd. Turn left on Lakeview Ct, property is on the right.
Affordability Calculator
$270,000
Estimated monthly payment
$7,185/mo
Principal $1,080,000 · Est. interest $1,506,696 over 30 yrs
Neighborhood Market Statistics
How this home compares to active listings in Acworth, GA
- $476,552
- Median Listing Price
- 43
- Median Days on Market
- 2,677
- Median Sq Ft
- $189
- Median Price / Sq Ft
- 840
- Active Listings
- This home’s price is 183% above the area median.
- Its price per sq ft is 90% above the area median.
Market statistics compiled from active EXIT Realty® and MLS listings in Acworth, GA.
Location
Map is currently unavailable for this location.
Points of Interest in Acworth, GA
Showing the Acworth area map.
Commute Calculator
Nearby Homes

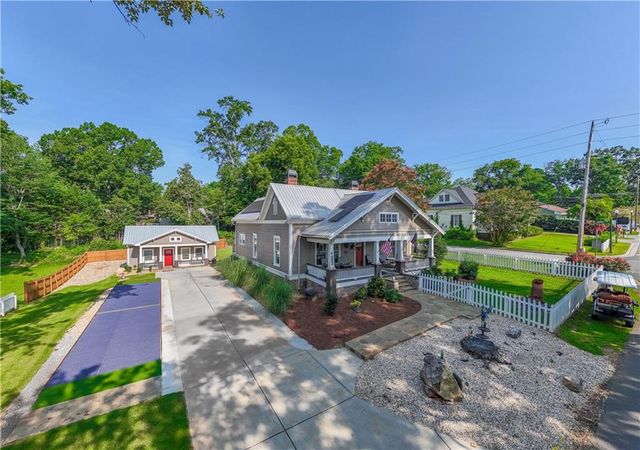
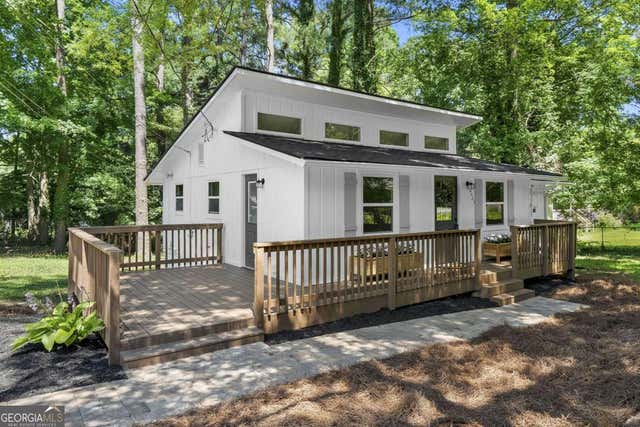
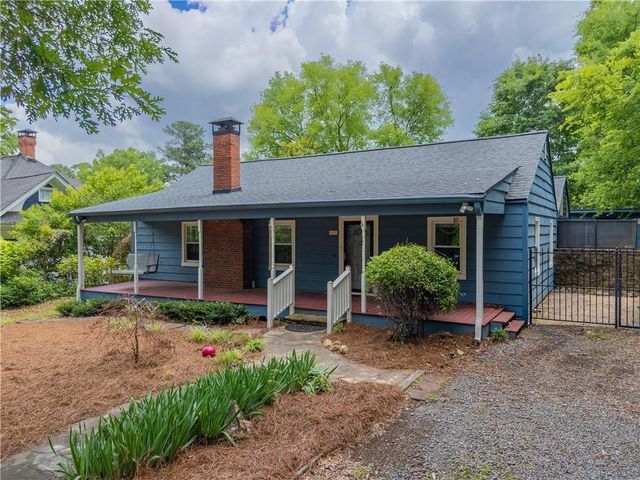

Similar Homes Nearby
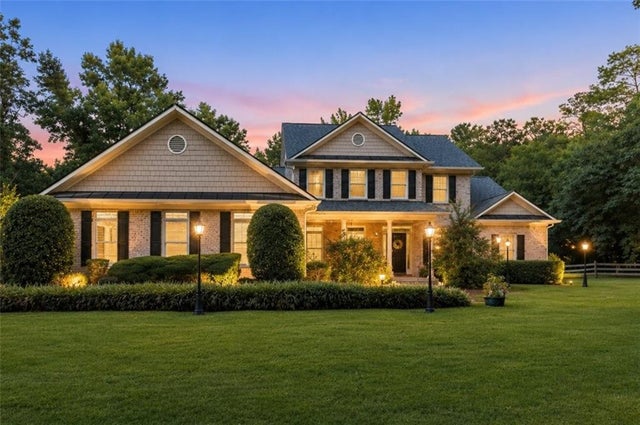

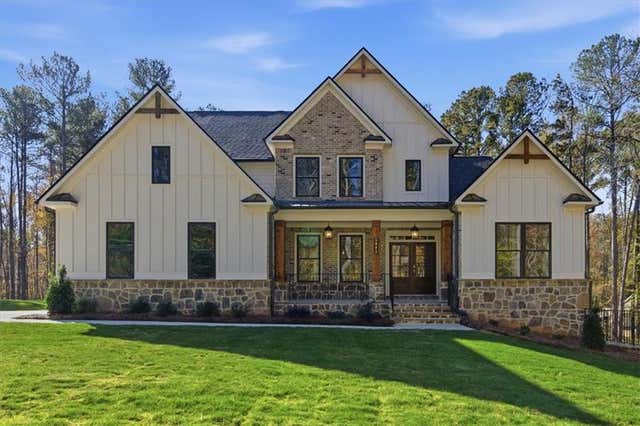
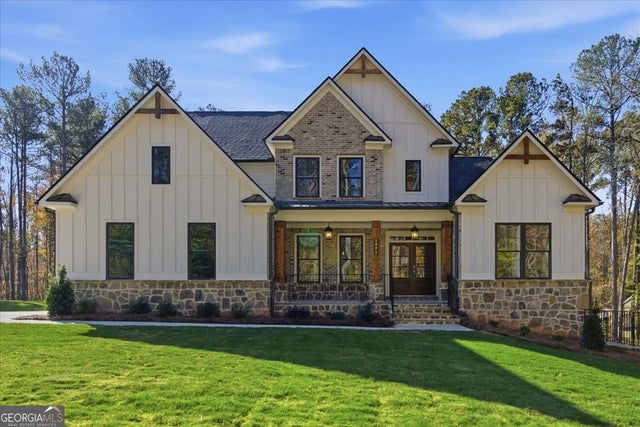
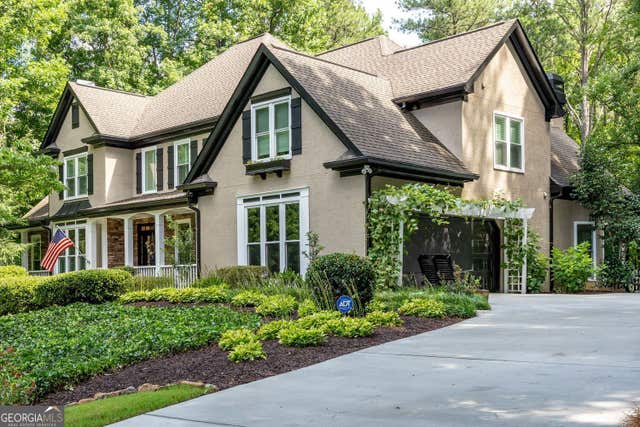
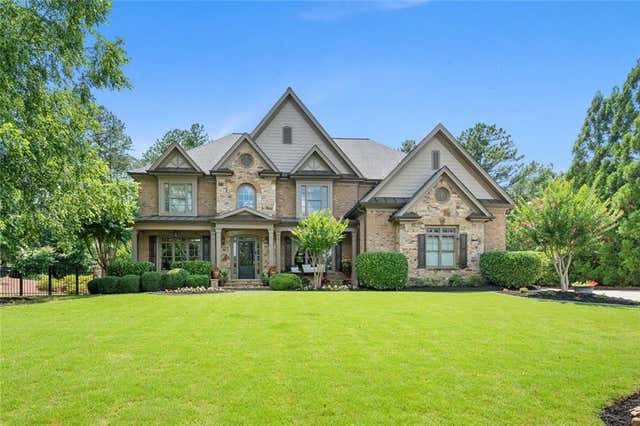
Similar Home Values
Comparable nearby listings and their asking prices.
| Address | Price | Beds | Baths | Sq Ft |
|---|---|---|---|---|
| 4816 Old Stilesboro Road NW, Acworth, GA | $946,138 | 5 | 5 | 5,060 |
| 4816 Old Stilesboro RD NW, Acworth, GA | $946,138 | 5 | — | 5,060 |
| 5893 Ford Rd, Acworth, GA | $954,990 | 4 | 5 | 4,020 |
| 5893 Ford Rd, Acworth, GA | $954,990 | 4 | — | 4,020 |
| 5363 Thornapple LN NW, Acworth, GA | $975,000 | 6 | — | 5,090 |
| 125 Ridge View Court, Acworth, GA | $975,000 | 6 | 5 | 5,020 |
Moving Cost Estimate
EXIT Agents in Acworth


Listing Courtesy: Keller Williams Realty Signature Partners - 678-631-1700
Last Updated: 2026-06-19