

2305 Trickling Creek Drive, Garland, TX 75041
Creek Valley 01 · Dallas County
Key Facts
Description
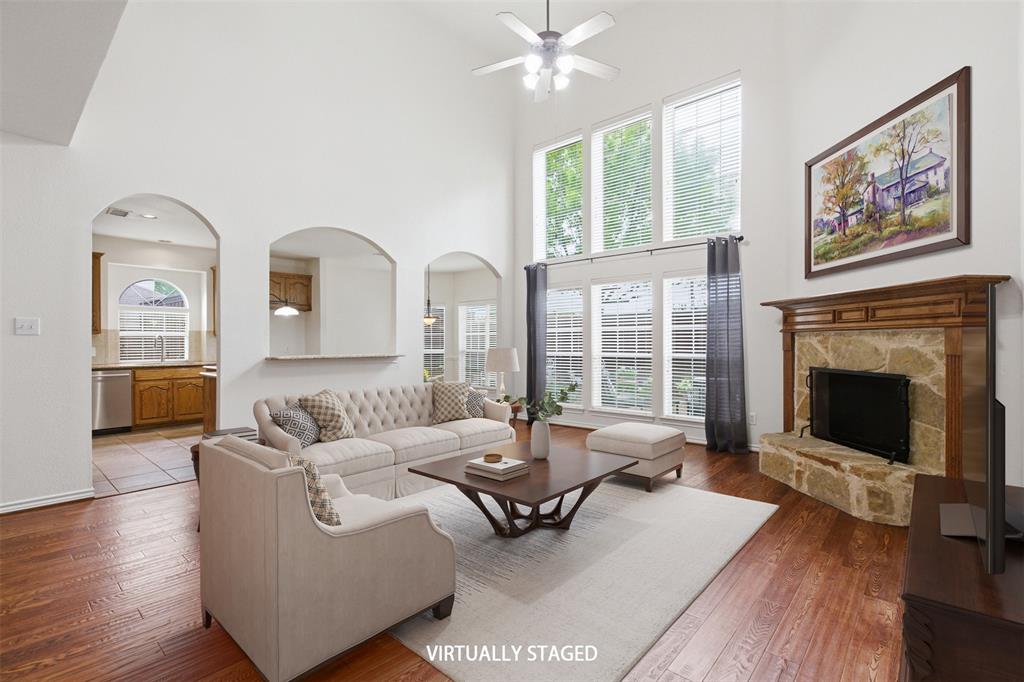
Welcome to a home that offers more than square footage. It offers space that lives beautifully. This EAST-facing, move-in ready home is tucked into an established Garland neighborhood near Duck Creek and Lake Ray Hubbard, with room to gather, unwind, work, and play. Inside, thoughtful updates and custom details create a warm, elevated feel throughout, including hand-scraped hardwoods, crown molding, updated lighting, custom closets, and flexible living spaces designed for real life. The open kitchen and living area make everyday living easy, while the formal dining room, dry bar, and multiple gathering spaces give you options for entertaining without everyone ending up awkwardly hovering in the kitchen. The fully equipped media room is ready for movie nights, game days, or the kind of binge-watching situation we all pretend we do not do. The split-bedroom layout offers privacy, including a spacious primary suite with a custom closet and comfortable retreat feel. Outside, enjoy a peaceful patio framed by mature trees and fountains, creating a private spot for morning coffee, evening wine, or simply ignoring your inbox for a few minutes. With generous storage, a floored attic, custom features, and a location near shopping, dining, parks, and major conveniences, this home delivers the space, comfort, and lifestyle buyers are looking for. Request the Features & Updates Flipbook for a full list of improvements and custom details.
Property Information
Property Type
Residential
Sub-Type
Single Family Residence
Style
Traditional
Year Built
2009
Living Area
3,588 sq ft
Lot Size
0.17 acres
Garage Spaces
2
Days on Market
18
MLS® Listing#
21297034
Property Features
Interior
Exterior
Appliances
Cooling
Heating
Flooring
Fireplace
Parking
Fencing
Lot Features
Construction
Foundation
Roof
Sewer
Water Source
Rooms
- 12 x 8First
- Bedroom14 x 12Second
- Bedroom12 x 12Second
- Bedroom13 x 12Second
- Bedroom12 x 15Second
- Dining Room12 x 12First
- Game Room18 x 13Second
- Great Room17 x 20First
- Kitchen14 x 13First
- Laundry5 x 5First
- Living Room14 x 10First
- Master Bathroom12 x 9First
- Master Bedroom18 x 17First
- Media Room17 x 12Second
Schools
- Elementary:
- Choice Of School
- Middle:
- Choice Of School
- High:
- Choice Of School
- District:
- Garland ISD
Financial Details
HOA
$396 / Annually
Essex Association Mgt
Annual Taxes
$13,437
Parcel Number
26112090010130000
Directions
GPS
Affordability Calculator
$100,000
Estimated monthly payment
$2,661/mo
Principal $399,999 · Est. interest $558,034 over 30 yrs
Neighborhood Market Statistics
How this home compares to active listings in Garland, TX
- $330,848
- Median Listing Price
- 48
- Median Days on Market
- 1,839
- Median Sq Ft
- $181
- Median Price / Sq Ft
- 595
- Active Listings
- This home’s price is 51% above the area median.
- Its price per sq ft is 23% below the area median.
Market statistics compiled from active EXIT Realty® and MLS listings in Garland, TX.
Location

Points of Interest in Garland, TX
Showing the Garland area map.
Nearby Schools
Gisd Alternative Education
School · 0.3 mi away
Garland Christian Adventist School
School · 0.4 mi away
Hillside Academy for Excellence
School · 0.6 mi away
Austin Academy
School · 0.6 mi away
Watson Technology Center
Elementary · 0.6 mi away
Lake Cities Montessori School
Elementary · 0.6 mi away
Club Hill Elementary School
Elementary · 0.8 mi away
Kimberlin Academy
School · 0.9 mi away
Memorial Preparatory School
Elementary · 1.2 mi away
Mt Hebron Christian Academy
School · 1.2 mi away
Garland Isd
Secondary · 1.2 mi away
South Garland High School
Secondary · 1.2 mi away
Cisneros Prekindergarten School
School · 1.2 mi away
Daugherty Elementary School
Elementary · 1.4 mi away
Handley Elementary
Elementary · 1.5 mi away
Classical Center at Brandenburg M S
Secondary · 1.6 mi away
Carver Elementary School
Elementary · 1.6 mi away
Ace Kids Academy
School · 1.9 mi away
Millrose Center
Secondary · 1.9 mi away
Shorehaven Elementary School
Elementary · 2.0 mi away
Commute Calculator
Nearby Homes

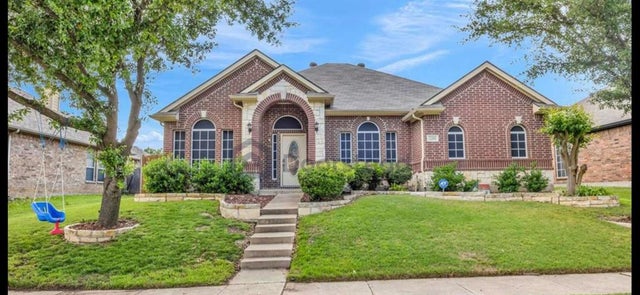
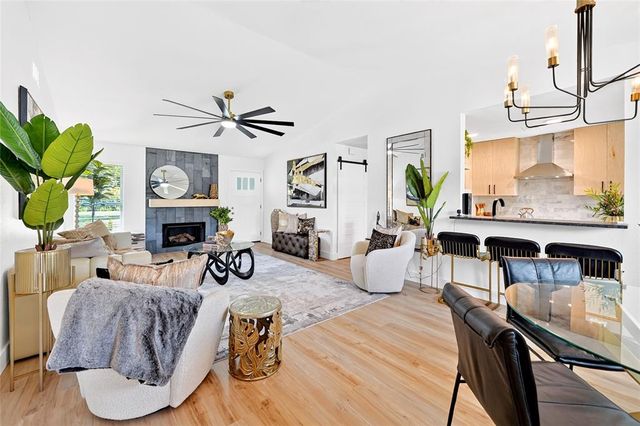
Similar Homes Nearby
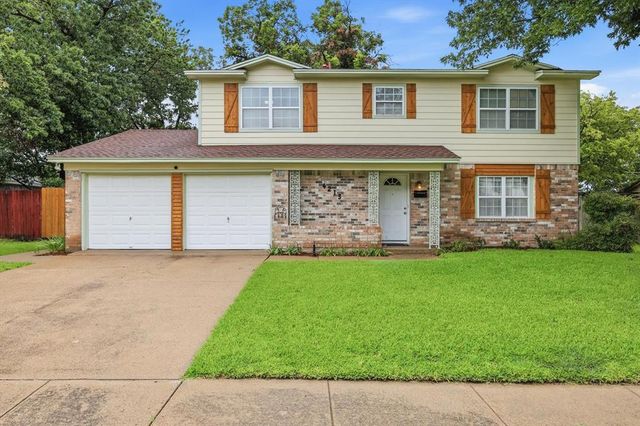

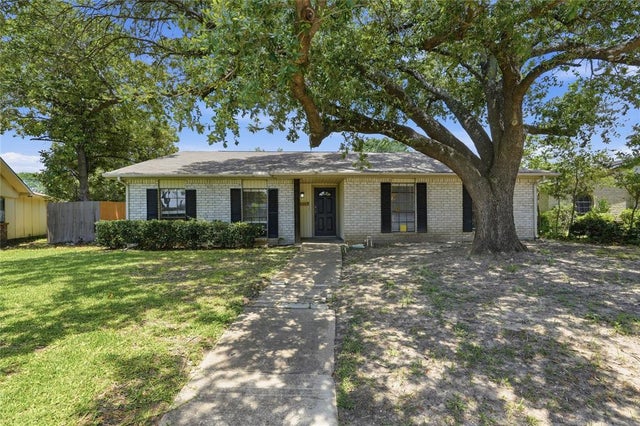

Similar Home Values
Comparable nearby listings and their asking prices.
| Address | Price | Beds | Baths | Sq Ft |
|---|---|---|---|---|
| 1217 Gardengate Circle, Garland, TX | $349,999 | 4 | 2 | 2,299 |
| 4213 Bucknell Drive, Garland, TX | $350,000 | 4 | 2 | 2,056 |
| 3113 Ridgemoor Drive, Garland, TX | $350,000 | 4 | 2 | 2,385 |
| 3517 Knoll Point Drive, Garland, TX | $354,900 | 5 | 3 | 2,623 |
| 3502 Winnetka Street, Garland, TX | $355,000 | 4 | 3 | 2,110 |
| 4129 Salem Drive, Garland, TX | $355,000 | 6 | 4 | 2,566 |
Moving Cost Estimate
EXIT Agents in Garland


Listing Courtesy: Compass RE Texas, LLC - 214-991-7565
Presented by: Suzy Neal
Last Updated: 2026-06-09