

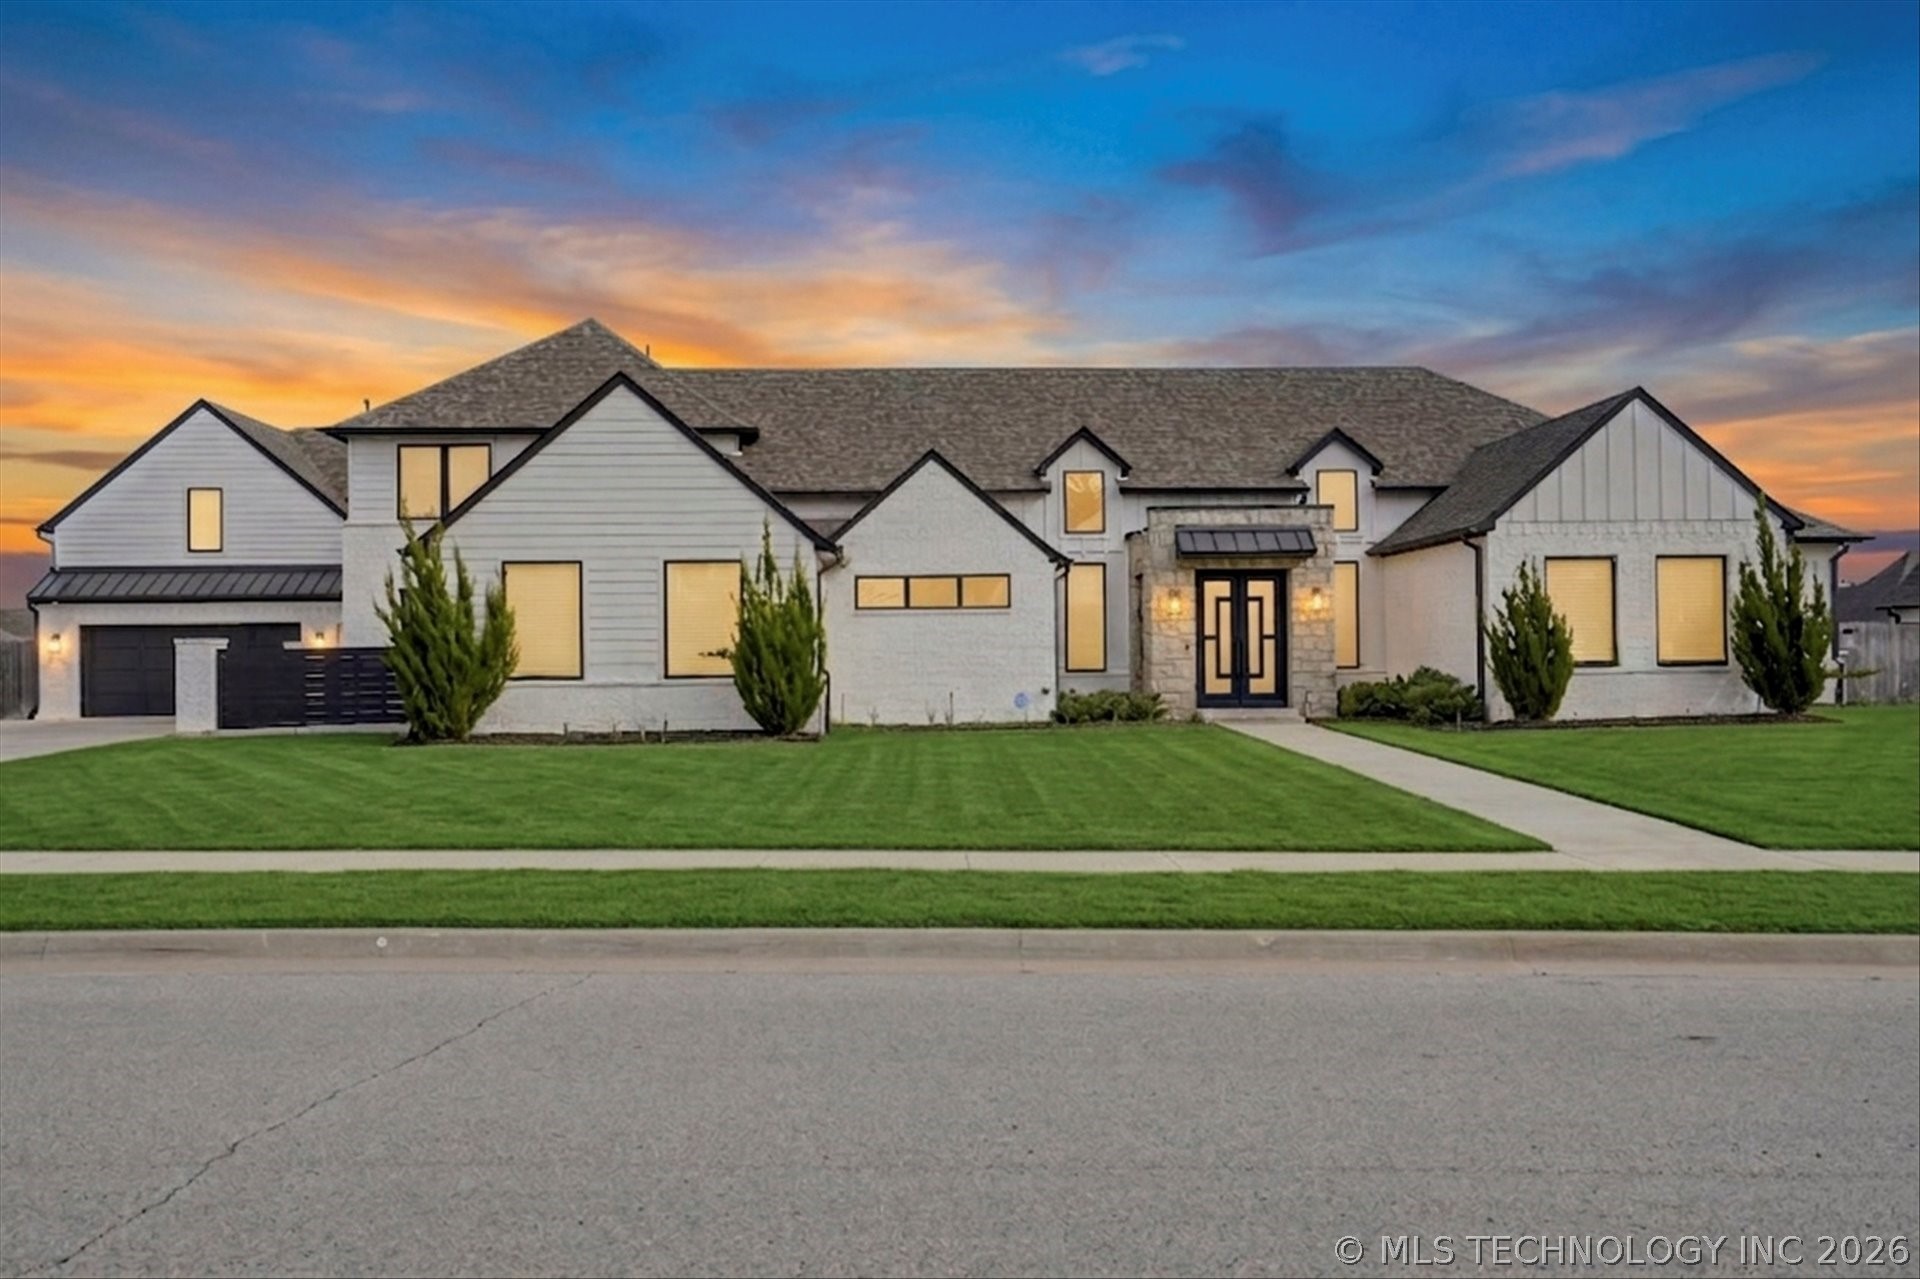
6685 E 128th Street, Bixby, OK 74008
The Reserve at Addison Creek · Tulsa County
Key Facts
Description
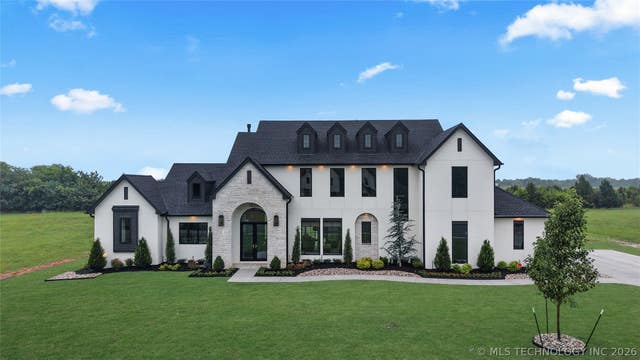
Opportunity you don’t want to miss! Stunning modern luxury in The Reserve at Addison Creek. Situated on a spacious .62-acre lot, this custom-built 6-bedroom, 4-full-bath home offers a rare combination of high-end design and everyday livability. Built for both entertaining and comfort, this open-concept great room flows effortlessly into an expansive covered outdoor living space, complete with a full outdoor kitchen. The backyard is pool-ready, with a dedicated pool bath already put into place, making it easy to create your own private resort. The chef’s kitchen is a true showpiece, featuring a separate refrigerator and freezer, gas range with pot filler, quartz countertops, oversized island, and a fully equipped butler’s pantry with double ovens, built-in microwave, sink, and abundant storage. Downstairs offers a private guest/in-law suite with its own patio, a spacious flex room perfect for a
Property Information
Property Type
Residential
Sub-Type
Single Family Residence
Structure Type
House
Year Built
2022
Living Area
5,639 sq ft
Lot Size
0.61 acres
Garage Spaces
4
Days on Market
58
MLS® Listing#
2611588
Property Features
Interior
Exterior
Appliances
Cooling
Heating
Flooring
Fireplace
Basement
Pool
Parking
Laundry
Patio
Fencing
Construction
Foundation
Roof
Windows
Security
Other Structures
Community
Utilities
Sewer
Water Source
Rooms
- First
- First
- First
- BathroomFirst
- BedroomSecond
- BedroomSecond
- BedroomFirst
- DenFirst
- Dining RoomFirst
- Game RoomSecond
- KitchenFirst
- Living RoomFirst
- OfficeFirst
- Utility RoomFirst
- Utility RoomFirst
Schools
- Elementary:
- North
- Middle:
- Bixby
- High:
- Bixby
Financial Details
HOA
$1,500 / Annually
Annual Taxes
$17,758
Tax year 2025
Parcel Number
57954-73-02-41480
Directions
POB: E 121st St S and S Sheridan Road. South on S Sheridan Road, turn left onto E 128th St S. Property is on the left.
Affordability Calculator
$219,800
Estimated monthly payment
$5,849/mo
Principal $879,200 · Est. interest $1,226,562 over 30 yrs
Neighborhood Market Statistics
How this home compares to active listings in Bixby, OK
- $481,250
- Median Listing Price
- 52
- Median Days on Market
- 2,719
- Median Sq Ft
- $184
- Median Price / Sq Ft
- 299
- Active Listings
- This home’s price is 128% above the area median.
- Its price per sq ft is 6% above the area median.
Market statistics compiled from active EXIT Realty® and MLS listings in Bixby, OK.
Location

Points of Interest in Bixby, OK
Showing the Bixby area map.
Nearby Schools
North Intermediate School
Secondary · 0.8 mi away
Bixby North Elementary School
Elementary · 0.9 mi away
Lake Hills Montessori
Elementary · 2.2 mi away
West Intermediate
Secondary · 2.8 mi away
Bixby West Elementary
Elementary · 2.8 mi away
Jenks Southeast Elementary
Elementary · 2.8 mi away
Primrose Schools
Elementary · 2.8 mi away
Lake Hills Montessori
Elementary · 2.8 mi away
South Tulsa Kindercare
School · 2.9 mi away
Central Elementary School
Elementary · 3.0 mi away
Bixby 9th Grade Center
School · 3.1 mi away
Brassfield Elementary School
Elementary · 3.1 mi away
Lil Spartan Academy
School · 3.2 mi away
Bixby Middle School
Secondary · 3.2 mi away
Spartan Stadium
School · 3.2 mi away
Bixby Public Schools
Secondary · 3.3 mi away
Northeast es and Is
School · 3.3 mi away
Bixby High School
Secondary · 3.4 mi away
Jenks Middle School
Secondary · 3.6 mi away
Cedar Ridge Elementary School
Elementary · 3.6 mi away
Commute Calculator
Nearby Homes

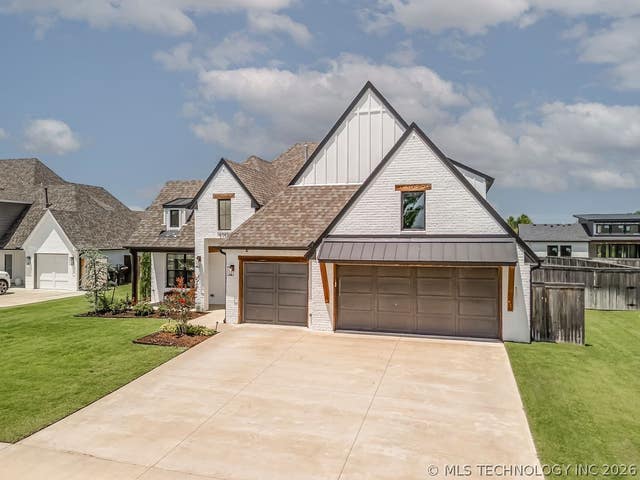

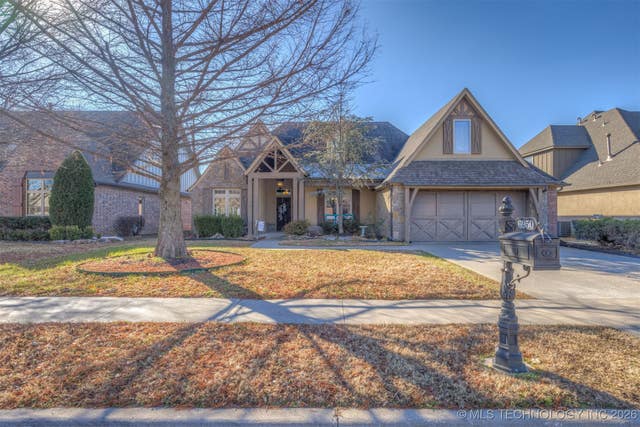
Similar Homes Nearby


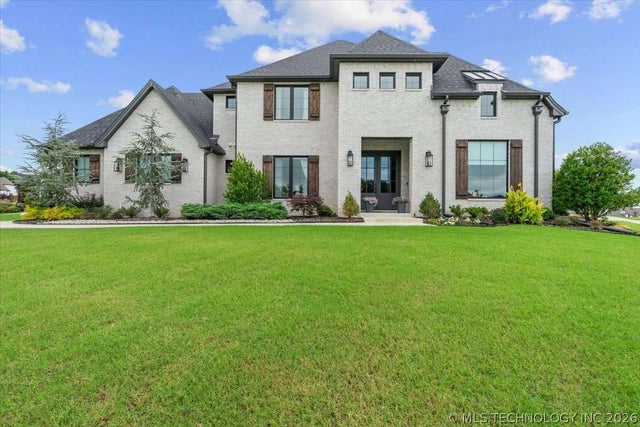
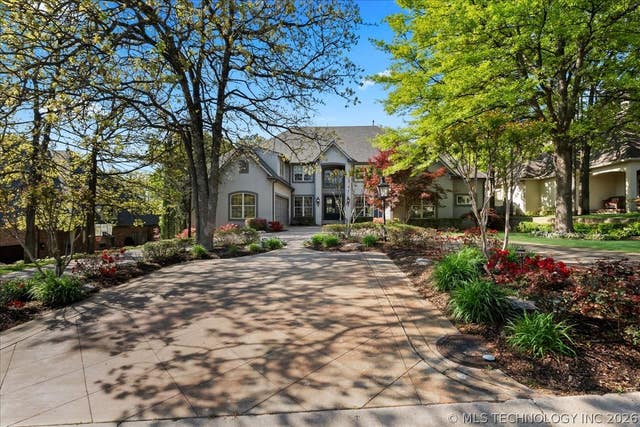
Similar Home Values
Comparable nearby listings and their asking prices.
| Address | Price | Beds | Baths | Sq Ft |
|---|---|---|---|---|
| 6711 E 153rd Street S, Bixby, OK | $799,900 | 5 | 3 | 3,700 |
| 9475 E 106th Street S, Bixby, OK | $819,900 | 5 | 5 | 5,360 |
| 13919 S Date Street S, Bixby, OK | $1,200,000 | 5 | 5 | 4,200 |
| 13655 S 26th Street, Bixby, OK | $1,299,000 | 5 | 5 | 4,672 |
| 15227 S 27th EastAvenue, Bixby, OK | $1,299,000 | 5 | 4 | 4,290 |
| 6902 E 115th Place, Bixby, OK | $1,315,000 | 5 | 5 | 6,530 |
Moving Cost Estimate
EXIT Agents in Bixby


Listing Courtesy: Realty One Group Dreamers - 5393671555
Presented by: Joanna Ford