

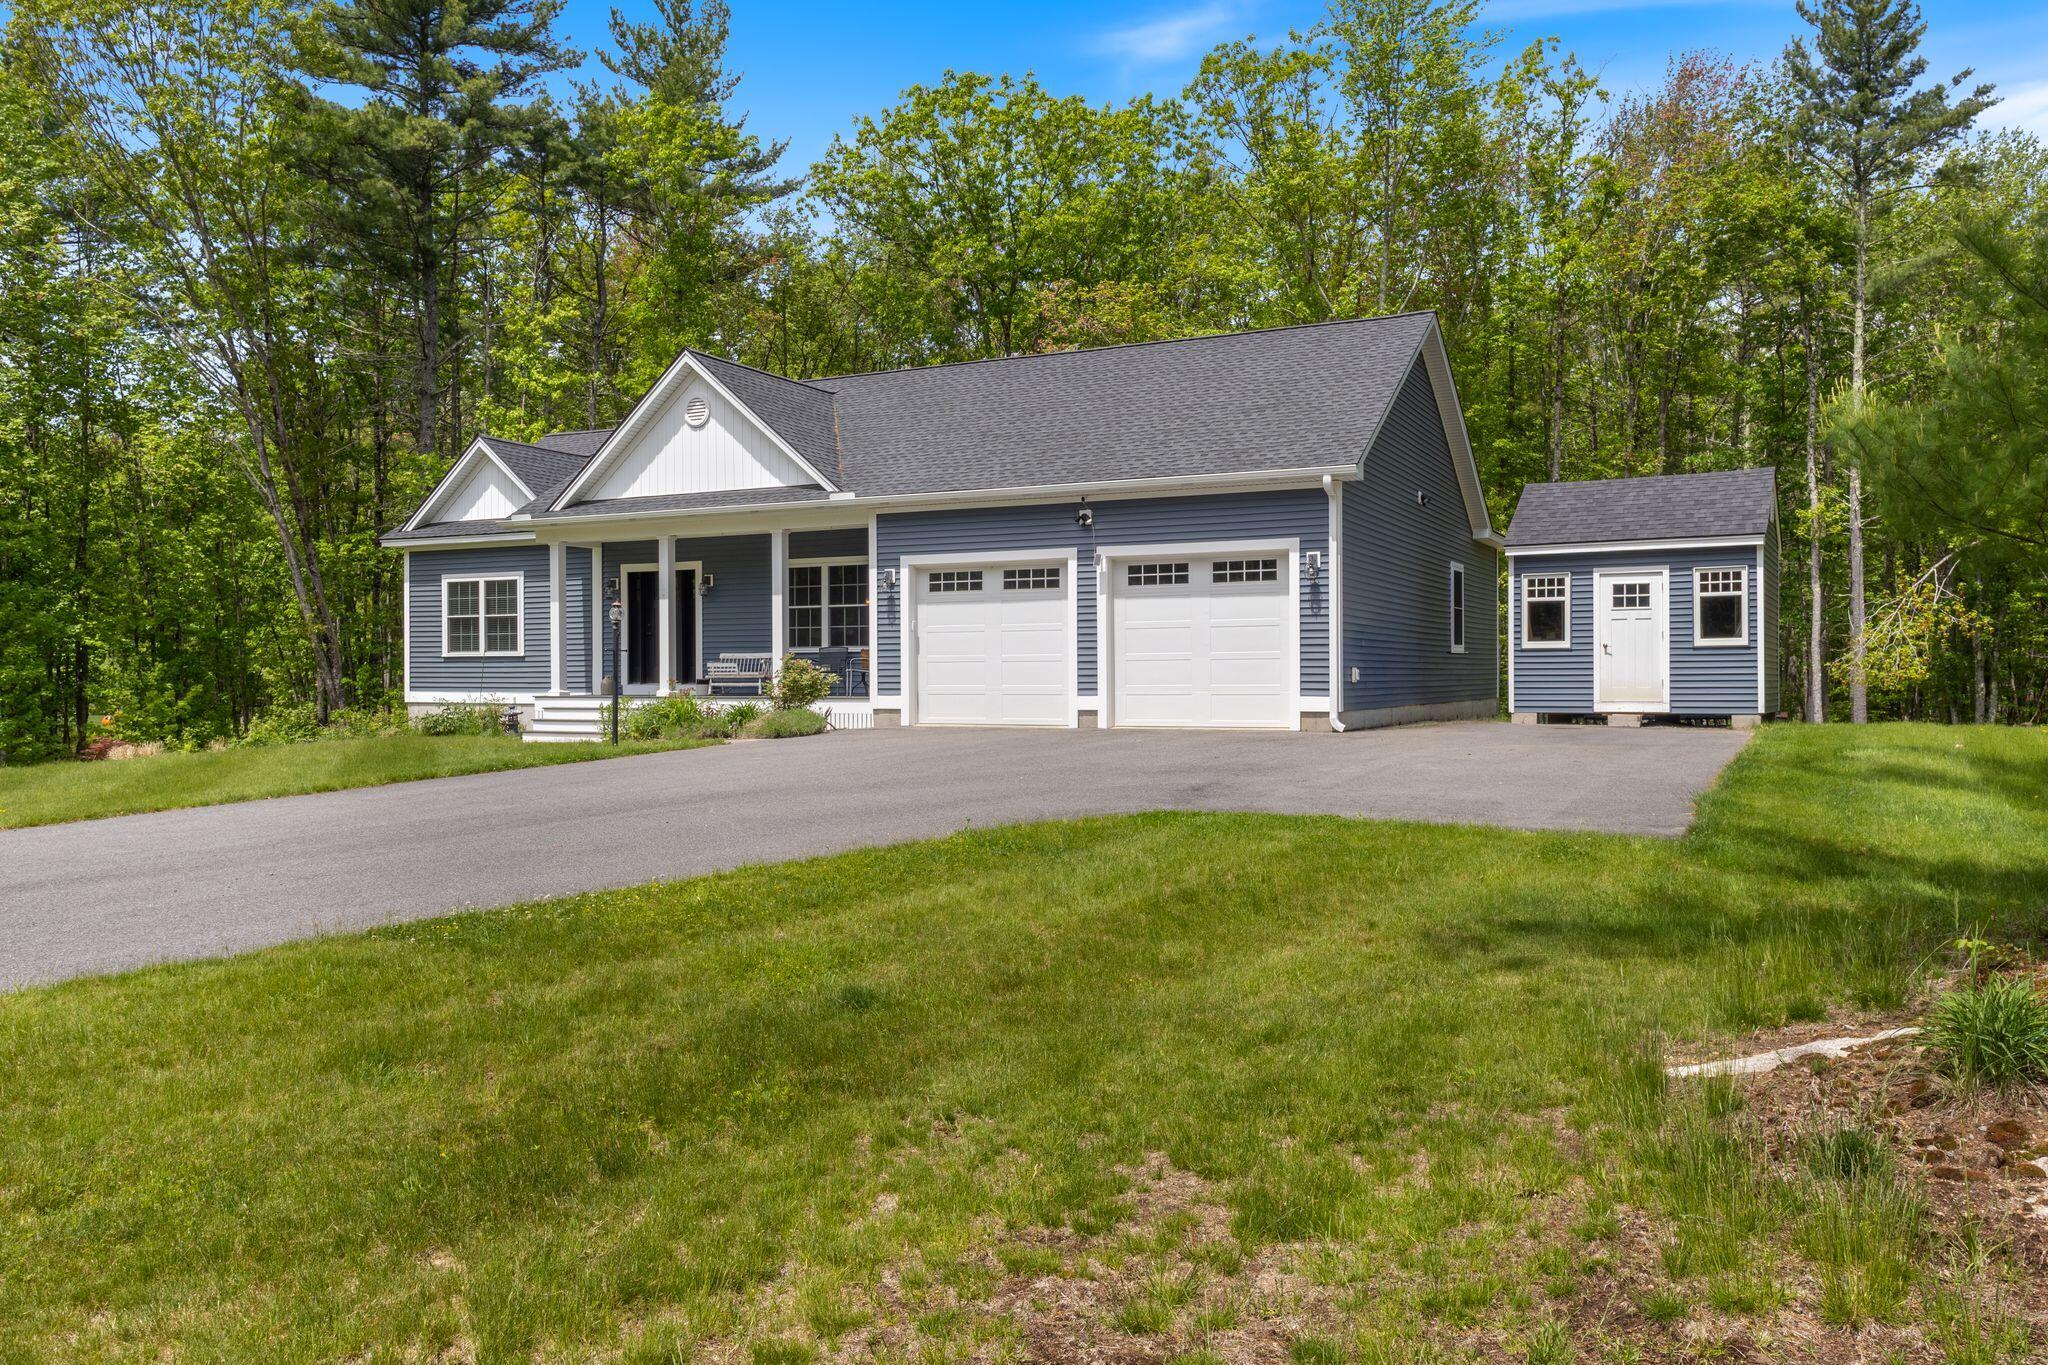
15 Sunshine Lane, Wells, ME 04090
York County
Key Facts
Description
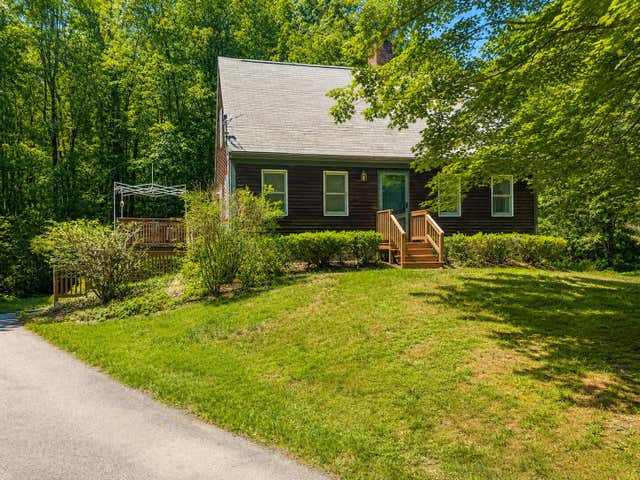
Move-in ready home, ideally located for its quiet & relaxing setting, yet only 5 miles from Wells beautiful sandy beaches. This 2020 home offers 3 bedrooms, the primary at the opposite end from the other bedrooms. Between is the Great Room which offers an ideal Chefs kitchen with double-oven gas range, large island, quartz counters and 2-pantries. The dining area overlooks the back grilling deck and peaceful woods behind. A comfortable & spacious living area features a 4400 BTU fireplace, large window and fan. Efficiently heated with 4 heat pumps plus a Rinnai in the walk-out basement. An air-tight, well-built home with spray foam insulation, even on the interior of the basement walls. Built-in is a state-of-the-art ERV home ventilation system to ensure 24-hour interior air quality. Features include: 9' ceilings throughout, lots of storage in the walk-out basement, underground utilities w/upgraded electrical features, 2-walls of built-in shelving in the garage, maintenance free exterior, quiet dead-end street and inviting covered front porch. Perfect for either year-round or season use.
Property Information
Property Type
Residential
Sub-Type
Single Family Residence
Style
Cottage / Ranch
Year Built
2020
Living Area
1,572 sq ft
Lot Size
1.55 acres
Garage Spaces
2
Zoning
RA
MLS® Listing#
1664604
Property Features
Interior
Appliances
Cooling
Heating
Flooring
Fireplace
Basement
Parking
Laundry
Patio
Lot Features
Construction
Roof
Windows
Other Structures
Utilities
Sewer
Water Source
Rooms
- 16.2x13.1First
- Bedroom 212.9x12.9First
- Bedroom 311.0x13.3First
- Dining Room9.9x10.0First
- Kitchen21.6x10.1First
- Living Room21.5x16.5First
Financial Details
HOA
None
Annual Taxes
$3,753
Tax year 2025
Affordability Calculator
$147,800
Estimated monthly payment
$3,933/mo
Principal $591,200 · Est. interest $824,777 over 30 yrs
Location

Points of Interest in Wells, ME
Showing the Wells area map.
Nearby Schools
Eliza Libby School
School · 2.1 mi away
Hollis Elementary School
Elementary · 2.7 mi away
Hanson Elementary School
Elementary · 3.9 mi away
Dayton Consolidated School
Elementary · 3.9 mi away
The Ecology School
Elementary · 4.0 mi away
Buxton Center Elementary School
Elementary · 4.0 mi away
Living Waters Christian Church
School · 5.3 mi away
Jack Memorial Elementary School
Elementary · 5.5 mi away
Waterboro Elementary School
Elementary · 6.3 mi away
Massabesic Middle School
Secondary · 6.4 mi away
Bonny Eagle Middle School
Secondary · 6.5 mi away
Bonny Eagle High School
Secondary · 6.7 mi away
Saco Middle School
Secondary · 7.8 mi away
City of Saco School Dept
Secondary · 7.8 mi away
Watch US Grow Preschool
School · 8.1 mi away
Gorham Middle School
Secondary · 8.2 mi away
Lyman Elementary School
Elementary · 8.3 mi away
Rsu 57
School · 8.4 mi away
Massabesic High School
Secondary · 8.4 mi away
Gorham High School
Secondary · 8.5 mi away
Commute Calculator
Nearby Homes


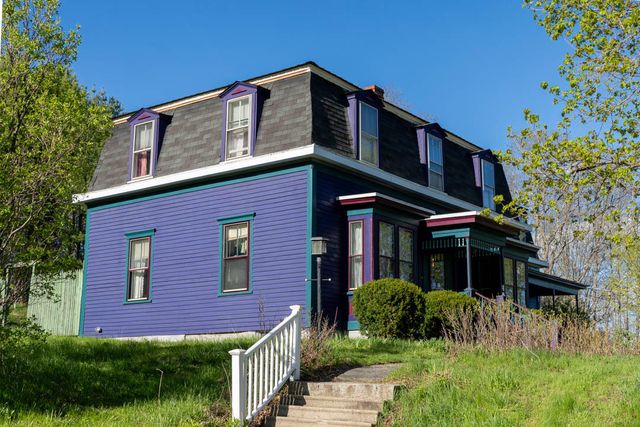
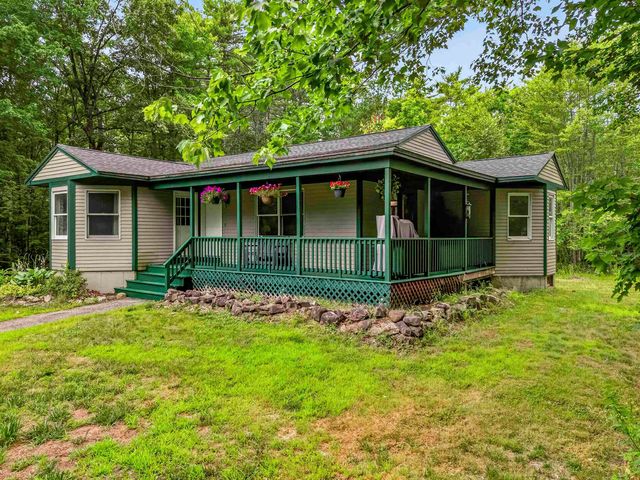
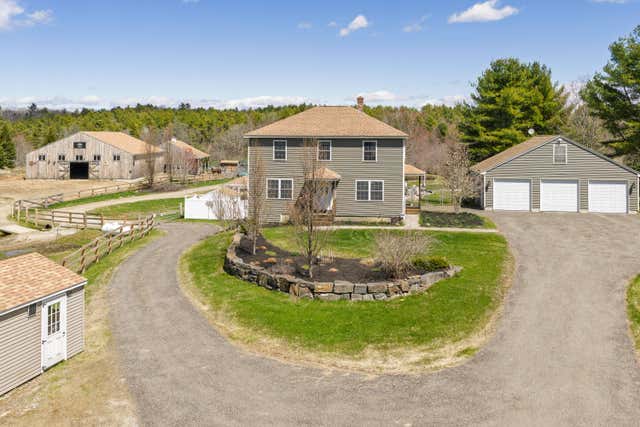
Similar Homes Nearby
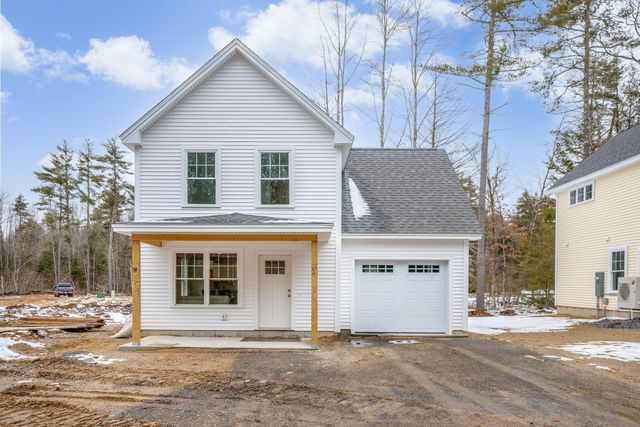

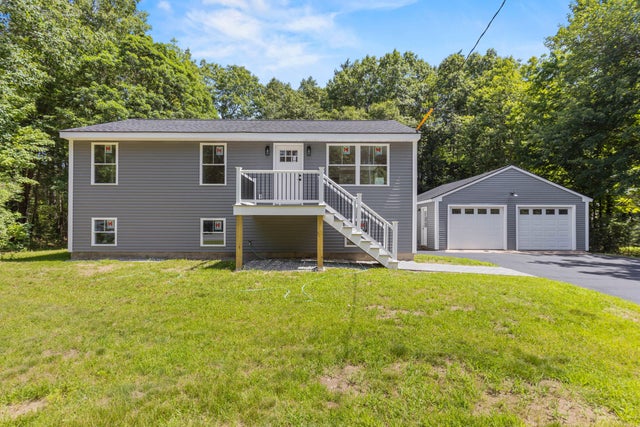
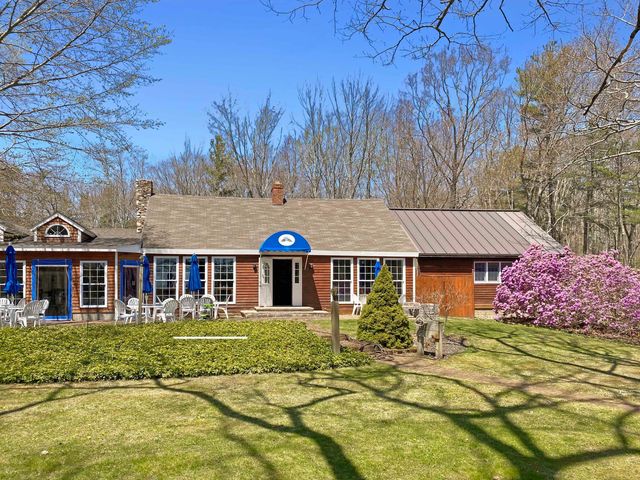

Similar Home Values
Comparable nearby listings and their asking prices.
| Address | Price | Beds | Baths | Sq Ft |
|---|---|---|---|---|
| Lot 101 Patriot Place 101, Wells, ME | $520,000 | 3 | 3 | 1,581 |
| Lot 101 Patriot Place 101, Wells, ME | $525,000 | 3 | 3 | 1,581 |
| 2817 Sanford Road, Wells, ME | $547,000 | 3 | 2 | 1,552 |
| 557 Coles Hill Road, Wells, ME | $549,000 | 3 | 2 | 2,438 |
| 1070 Coles Hill Road, Wells, ME | $549,900 | 3 | 2 | 1,344 |
| Lot 1 Rolling Woods Lane, Wells, ME | $555,800 | 3 | 2 | 1,396 |
Moving Cost Estimate
EXIT Agents in Wells


