

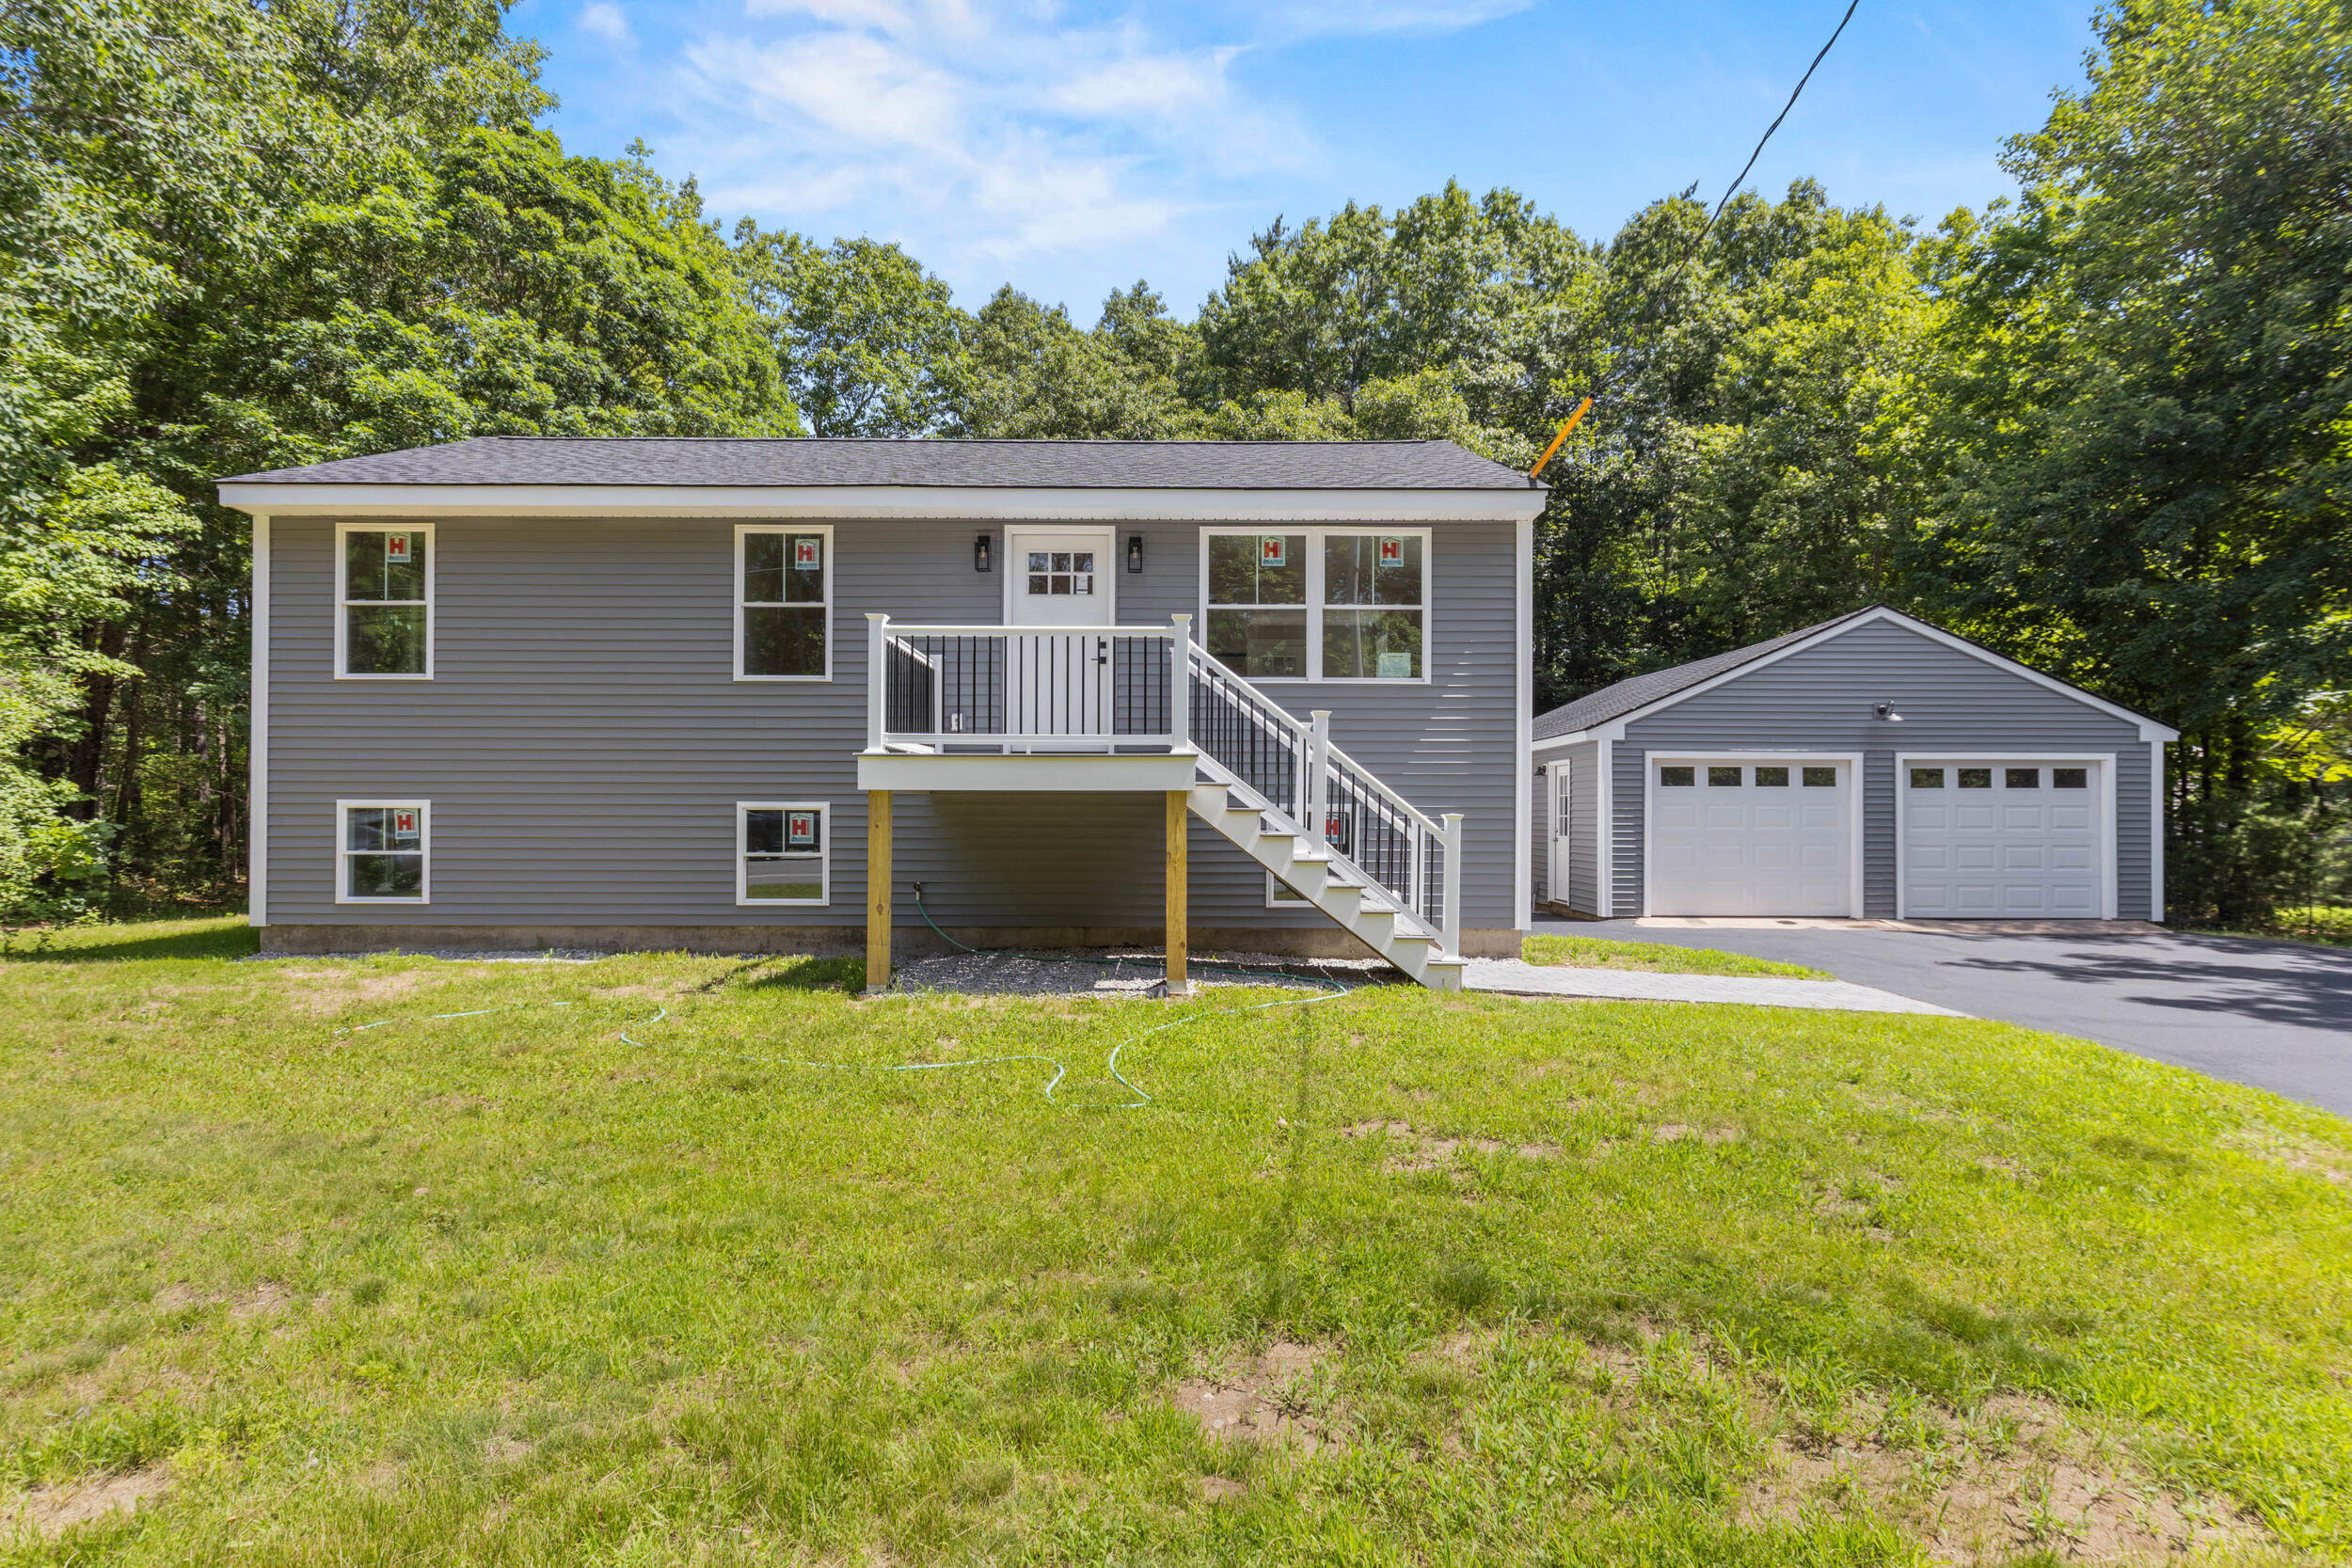
2817 Sanford Road, Wells, ME 04090
York County
Key Facts
Description
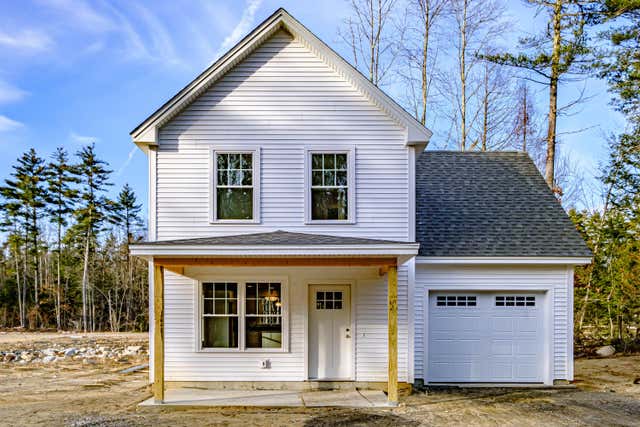
Are you looking for new condition, but new construction is too expensive and you don't want to wait months for the build out? This home was originally built in 1969, and has been extensively renovated! Quality workmanship throughout including a Viessman tankless boiler and Bosch kitchen appliances. New windows, New shingles, New electric and plumbing, New kitchen, New bathrooms, New vinyl siding, and the list goes on. Everything in this home is clean, well done, and ready for you to make it your home. The thoughtful floorplan allows for flexible living space with bedrooms and bathrooms upstairs and downstairs. There's a private backyard surrounded by mature trees, and plenty of space for running around, gardening, or your favorite outdoor activities. If you need some extra living area, you'll find a large unfinished room on the back of the 2 car garage that could be perfect for a home gym, workshop, or a storage room. Easy drive to local schools or beaches, and you can be on the turnpike in less than 10 minutes. Come see all that this completely turnkey home has to offer--You won't believe the value!
Property Information
Property Type
Residential
Sub-Type
Single Family Residence
Style
Raised Ranch
Year Built
1969
Living Area
1,552 sq ft
Lot Size
0.43 acres
Garage Spaces
2
Zoning
Res A
MLS® Listing#
1671633
Property Features
Interior
Appliances
Cooling
Heating
Flooring
Basement
Parking
Laundry
Patio
Lot Features
Construction
Roof
Windows
Other Structures
Utilities
Sewer
Water Source
Rooms
- Bedroom 1First
- Bedroom 2First
- Bedroom 3Basement
- Bonus RoomBasement
- Dining RoomFirst
- KitchenFirst
- Living RoomFirst
Financial Details
HOA
None
Annual Taxes
$2,158
Affordability Calculator
$109,400
Estimated monthly payment
$2,911/mo
Principal $437,600 · Est. interest $610,491 over 30 yrs
Location

Getting Around
Points of Interest in Wells, ME
Showing the Wells area map.
Nearby Schools
Sanford High School
Secondary · 4.7 mi away
Sanford Regional Technical Center
School · 4.7 mi away
Mary R Hurd School
School · 5.4 mi away
Wells Elementary School
Elementary · 5.7 mi away
North Berwick Elementary School
Elementary · 5.7 mi away
Middle School of the Kennebunks
Secondary · 5.8 mi away
Margaret Chase Smith School
Elementary · 5.9 mi away
Wells High School
Secondary · 5.9 mi away
Brilliant Bloomers Nursery School
School · 6.1 mi away
Roots and Wings Preschool
School · 6.1 mi away
Emerson School
School · 6.2 mi away
Wells Junior High School
Secondary · 6.2 mi away
Wells-Ogunquit Community School District
School · 6.2 mi away
The Cellar Co.
School · 6.2 mi away
Sanford School Department
School · 6.5 mi away
Kennebunk Elementary School
Elementary · 6.6 mi away
Lafayette School
School · 6.6 mi away
Kennebunk High School
Secondary · 6.6 mi away
The New School
Secondary · 6.7 mi away
St Thomas Consolidated School
School · 6.8 mi away
Commute Calculator
Nearby Homes


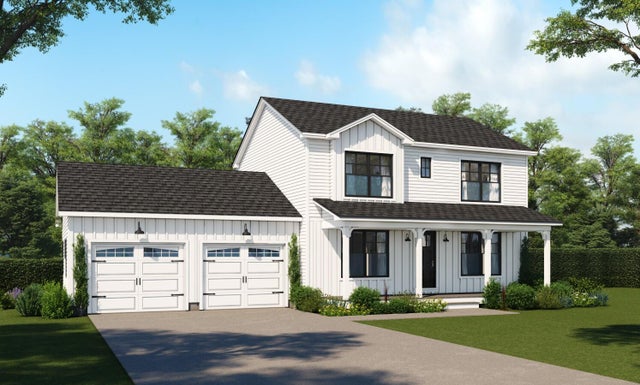
Similar Homes Nearby
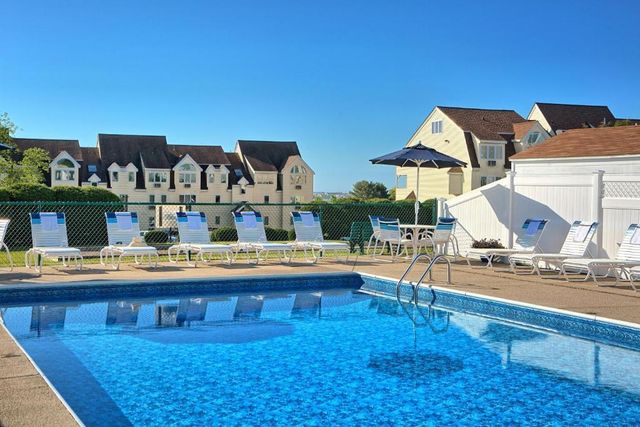

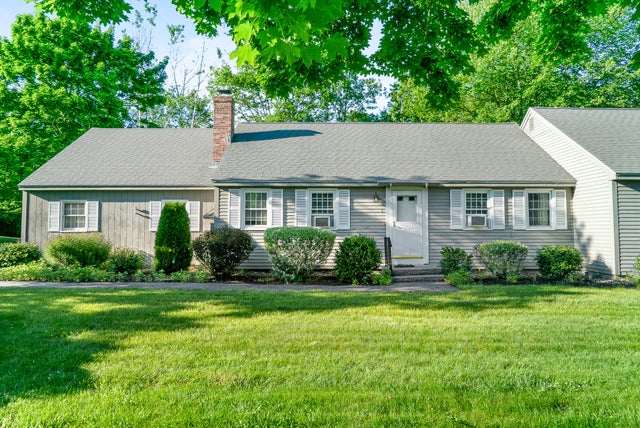

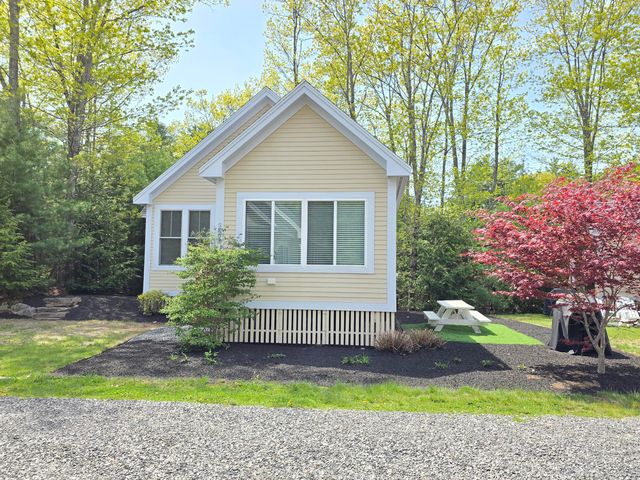
Similar Home Values
Comparable nearby listings and their asking prices.
| Address | Price | Beds | Baths | Sq Ft |
|---|---|---|---|---|
| 1373 Post Road 2C, Wells, ME | $387,000 | 2 | 2 | 1,260 |
| 412 Post Road D3, Wells, ME | $389,900 | 2 | 1 | 720 |
| 55 Flintlock Village 3, Wells, ME | $399,000 | 2 | 1 | 936 |
| 874 Sanford Road, Wells, ME | $415,000 | 3 | 2 | 1,100 |
| 1 Old County Road 803, Wells, ME | $427,000 | 2 | 2 | 851 |
| Lot 91 Patriot Place 91, Wells, ME | $435,000 | 2 | 2 | 1,280 |
Moving Cost Estimate
EXIT Agents in Wells


