

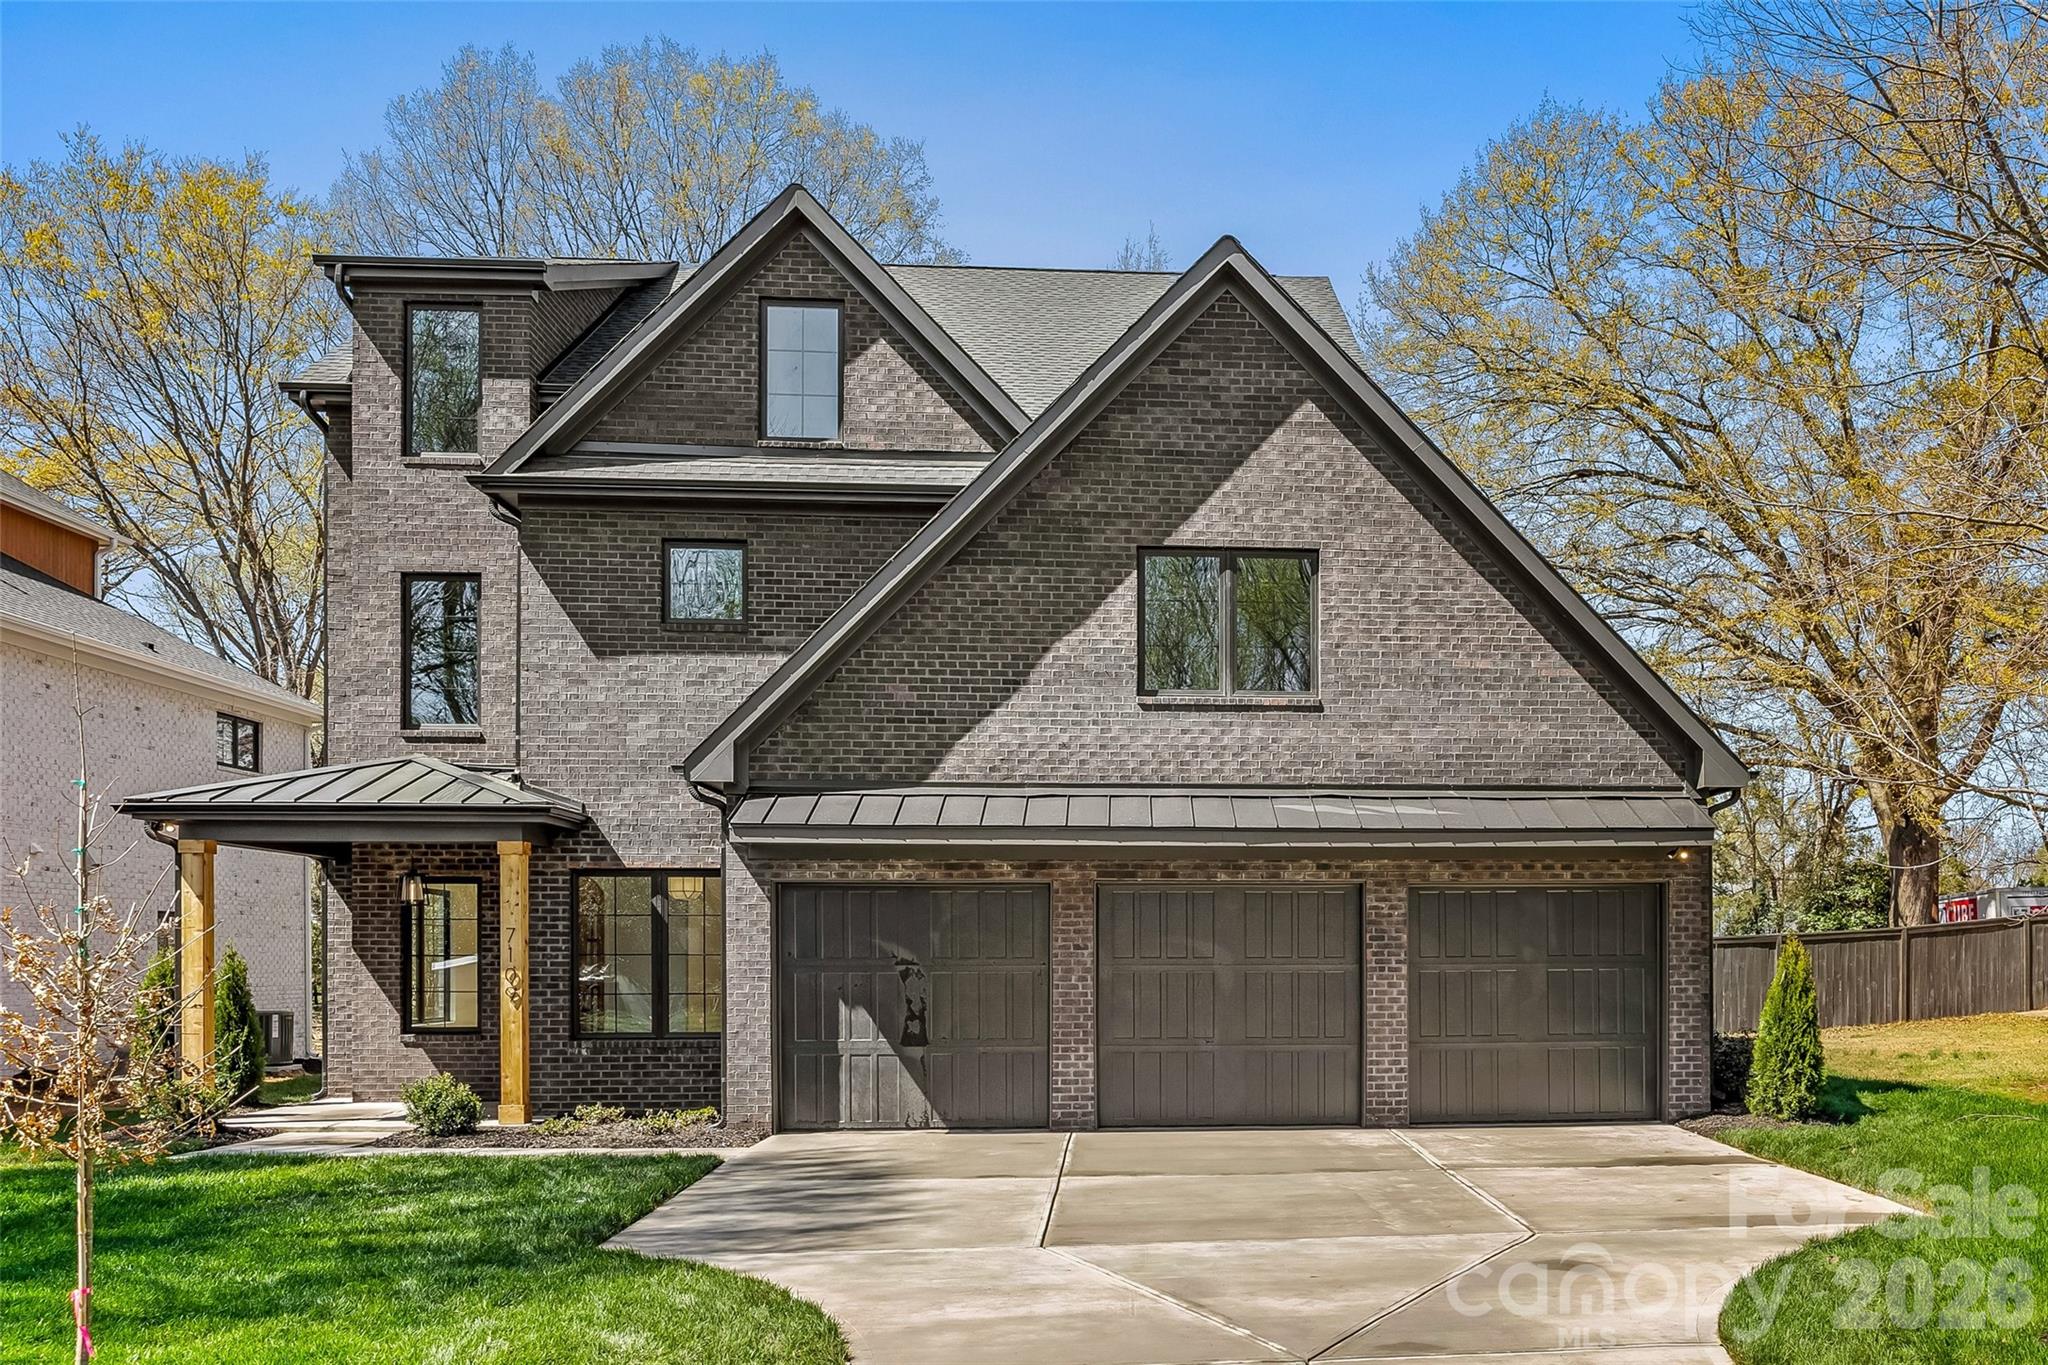
7109 Essington Drive, Charlotte, NC 28270
Crown Colony · Mecklenburg County
Key Facts
Description
Welcome to this exceptional new construction home nestled on a quiet street in desirable South Charlotte, where thoughtful design meets modern luxury. This stunning three-story residence offers five spacious bedrooms and four-and-a-half beautifully appointed baths, providing ample space for both everyday living and entertaining. Inside, the home features a classic formal dining room perfect for hosting gatherings, along with a private office ideal for working from home. The open and versatile floor plan also includes multiple flex spaces throughout the three levels, offering endless possibilities for a media room, playroom, fitness space, or guest retreat. Just off the kitchen, a generous walk-in pantry provides excellent storage and everyday convenience. The expansive primary suite is a true showpiece, highlighted by a beautiful vaulted wood ceiling that adds warmth and architectural character. The spacious bedroom flows into a luxurious ensuite bath, and the primary bedroom itself features direct access to the laundry room for added everyday ease and functionality. Step outside to enjoy the covered patio featuring a cozy gas fireplace—an ideal space for relaxing evenings or entertaining guests year-round. Completing the home is a highly desirable three-car garage and the quality craftsmanship expected in new construction. With generous living spaces, flexible design, and high-end details throughout, this home offers the perfect combination of comfort, style, and convenience in one of South Charlotte’s most sought-after locations.
Property Information
Property Type
Residential
Sub-Type
Single Family Residence
Year Built
2026
Living Area
4,886 sq ft
Garage Spaces
3
Zoning
N1-A
Days on Market
114
MLS® Listing#
4353515
Property Features
Interior
Appliances
Cooling
Heating
Flooring
Fireplace
Parking
Laundry
Patio
Fencing
Lot Features
Construction
Foundation
Roof
Sewer
Water Source
Schools
- Elementary:
- Lansdowne
- Middle:
- McClintock
- High:
- East Mecklenburg
Financial Details
HOA
None
Assessed Value
$600,000
Parcel Number
21308211
Affordability Calculator
$329,000
Estimated monthly payment
$8,755/mo
Principal $1,316,000 · Est. interest $1,835,937 over 30 yrs
Neighborhood Market Statistics
How this home compares to active listings in Charlotte, NC
- $447,909
- Median Listing Price
- 66
- Median Days on Market
- 1,798
- Median Sq Ft
- $243
- Median Price / Sq Ft
- 3,838
- Active Listings
- This home’s price is 267% above the area median.
- Its price per sq ft is 38% above the area median.
Market statistics compiled from active EXIT Realty® and MLS listings in Charlotte, NC.
Location

Points of Interest in Charlotte, NC
Showing the Charlotte area map.
Nearby Schools
Fletcher School
Secondary · 0.9 mi away
Providence High School
Secondary · 0.9 mi away
Chesterbrook Academy Preschool
School · 1.1 mi away
Carmel Christian School
School · 1.2 mi away
Charlotte Christian School
School · 1.4 mi away
Elizabeth Lane Elementary School
Elementary · 1.5 mi away
Lansdowne Elementary
Elementary · 1.5 mi away
Charlotte Preparatory School
Elementary · 1.7 mi away
Olde Providence Elementary
Elementary · 1.7 mi away
Above and Beyond Students
School · 1.8 mi away
Charlotte Jewish Day School
Secondary · 1.9 mi away
Carolina Collaborative Prep
School · 1.9 mi away
Charlotte Jewish Preschool
School · 1.9 mi away
Carmel Middle School
Secondary · 1.9 mi away
United Faith Christian Academy
School · 2.2 mi away
Covenant Day School
Secondary · 2.3 mi away
Covenant Day High School
Secondary · 2.4 mi away
Charlotte Secondary School
Secondary · 2.4 mi away
Charlotte Country Day School
Secondary · 2.5 mi away
Cadence Academy Preschool
School · 2.6 mi away
Commute Calculator
Nearby Homes

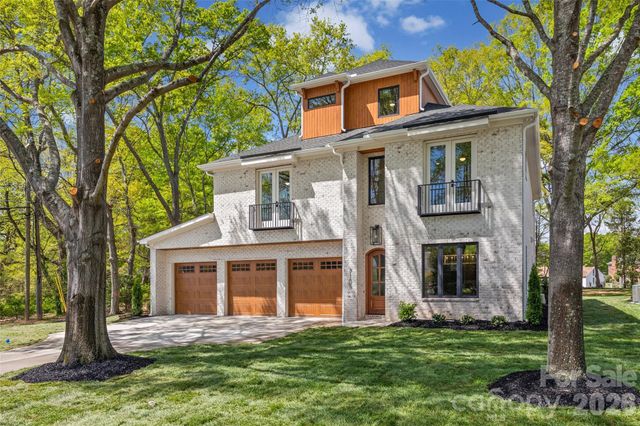
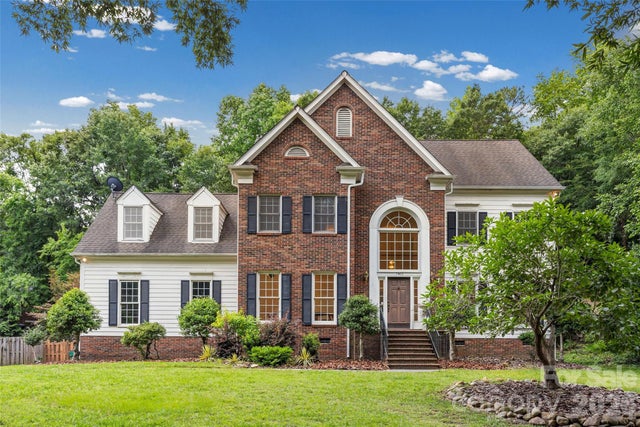

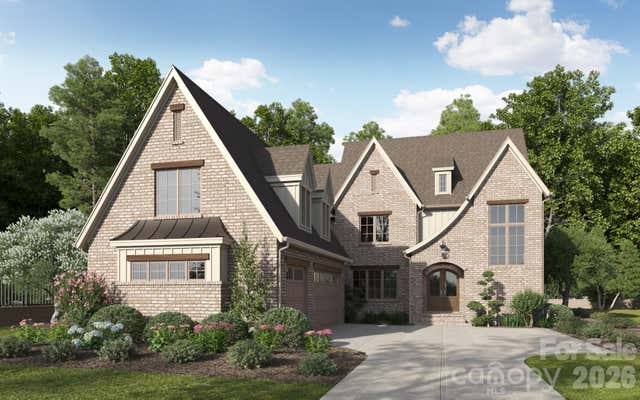
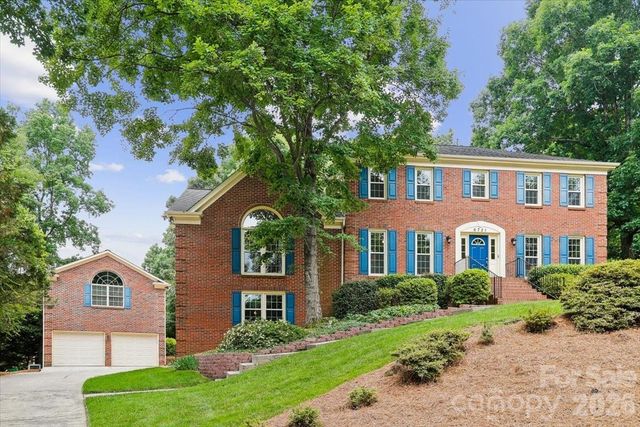
Similar Homes Nearby
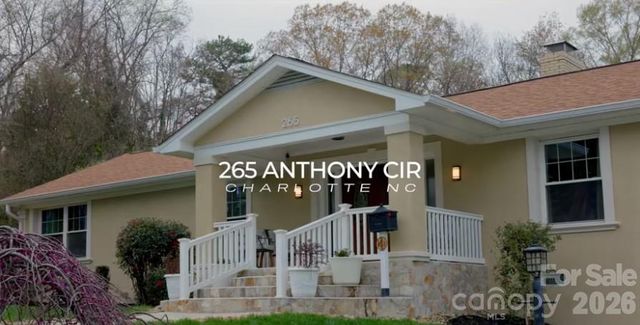

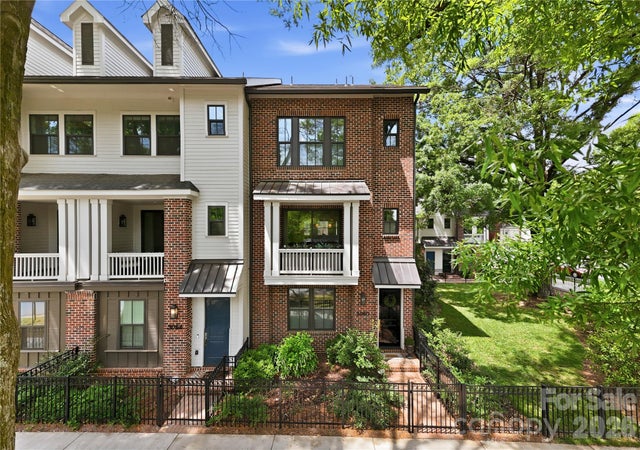


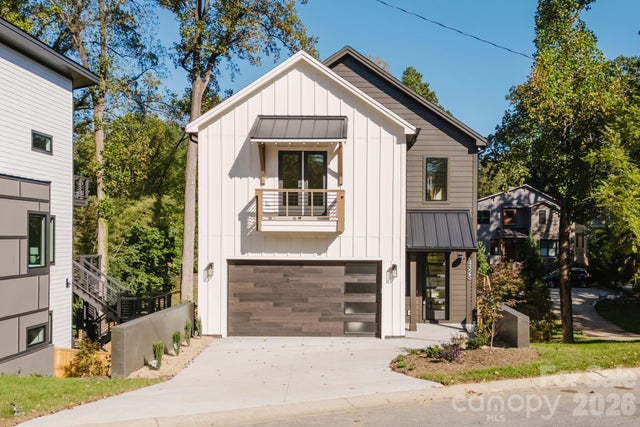
Similar Home Values
Comparable nearby listings and their asking prices.
| Address | Price | Beds | Baths | Sq Ft |
|---|---|---|---|---|
| 265 Anthony Circle, Charlotte, NC | $1,165,000 | 4 | 3 | 2,618 |
| 9331 Whispering Wind Drive, Charlotte, NC | $1,169,900 | 4 | 3 | 3,523 |
| 3060 Selwyn Avenue, Charlotte, NC | $1,174,000 | 4 | 4 | 2,402 |
| 17909 Wilbanks Drive, Charlotte, NC | $1,175,000 | 4 | 4 | 3,561 |
| 16619 Flintrock Falls Lane, Charlotte, NC | $1,175,000 | 5 | 6 | 5,348 |
| 4325. Raney Way, Charlotte, NC | $1,195,000 | 4 | 4 | 3,411 |
Moving Cost Estimate
EXIT Agents in Charlotte


Listing Courtesy: Keller Williams Connected - tanyajennings@kw.com
Last Updated: 2026-03-20
1