

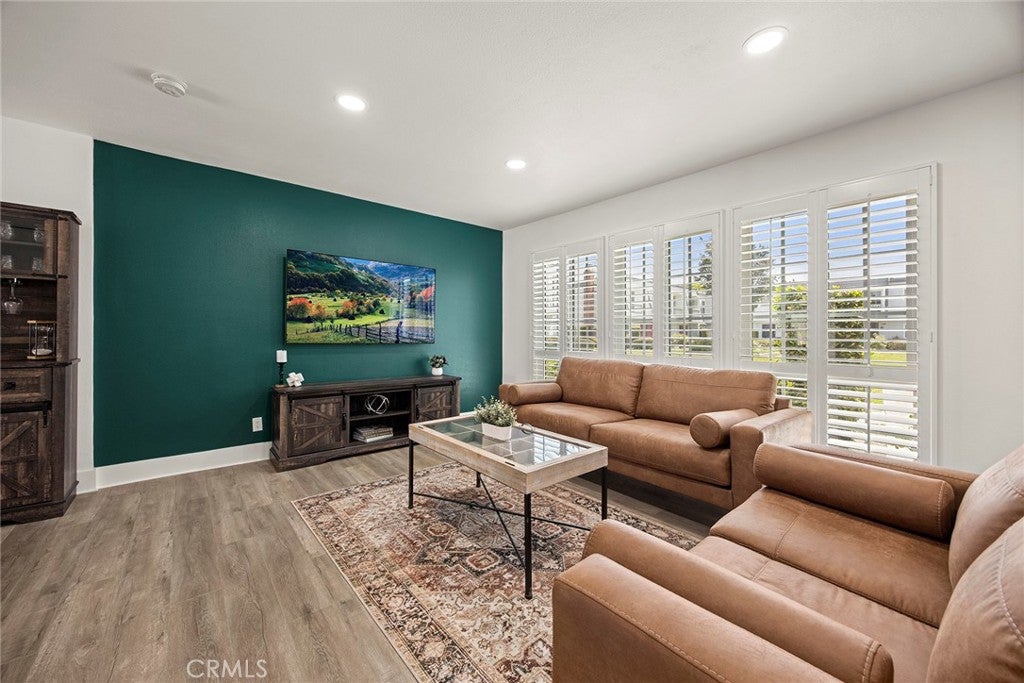
1973 W Greenleaf H, Anaheim, CA 92801
Anaheim Villages · Orange County
Key Facts
Description
Welcome to this beautifully updated 3-bedroom, 3-bath condominium offering 1,440 sq. ft. of stylish living space in Anaheim. Nestled in a quiet, tucked-away location, this move-in ready home combines contemporary upgrades with a functional and inviting floor plan. The thoughtfully renovated home is filled with abundant natural light, while dual-pane windows and plantation shutters enhance both comfort and style throughout. The updated kitchen features quartz countertops, ample cabinetry, and plenty of workspace for cooking, hosting, and daily routines. New appliances, including a refrigerator, gas range, microwave, and dishwasher, add both convenience and value. Spacious living and dining areas create a warm and welcoming atmosphere, perfect for gathering with family and friends. A convenient powder room and indoor laundry area complete the main level. Upstairs, the generously sized primary suite serves as a relaxing retreat and includes a beautifully updated bathroom with a walk-in shower, dual-sink vanity, and an abundance of closet space. Two additional bedrooms and a full bathroom provide comfortable accommodations for family, guests, or a home office setup. Enjoy seamless indoor-outdoor living with a large covered patio, perfect for relaxing, dining, or entertaining guests year-round. Just beyond the patio, direct access to the community courtyard provides a welcoming extension of the outdoor living space, ideal for pets, recreation, and spending time outdoors. The peaceful setting offers a rare combination of privacy and convenience. Additional highlights include a private one-car garage with direct access, offering secure parking, valuable storage space, and added convenience for everyday living. Conveniently located near shopping, dining, Downtown Anaheim, Disneyland, and with easy access to the 5 Freeway, this home offers the perfect blend of comfort and location.
Property Information
Property Type
Residential
Sub-Type
Condominium
Structure Type
Multi Family
Year Built
1964
Stories
2
Living Area
1,440 sq ft
Lot Size
6.01 acres
Garage Spaces
1
Parking Spaces
1
Days on Market
2
MLS® Listing#
PW26120308
Property Features
Interior
Appliances
Cooling
Heating
Flooring
Fireplace
Pool
Parking
Laundry
Patio
Fencing
Lot Features
Windows
Security
Community
Utilities
Sewer
Water Source
Rooms
- Bathroom
- Bedroom
- Kitchen
- Kitchen
- Living Room
- Master Bathroom
- Master Bedroom
- Office
Schools
- Elementary:
- Westmont
- Middle:
- Brookhurst
- High:
- Savana
Financial Details
HOA
$395 / Monthly
Anaheim Village 3
Parcel Number
93072057
Directions
N Euclid to W Glenoaks, back left units. Parking on both Glenoaks and Greenleaf
Affordability Calculator
$129,800
Estimated monthly payment
$3,454/mo
Principal $519,200 · Est. interest $724,330 over 30 yrs
Neighborhood Market Statistics
How this home compares to active listings in Anaheim, CA
- $971,605
- Median Listing Price
- 40
- Median Days on Market
- 1,629
- Median Sq Ft
- $580
- Median Price / Sq Ft
- 331
- Active Listings
- This home’s price is 33% below the area median.
- Its price per sq ft is 22% below the area median.
Market statistics compiled from active EXIT Realty® and MLS listings in Anaheim, CA.
Location

Points of Interest in Anaheim, CA
Showing the Anaheim area map.
Nearby Schools
Servite High School
Secondary · 0.2 mi away
Happy Day Education Center
School · 0.3 mi away
Anaheim Union High School District
Secondary · 0.4 mi away
Tara Hill Montessori School
Elementary · 0.4 mi away
Champions at Marshall Elementary School
Elementary · 0.5 mi away
John Marshall Elementary School
Elementary · 0.5 mi away
Fairmont Preparatory Academy
School · 0.5 mi away
Brookhurst Junior High School
Secondary · 0.5 mi away
Chez Grand'Mere Preschool
Elementary · 0.6 mi away
Dmi
School · 0.7 mi away
Adelaide Price Elementary School
Elementary · 0.9 mi away
Champions at Price Elementary School
Elementary · 0.9 mi away
Westmont Elementary School
Elementary · 0.9 mi away
Melbourne A. Gauer Elementary School
Elementary · 0.9 mi away
Champions at Gauer Elementary School
Elementary · 0.9 mi away
Juliette Low School of the Arts
Elementary · 0.9 mi away
Faith Christian School
School · 1.0 mi away
Savanna High School
Secondary · 1.1 mi away
Orangethorpe Elementary School
Elementary · 1.1 mi away
Champions at Loara Elementary School
Elementary · 1.2 mi away
Commute Calculator
Nearby Homes

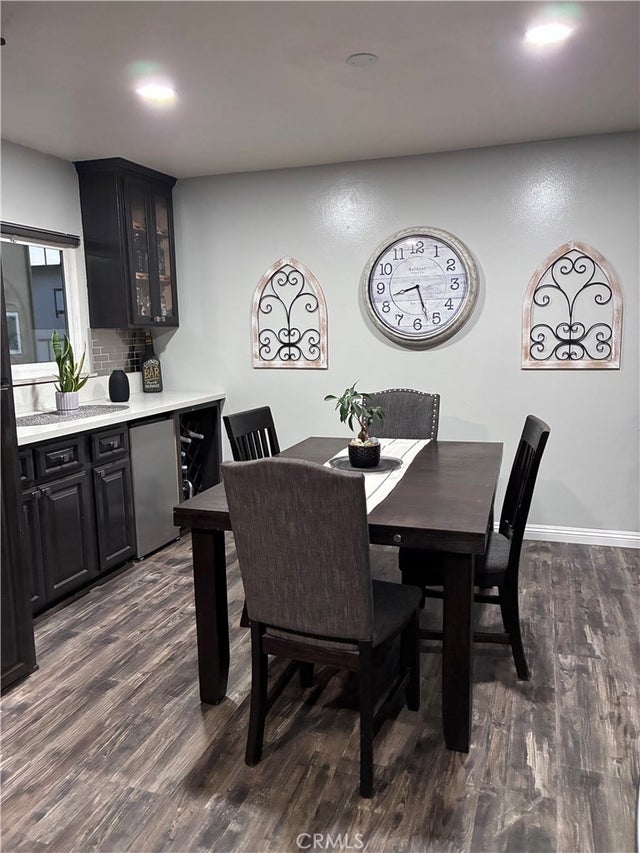


Similar Homes Nearby
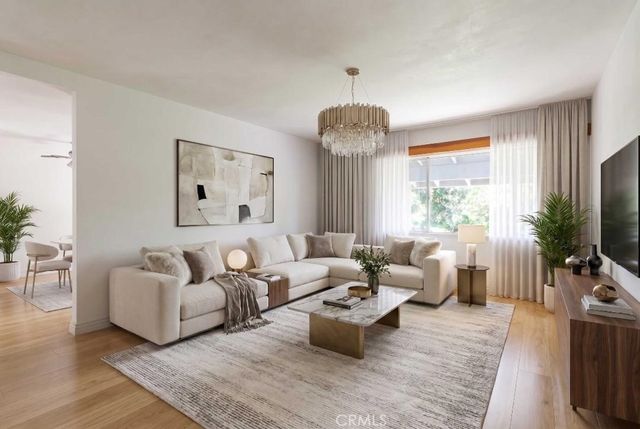


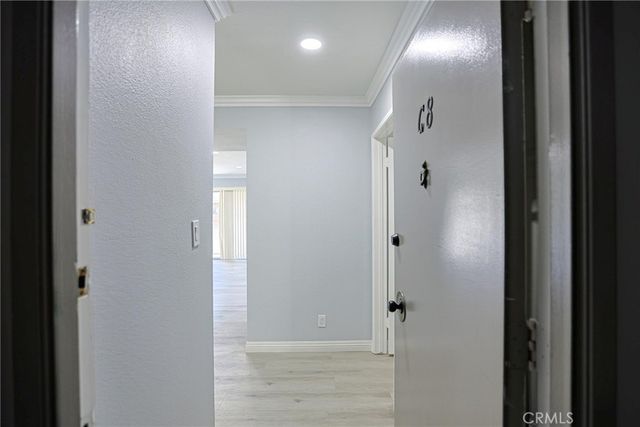

Similar Home Values
Comparable nearby listings and their asking prices.
| Address | Price | Beds | Baths | Sq Ft |
|---|---|---|---|---|
| 1250 S Brookhurst Street 2006, Anaheim, CA | $460,000 | 3 | 2 | 1,172 |
| 2011 W Katella 3, Anaheim, CA | $460,000 | 2 | 2 | 1,385 |
| 1860 W Glenoaks L, Anaheim, CA | $475,000 | 2 | 1 | 876 |
| 9166 Cerritos Avenue 48, Anaheim, CA | $483,000 | 2 | 2 | 966 |
| 278 N Wilshire C8, Anaheim, CA | $490,000 | 2 | 2 | 1,077 |
| 630 S Knott 6, Anaheim, CA | $520,000 | 2 | 2 | 975 |
Moving Cost Estimate
EXIT Agents in Anaheim


Listing Courtesy: Seven Gables Real Estate - 714-721-1035
Presented by: Stephanie Rezac
Licensed in the state of California.