


1238 London Woods Way 37, Apison, TN 37302
London Woods · Hamilton County
Key Facts
Description
NEW CONSTRUCTION Introducing **London Woods** A New Luxury Community where you can relish in the tranquility of your own countryside escape, surrounded by breathtaking views and picturesque scenery. Revel in the luxury of a main floor master bedroom suite with hardwood floors, large walk in closet and designer curated selections. The kitchen with luxury appliances and dining room sets the stage for gatherings. Multiple outdoor spaces - the screen porch, and open porch - cater to diverse outdoor entertaining. The great room serves as a hub for relaxation and togetherness or you may choose to focus in the dedicated home office. Upstairs, three bedrooms offer restful retreats. A loft provides versatile space, and a bonus room presents endless possibilities - a playroom, gym, or studio. Located in a friendly neighborhood with a new Publix Grocery Center just about open a few miles away. This home blends convenience with sophistication and boast County Taxes! Contact us today to envision life in this exceptional new community. One time transfer fee of $850 and HOA dues of $850 annually
Property Information
Property Type
Residential
Sub-Type
Single Family Residence
Year Built
2023
Living Area
2,968 sq ft
Lot Size
0.27 acres
Lot Dimensions
60 X 194.25
Garage Spaces
2
MLS® Listing#
1378287
Property Features
Interior
Exterior
Appliances
Cooling
Heating
Flooring
Fireplace
Parking
Laundry
Patio
Lot Features
Construction
Foundation
Roof
Windows
Security
Community
Utilities
Sewer
Water Source
Rooms
- BathroomSecond
- BathroomFirst
- BathroomSecond
- BathroomFirst
- BedroomSecond
- BedroomSecond
- BedroomSecond
- BedroomSecond
- Great RoomFirst
- LaundryFirst
- LoftSecond
- Master BedroomFirst
- OfficeFirst
Schools
- Elementary:
- Apison Elementary
- Middle:
- East Hamilton
- High:
- East Hamilton
Financial Details
HOA
$850 / Annually
Parcel Number
173j A 037
Directions
East Brainerd Rd to London Ln, approximately 1 mile down on left London Woods Way. House on right.
Affordability Calculator
$139,980
Estimated monthly payment
$3,725/mo
Principal $559,920 · Est. interest $781,138 over 30 yrs
Neighborhood Market Statistics
How this home compares to active listings in Apison, TN
- $583,333
- Median Listing Price
- 84
- Median Days on Market
- 2,810
- Median Sq Ft
- $205
- Median Price / Sq Ft
- 95
- Active Listings
- This home’s price is 20% above the area median.
- Its price per sq ft is 15% above the area median.
Market statistics compiled from active EXIT Realty® and MLS listings in Apison, TN.
Location
Map is currently unavailable for this location.
Points of Interest in Apison, TN
Showing the Apison area map.
Commute Calculator
Nearby Homes

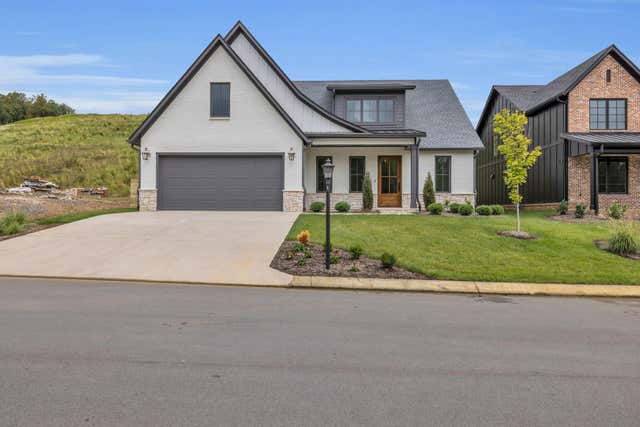

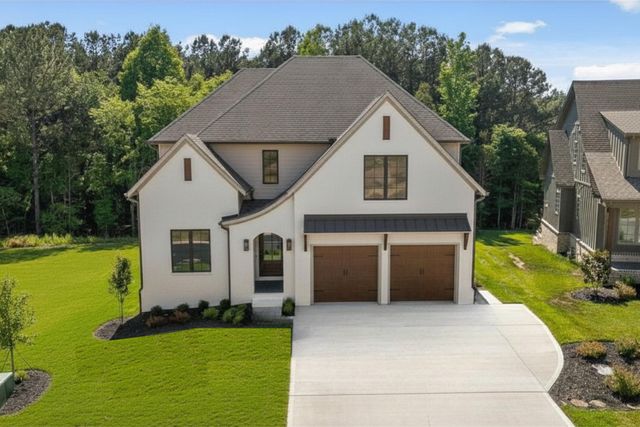
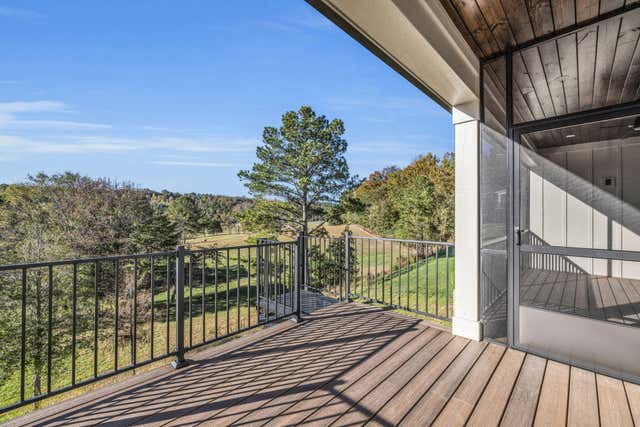

Similar Homes Nearby
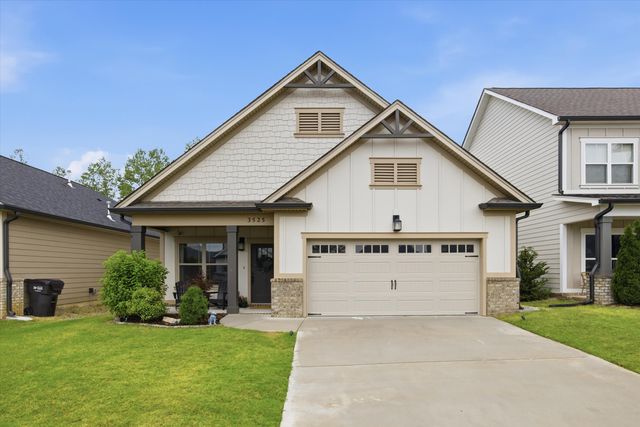
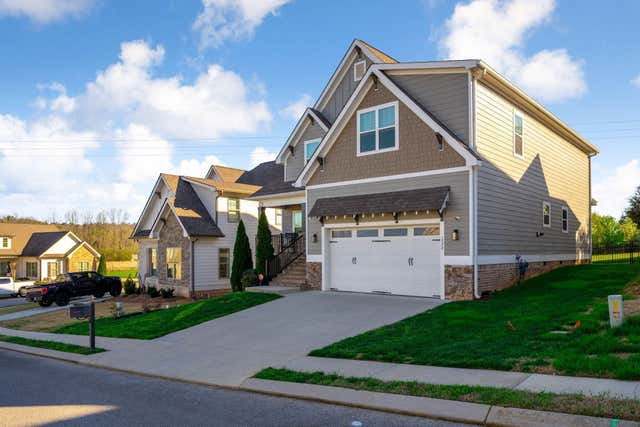
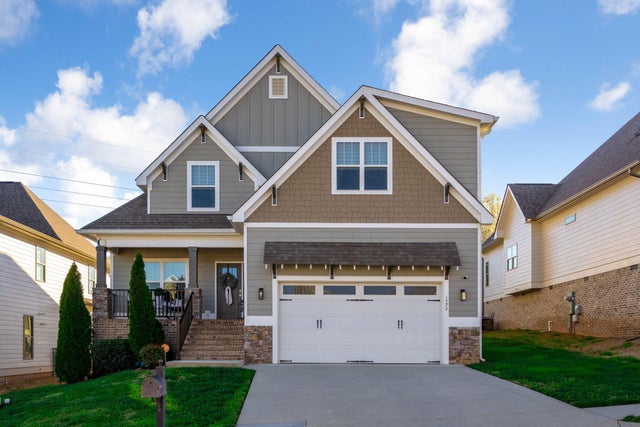


Similar Home Values
Comparable nearby listings and their asking prices.
| Address | Price | Beds | Baths | Sq Ft |
|---|---|---|---|---|
| 3525 Haystack Lane, Apison, TN | $520,000 | 4 | 3 | 2,532 |
| 1778 Gable Green Drive, Apison, TN | $529,000 | 4 | 3 | 2,760 |
| 1778 Gable Green Drive, Apison, TN | $529,000 | 4 | 3 | 2,760 |
| 1778 Gable Green Drive, Apison, TN | $529,000 | 4 | 3 | 2,760 |
| 9859 Fieldcrest Drive, Apison, TN | $535,000 | 4 | 4 | 2,996 |
| 5006 Hickory Hill Lane, Apison, TN | $549,000 | 5 | 4 | 3,325 |
Moving Cost Estimate
EXIT Agents in Apison


Listing Courtesy: Keller Williams Realty - 4236641600
Presented by: Shaleigh Cronan