

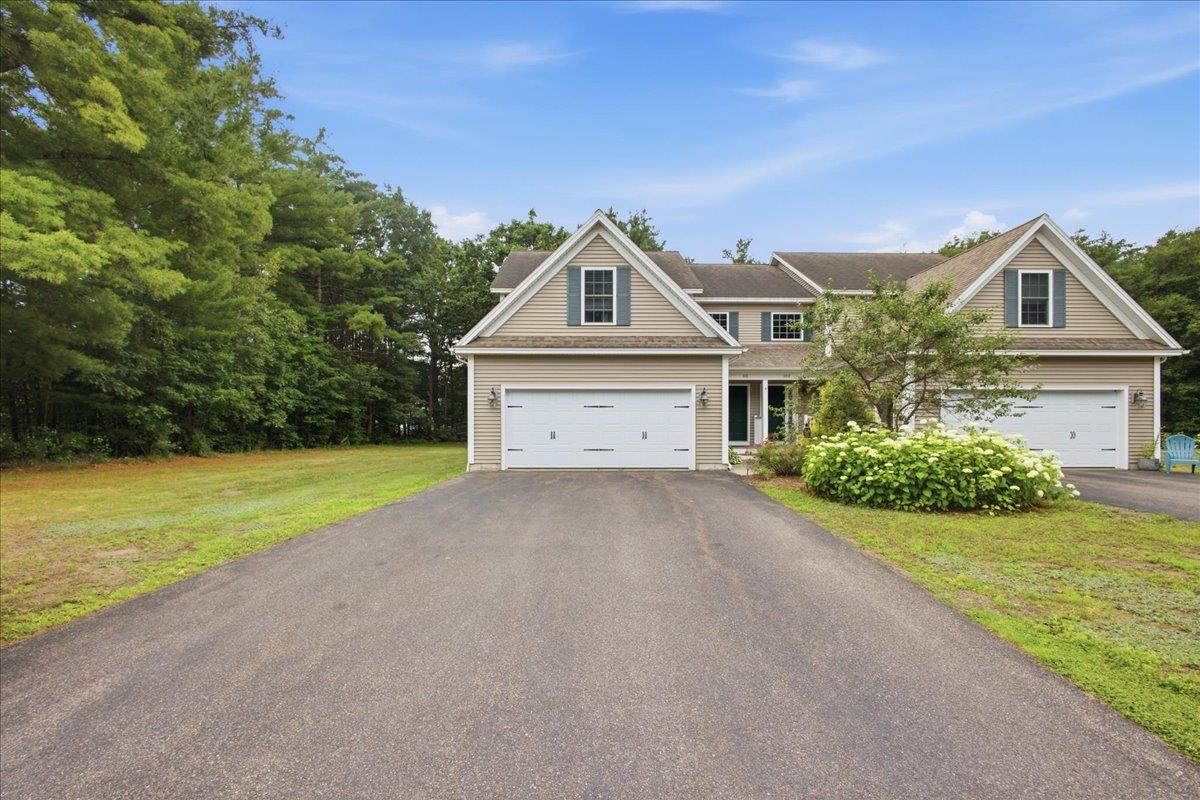
4 Hummingbird Lane 101, Milton, VT 05468
Chittenden County
Key Facts
Presented by: Kayla B Dion
Description
Welcome to this beautifully refreshed 3-bedroom, 2.5-bath townhouse, ideally situated in a convenient Milton location. Freshly painted throughout and featuring new luxury vinyl plank flooring, this move-in-ready home offers a bright, modern feel with low-maintenance living. The spacious eat-in kitchen is designed for both everyday living and entertaining, complete with granite countertops, stainless steel appliances, abundant cabinet space, and plenty of room for dining. Natural light pours in through the sliding glass door, which opens to the private back deck and overlooks the large shared backyard. Just off the kitchen, you'll find a generous living room, creating an inviting space to gather, along with a convenient half bath and welcoming foyer. A functional mudroom connects the kitchen to the attached two-car garage, adding everyday convenience. Upstairs, the private primary suite features a walk-in closet and an en suite full bath. Two additional bedrooms share a well-appointed full guest bath, while the second-floor laundry and continued new flooring add to the home's thoughtful layout and functionality. Step outside to enjoy the sunny back deck—an ideal place to relax, entertain, or enjoy the open green space beyond. Conveniently located near local shops, schools, parks, and everyday amenities, with easy access to I-89, this home offers the perfect combination of comfort, style, and convenience for commuters and homeowners alike. Don't miss your opportunity to make this beautifully updated townhouse your next home!
Property Information
Property Type
Residential
Sub-Type
Condominium
Style
Townhouse
Year Built
2014
Stories
2
Living Area
2,571 sq ft
Garage Spaces
2
Parking Spaces
2
Zoning
Residential
Days on Market
8
MLS® Listing#
5098270
Property Features
Appliances
Cooling
Heating
Flooring
Basement
Parking
Patio
Lot Features
Roof
Utilities
Sewer
Water Source
Schools
- Elementary:
- Milton Elementary School
- Middle:
- Milton Jr High School
- High:
- Milton Senior High School
- District:
- Milton Town
Financial Details
HOA
$725 / Quarterly
Annual Taxes
$5,440
Tax year 2026
Affordability Calculator
$88,000
Estimated monthly payment
$2,342/mo
Principal $352,000 · Est. interest $491,071 over 30 yrs
Location

Getting Around
Points of Interest in Milton, VT
Showing the Milton area map.
Nearby Schools
Milton Senior High School
Secondary · 0.6 mi away
Milton Elementary School
Elementary · 0.8 mi away
The Barn School
School · 4.6 mi away
Westford Elementary School
Elementary · 4.7 mi away
Little Tots Academy
School · 5.5 mi away
Union Memorial School
Elementary · 5.5 mi away
Little Academy Preschool
School · 5.6 mi away
Bfa Fairfax
School · 5.7 mi away
Carolyns Red Balloon
School · 7.1 mi away
Avalon Tri Academy
School · 7.1 mi away
Colchester Middle School
Secondary · 7.4 mi away
Malletts Bay School
Elementary · 7.4 mi away
Colchester High School
Secondary · 7.4 mi away
Colchester High School
Secondary · 7.5 mi away
Georgia Elementary & Middle School
Elementary · 7.9 mi away
Essex Elementary School
Elementary · 8.0 mi away
Green Mountain Montessori School
Elementary · 8.1 mi away
Center for Technology-Essex
Secondary · 8.5 mi away
Essex High School
Secondary · 8.6 mi away
Vermont Woodworking School
Secondary · 8.6 mi away
Commute Calculator
Nearby Homes
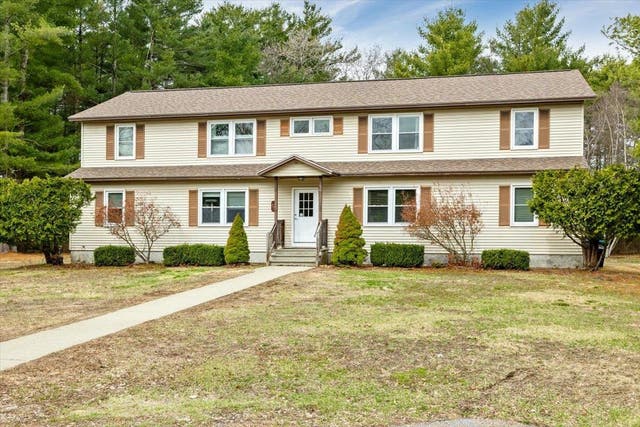

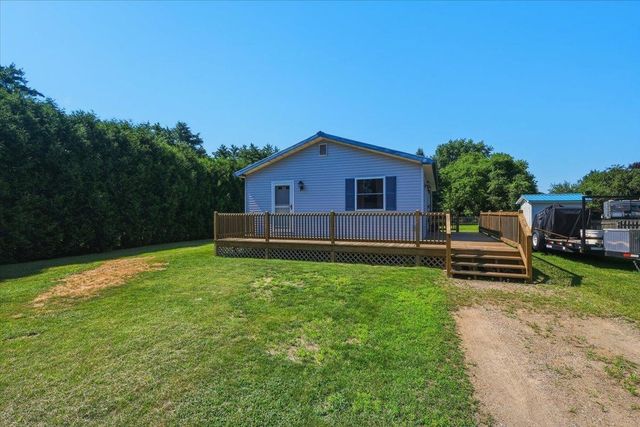

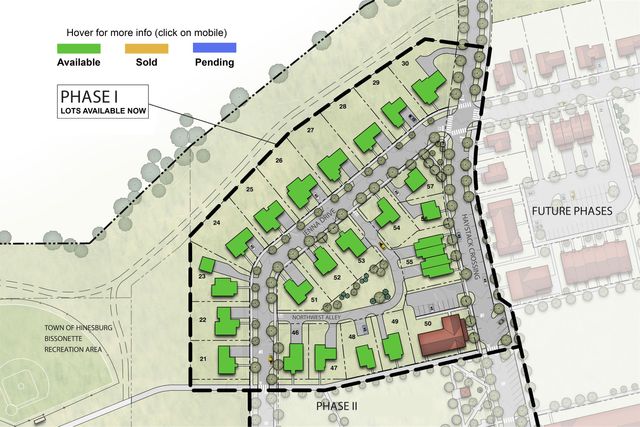
Similar Homes Nearby

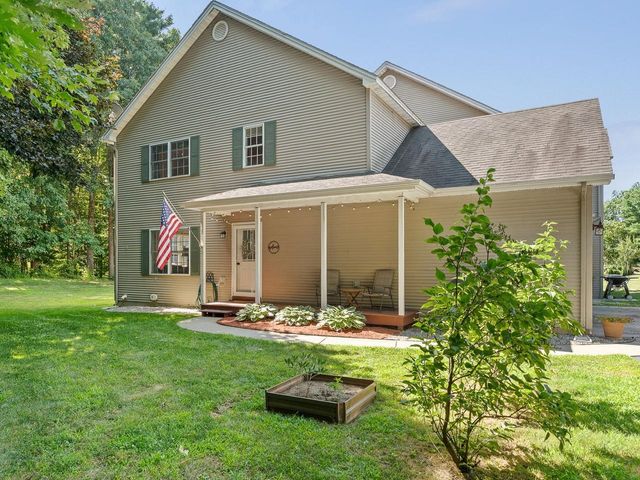


Similar Home Values
Comparable nearby listings and their asking prices.
| Address | Price | Beds | Baths | Sq Ft |
|---|---|---|---|---|
| 166 Manley Road, Milton, VT | $325,000 | 3 | 1 | 1,134 |
| 7 Donald Drive, Milton, VT | $339,000 | 2 | 2 | 1,320 |
| 7 Willys Lane 103, Milton, VT | $339,900 | 2 | 2 | 1,040 |
| 7 Willys Lane 103, Milton, VT | $339,900 | 2 | 2 | 1,040 |
| 7 Willys Lane 106, Milton, VT | $344,900 | 2 | 2 | 1,040 |
| 7 Willys Lane 106, Milton, VT | $344,900 | 2 | 2 | 1,040 |
Moving Cost Estimate
EXIT Agents in Milton


