

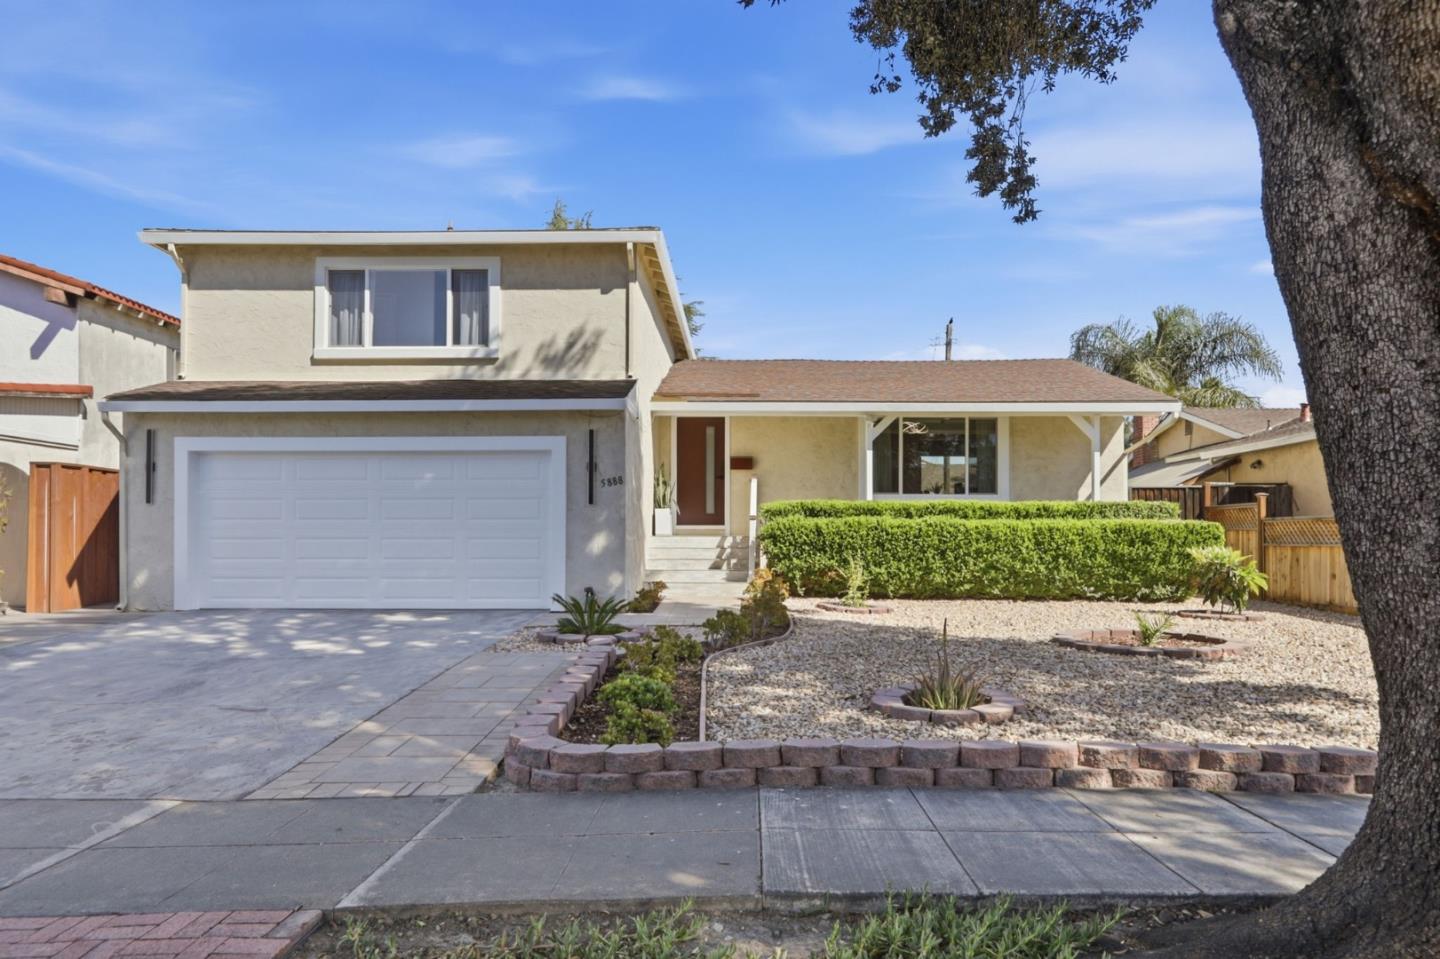
5888 Lean Way, San Jose, CA 95123
Santa Clara County
Key Facts
Description
Beautifully updated 3-bedroom, 2.5-bath home in the convenient and sought-after Santa Teresa neighborhood of South San Jose. This home offers approx. 1,830 sq ft of well-designed living space with great separation of public and private areas. The main level features a bright formal living and dining room with remodeled flooring and recessed lighting. The updated kitchen is light & bright, creating a welcoming space with upgraded appliances and stylish finishes. All three bedrooms are upstairs, including a primary suite with updated bath and remodeled hall bath. The lower level offers a cozy family room that opens to a spacious backyard with paver hardscape, perfect for entertaining and low-maintenance outdoor living. Additional highlights include an attached 2-car garage, updated flooring throughout, and modernized baths and kitchen. Convenient location close to Westfield Oakridge, shopping, dining, parks, and commute routes in desirable 95123.
Property Information
Property Type
Residential
Sub-Type
Single Family Residence
Year Built
1967
Living Area
1,830 sq ft
Lot Size
0.14 acres
Garage Spaces
2
Zoning
R1B6
Days on Market
12
MLS® Listing#
ML82047060
Property Features
Appliances
Cooling
Heating
Flooring
Basement
Parking
Roof
Sewer
Water Source
Financial Details
HOA
None
Parcel Number
69214019
Affordability Calculator
$299,178
Estimated monthly payment
$7,962/mo
Principal $1,196,710 · Est. interest $1,669,517 over 30 yrs
Neighborhood Market Statistics
How this home compares to active listings in San Jose, CA
- $987,381
- Median Listing Price
- 69
- Median Days on Market
- 1,440
- Median Sq Ft
- $665
- Median Price / Sq Ft
- 8,634
- Active Listings
- This home’s price is 52% above the area median.
- Its price per sq ft is 23% above the area median.
Market statistics compiled from active EXIT Realty® and MLS listings in San Jose, CA.
Location

Getting Around
Points of Interest in San Jose, CA
Showing the San Jose area map.
Nearby Schools
Oak Ridge Elementary School
Elementary · 0.3 mi away
Anderson Elementary School
Elementary · 0.4 mi away
Anderson Bulldogs
School · 0.4 mi away
The Creekside School
School · 0.4 mi away
Calero High School
Secondary · 0.6 mi away
Oak Grove High School
Secondary · 0.6 mi away
Summit Public School: Tahoma
Secondary · 0.7 mi away
Legacy Christian School
Elementary · 0.8 mi away
Champions
School · 0.9 mi away
Santa Teresa High School
Secondary · 0.9 mi away
Challenger School
Elementary · 0.9 mi away
Phoenix High School
Secondary · 0.9 mi away
Bertha Taylor Elementary
Elementary · 1.1 mi away
Frost Elementary School
Elementary · 1.1 mi away
Indigo Program
Elementary · 1.1 mi away
Juniper Tree
Elementary · 1.1 mi away
Kinderwood Academy
School · 1.2 mi away
Leonard Herman Intermediate School
Secondary · 1.2 mi away
Hayes Elementary School
Elementary · 1.4 mi away
Del Roble Elementary School
Elementary · 1.4 mi away
Commute Calculator
Nearby Homes


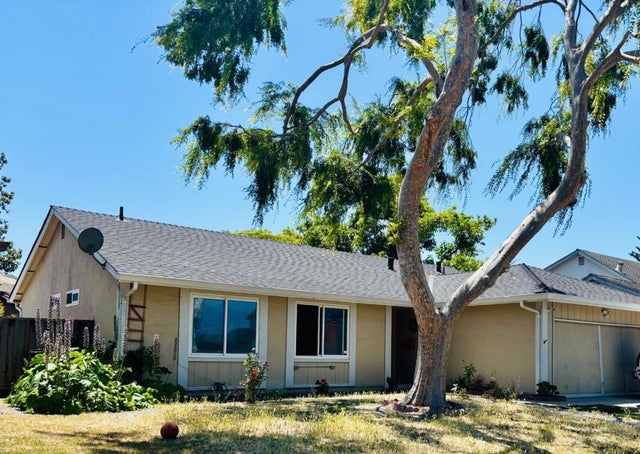

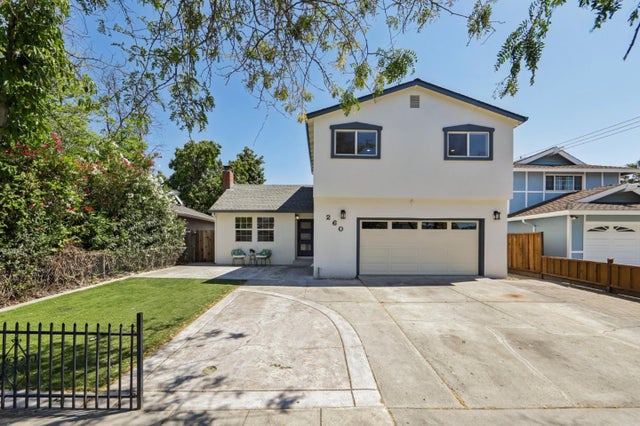
Similar Homes Nearby
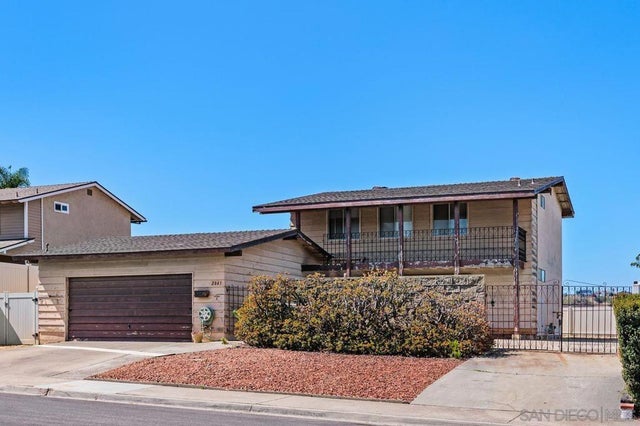

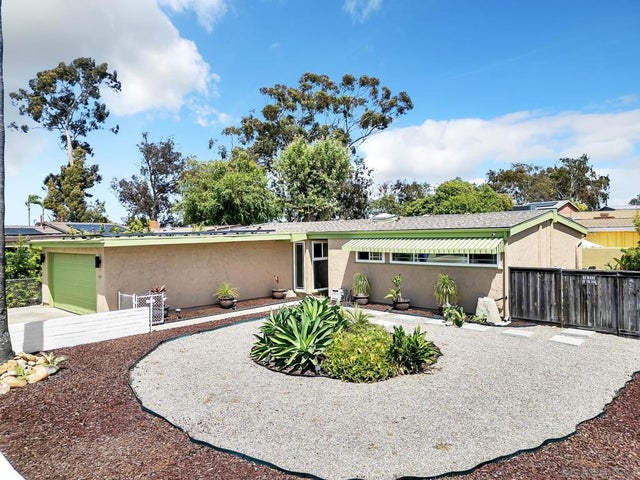
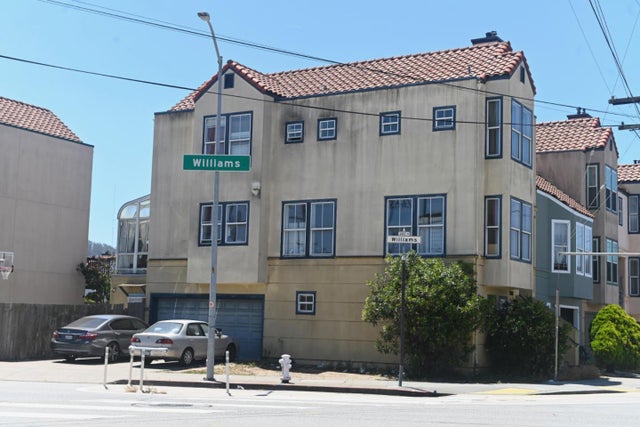

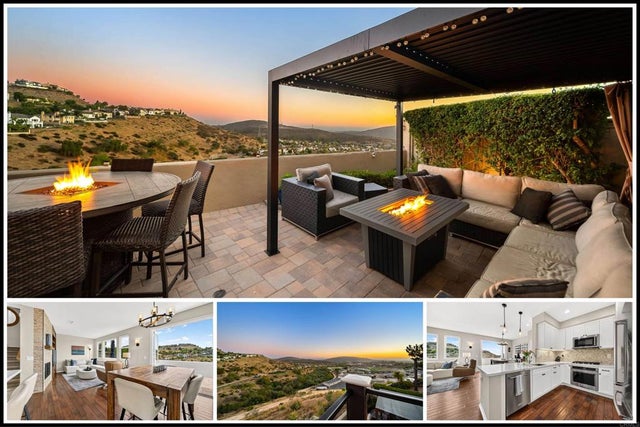
Similar Home Values
Comparable nearby listings and their asking prices.
| Address | Price | Beds | Baths | Sq Ft |
|---|---|---|---|---|
| 2845 Arcola Ave, San Diego, CA | $1,048,000 | 4 | 2 | 1,564 |
| 15678 Atlantus Ave, San Leandro, CA | $1,048,888 | 5 | 3 | 2,251 |
| 3031 Larkin Pl, San Diego, CA | $1,049,000 | 3 | 2 | 1,200 |
| 2505 Newhall Street, San Francisco, CA | $1,049,000 | 4 | 2 | 1,626 |
| 4353 Nobel Drive, San Diego, CA | $1,049,000 | 2 | 3 | 1,766 |
| 1632 Sunnyside Avenue, San Marcos, CA | $1,049,000 | 3 | 3 | 1,554 |
Moving Cost Estimate
EXIT Agents in San Jose



Listing Courtesy: Realty World Dominion
Presented by: Shawn Jahan
IDX information is provided exclusively for consumers’ personal, non-commercial use and that it may not be used for any purpose other than to identify prospective properties consumers may be interested in purchasing. Information deemed reliable but not guaranteed to be accurate. Listing information updated daily.