

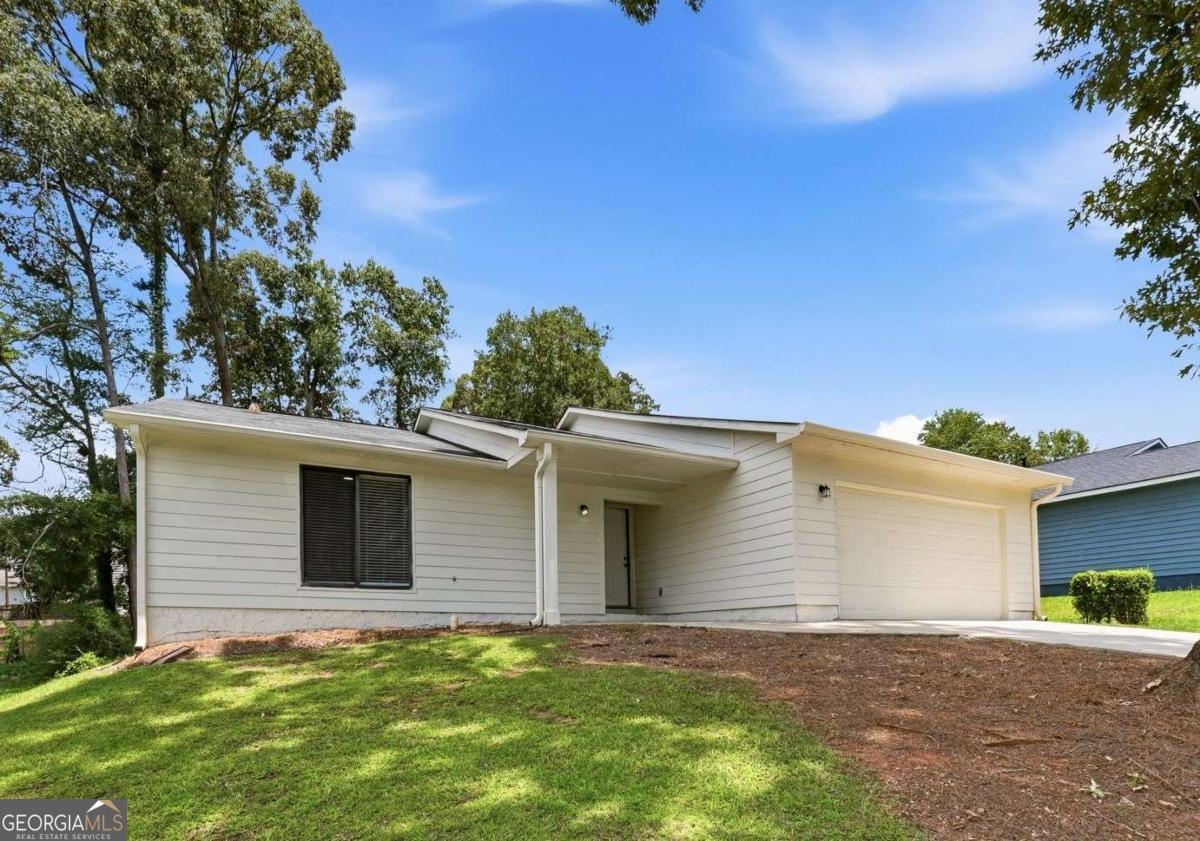
8413 Glenwoods TER, Riverdale, GA 30274
Park Ridge · Clayton County
Key Facts
Description
Beautifully renovated, priced thousands below a recent appraisal, and offered by motivated sellers, this four-bedroom contemporary ranch is an exceptional opportunity in the South Riverdale/Point South area. Bright, open, and thoughtfully updated, the home features an inviting floor plan designed for comfortable everyday living and easy entertaining. The spacious great room centers around a cozy fireplace and convenient wet bar, flowing seamlessly into the dining and living areas. The sunny chef's kitchen offers ample cabinet storage, expansive gleaming granite countertops, and newer stainless steel appliances, including a gas range. The desirable split-bedroom layout provides wonderful privacy, with a generously sized primary suite featuring a private bath and walk-in closet. Three additional bedrooms are tucked into a separate wing with another full bath, creating comfortable space for extended family, guests, roommates, a home office, or other flexible living needs. Enjoy the outdoors from the wonderful screened porch overlooking the private backyard. Additional highlights include a welcoming entry foyer, two-car attached garage, and a large backyard storage shed. Located in a quiet neighborhood close to shopping, dining, Riverdale, Fayette Pavilion, Southlake Mall, Hartsfield-Jackson Atlanta International Airport, and major job centers throughout metro Atlanta.
Property Information
Property Type
Residential
Sub-Type
Single Family Residence
Structure Type
House
Year Built
1985
Living Area
1,780 sq ft
Lot Size
0.26 acres
Garage Spaces
4
Parking Spaces
4
Days on Market
2
MLS® Listing#
10802282
Property Features
Interior
Appliances
Cooling
Heating
Flooring
Fireplace
Basement
Parking
Laundry
Patio
Lot Features
Construction
Foundation
Roof
Windows
Security
Other Structures
Community
Utilities
Sewer
Water Source
Rooms
- Dining Room
- Kitchen
Schools
- Elementary:
- Swint
- Middle:
- Pointe South
- High:
- Mundys Mill
Financial Details
HOA
None
Annual Taxes
$3,828
Tax year 2025
Parcel Number
13236C F005
Directions
From Downtown Atlanta, take the I-75/I-85 Connector S to the Jonesboro/Griffin Tara Blvd/19/41 exit. Continue about 7 miles to the light at North Ave/GA 138 in Jonesboro, turn right. Proceed down GA 138 and turn left at light at Taylor Rd. Park Ridge Dr will be the fifth street on your right; turn
Affordability Calculator
$53,400
Estimated monthly payment
$1,421/mo
Principal $213,600 · Est. interest $297,991 over 30 yrs
Neighborhood Market Statistics
How this home compares to active listings in Riverdale, GA
- $272,532
- Median Listing Price
- 47
- Median Days on Market
- 1,603
- Median Sq Ft
- $149
- Median Price / Sq Ft
- 311
- Active Listings
- This home’s price is 2% below the area median.
- Its price per sq ft is right around the area median.
Market statistics compiled from active EXIT Realty® and MLS listings in Riverdale, GA.
Location

Points of Interest in Riverdale, GA
Showing the Riverdale area map.
Nearby Schools
Callaway Elementary School
Elementary · 0.7 mi away
Pointe South Elementary School
Elementary · 0.7 mi away
Pointe South Middle
Secondary · 0.8 mi away
Kendrick Middle School
Secondary · 1.0 mi away
Especially for Kids Christian Acad
School · 1.5 mi away
Swint Elementary School
Elementary · 1.5 mi away
Hope Christian Academy
School · 1.6 mi away
Growing Minds Christian Academy
School · 2.0 mi away
Dream Keepers Academy
School · 2.0 mi away
Lake Ridge Elementary School
Elementary · 2.1 mi away
Riverdale High School
Secondary · 2.1 mi away
Future Leaders Christian Academy
School · 2.2 mi away
Jonesboro Elite Learning Academy
School · 2.3 mi away
Elite Scholars Academy Charter School
School · 2.4 mi away
Lee Street Elementary School
Elementary · 2.5 mi away
Clayton County Public Schools
Secondary · 2.5 mi away
Riverdale Middle School
Secondary · 2.6 mi away
Mundy's Mill High School
Secondary · 2.6 mi away
Clayton County Alternative School
Secondary · 2.6 mi away
Sequoyah Middle School
Secondary · 2.7 mi away
Commute Calculator
Nearby Homes


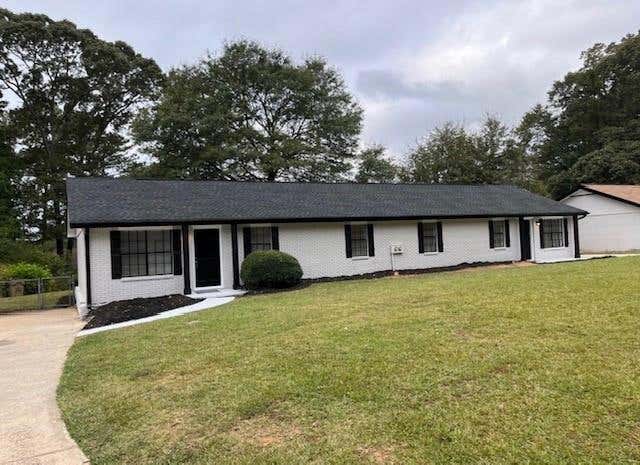
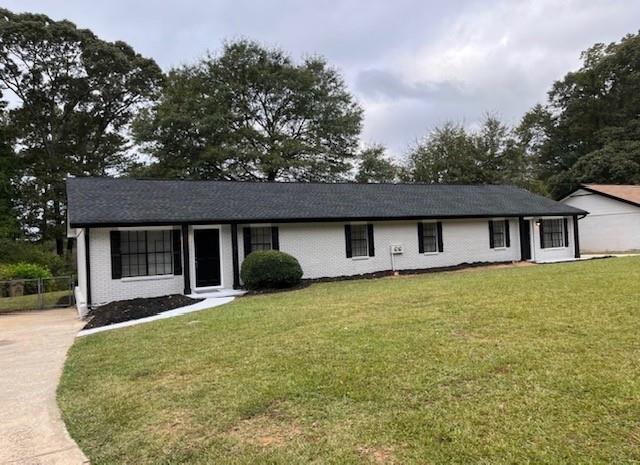


Similar Homes Nearby

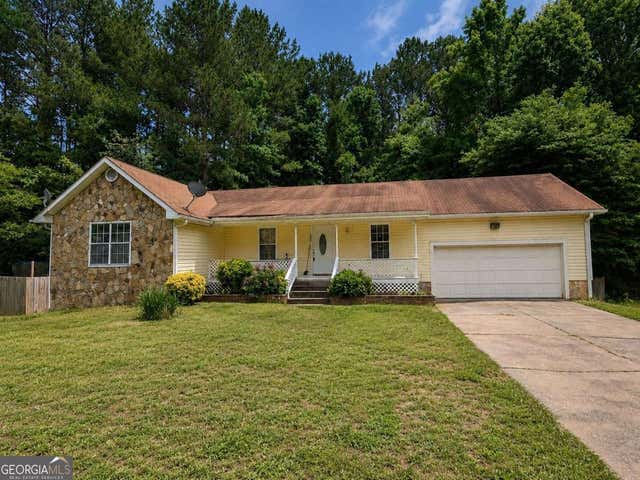

Similar Home Values
Comparable nearby listings and their asking prices.
| Address | Price | Beds | Baths | Sq Ft |
|---|---|---|---|---|
| 1254 Brett Court, Riverdale, GA | $187,000 | 4 | 3 | 2,000 |
| 1254 Brett CT, Riverdale, GA | $187,000 | 4 | — | 2,000 |
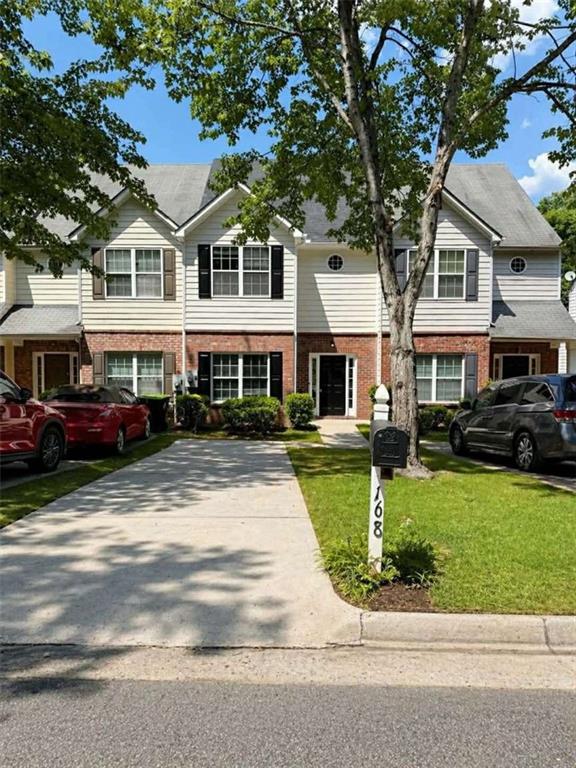
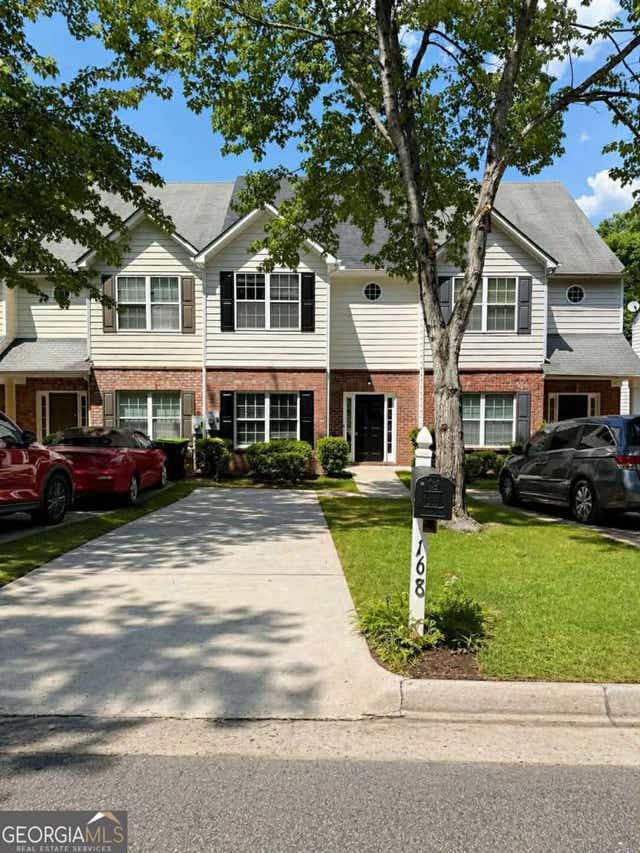
| 168 Brookview Drive, Riverdale, GA | $189,999 | 4 | 3 | 1,528 |
| 168 Brookview DR, Riverdale, GA | $189,999 | 4 | — | — |
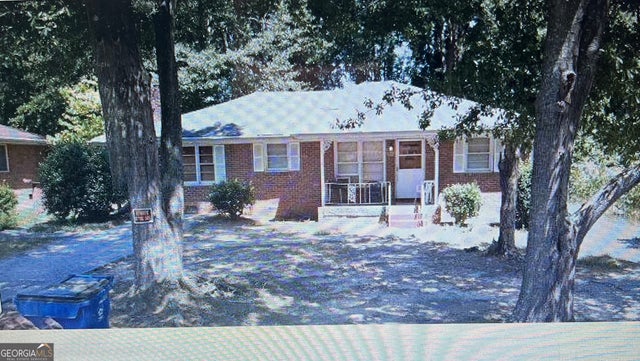
| 158 Ashwood Court, Riverdale, GA | $190,000 | 3 | 2 | 1,028 |
| 6842 E Sherwood DR, Riverdale, GA | $190,000 | 3 | — | 1,366 |
Moving Cost Estimate
EXIT Agents in Riverdale


Listing Courtesy: Atlas Real Estate Inc. - 6788319955