

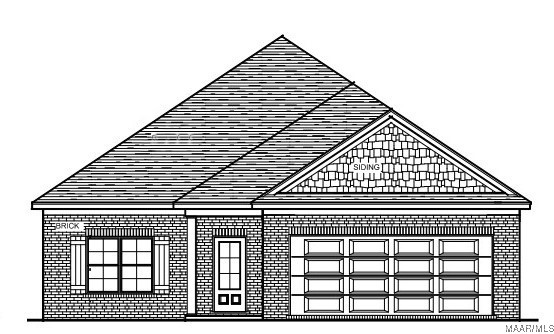
1018 Timber Gap Crossing, Montgomery, AL 36117
Breckenridge · Montgomery County
Key Facts
Description
New Construction Home in Breckenridge by Farrior Homes is nearing completion! This welcoming, all brick home plan has 4 bedrooms, 3 baths and features a bright and spacious kitchen with large center work island, and walk-in pantry. The open family room is bright with a beautiful fireplace focal point. The Master Suite has his and her sinks, a soaking tub, roomy walk-in shower and a Huge walk-in closet. The large laundry room has space for an extra freezer or utility sink. The entertaining space continues outside with a covered back porch and fully sodded back yard. Standard Farrior home features include high energy efficiency spray foam insulation, Low E windows, tank less gas water heater, hardwood or LVP throughout with tiled laundry & baths. Home is pre-wired for Security System and Surround Sound. Breckenridge homeowners enjoy a Private Clubhouse with large gathering room & stack stone fireplace, full catering kitchen, 24-hour access to fitness center, zero-entry swimming pool, fully furnished outdoor patios, and covered pool cabana next to children playground and lighted double tennis court. Conveniently located & walking distance to Montgomery's newest city schools. Please contact us for updates on this as the home progresses.
Property Information
Property Type
Residential
Sub-Type
Single Family Residence
Style
OneStory
Year Built
2026
Living Area
2,340 sq ft
Lot Size
0.22 acres
Lot Dimensions
61.25x154.97x55.9x145.35
Garage Spaces
2
Days on Market
1022
MLS® Listing#
545851
Property Features
Interior
Appliances
Cooling
Heating
Flooring
Pool
Parking
Laundry
Patio
Lot Features
Construction
Foundation
Windows
Security
Community
Utilities
Sewer
Water Source
Schools
- Elementary:
- Blount Elementary School
- Middle:
- Carr Middle School,
- High:
- Park Crossing High School
Financial Details
HOA
$450 / Semi-Annually
Parcel Number
09 07 35 0 000 017.108
Directions
From Vaughn Rd. turn on to Ray Thorington, follow to Breckenridge entrance on the left (Old Breckenridge Lane) then left on Thompson Ridge Loop, then right on Timber Gap Crossing. New Construction is about to begin on the left at end of cul-de-sac.
Affordability Calculator
$87,800
Estimated monthly payment
$2,337/mo
Principal $351,200 · Est. interest $489,955 over 30 yrs
Neighborhood Market Statistics
How this home compares to active listings in Montgomery, AL
- $224,768
- Median Listing Price
- 68
- Median Days on Market
- 1,924
- Median Sq Ft
- $115
- Median Price / Sq Ft
- 916
- Active Listings
- This home’s price is 95% above the area median.
- Its price per sq ft is 63% above the area median.
Market statistics compiled from active EXIT Realty® and MLS listings in Montgomery, AL.
Location

Getting Around
Points of Interest in Montgomery, AL
Showing the Montgomery area map.
Nearby Schools
Grace Pointe Church
School · 0.5 mi away
Carr Middle School
School · 0.7 mi away
Blount Elementary School
Elementary · 0.8 mi away
Avalon Montessori of Montgomery- Ray Thorington
Elementary · 1.4 mi away
Wilson Elementary School
Elementary · 1.4 mi away
Park Crossing High School
Secondary · 2.3 mi away
Halcyon Elementary School
Elementary · 2.7 mi away
Montessori School at Hampstead
Elementary · 2.8 mi away
Docarmo's Taekwondo Center at Pike Road Intermediate School
Secondary · 3.0 mi away
Georgia Washington Junior High School
Secondary · 3.0 mi away
Pike Road Schools
School · 3.3 mi away
Alabama High School Athletic Association
Secondary · 3.6 mi away
Wallace School-Mt Meigs Campus
School · 4.7 mi away
Focus Point Education Academy
School · 4.7 mi away
Montgomery Catholic Preparatory School
Secondary · 4.9 mi away
Brewbaker Primary School
Elementary · 4.9 mi away
Brewbaker Junior High School
Secondary · 4.9 mi away
Brewbaker Middle School
Secondary · 4.9 mi away
Brewbaker Technology Magnet High School
Secondary · 4.9 mi away
Brewbaker Intermediate School
Elementary · 5.0 mi away
Commute Calculator
Nearby Homes

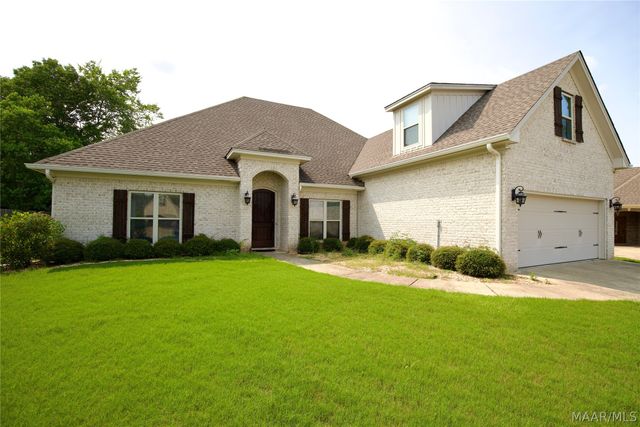
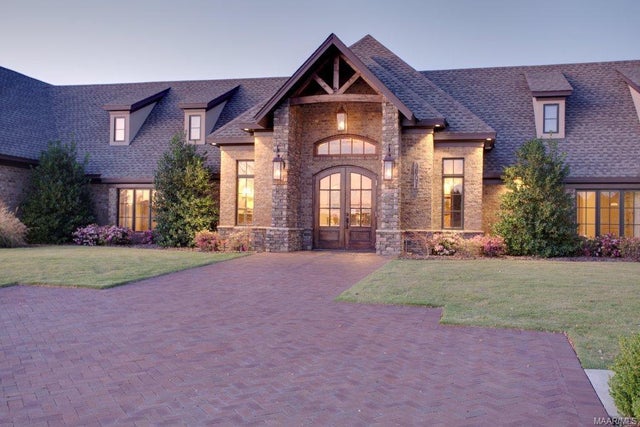


Similar Homes Nearby
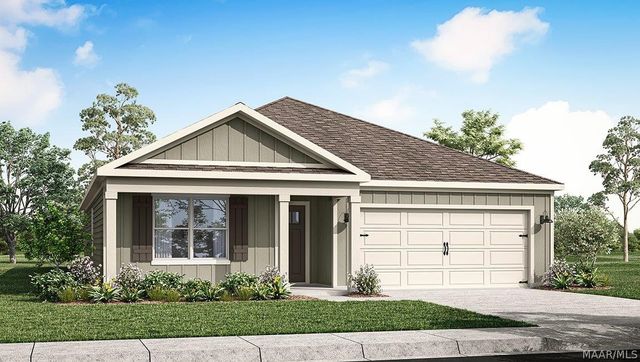
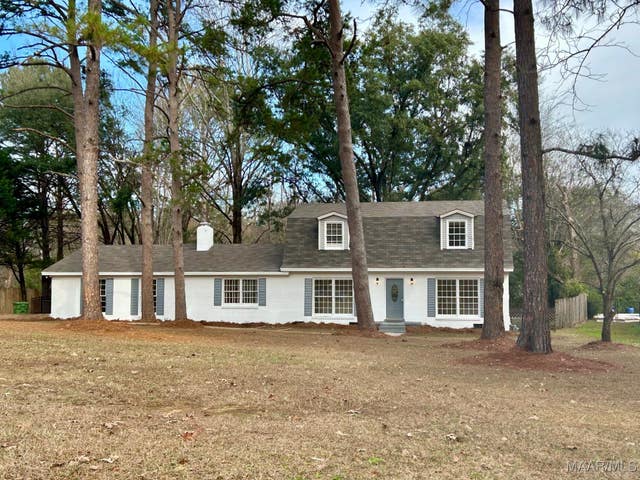
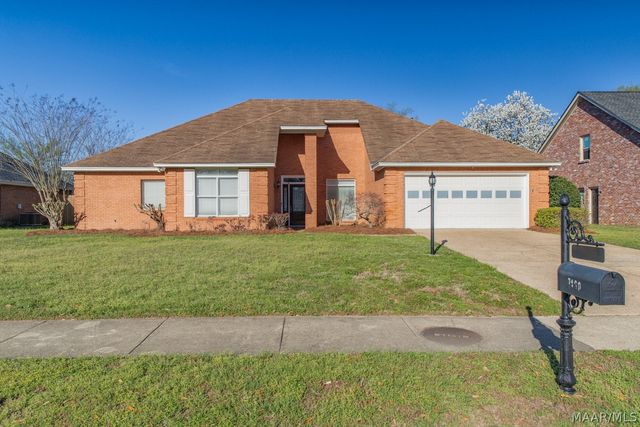

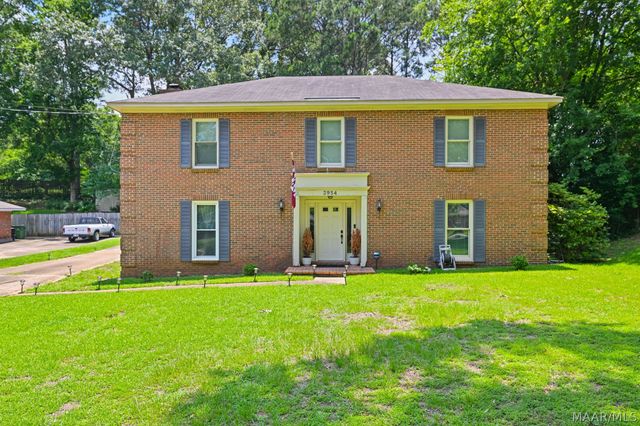
Similar Home Values
Comparable nearby listings and their asking prices.
| Address | Price | Beds | Baths | Sq Ft |
|---|---|---|---|---|
| 7346 Orange Blossom Way, Montgomery, AL | $308,400 | 4 | 2 | 1,774 |
| 6413 HALCYON Drive, Montgomery, AL | $309,000 | 4 | 3 | 2,725 |
| 7460 Old Barn Road, Montgomery, AL | $309,900 | 3 | 3 | 2,409 |
| 249 Woodledge Place, Montgomery, AL | $309,900 | 3 | 3 | 2,886 |
| 3954 Croydon Road, Montgomery, AL | $309,900 | 4 | 3 | 2,806 |
| 447 Butler Mill Road, Montgomery, AL | $310,000 | 4 | 2 | 2,106 |
Moving Cost Estimate
EXIT Agents in Montgomery



Listing Courtesy: ARC Realty - 3342132532
Last Updated: 2023-09-20