

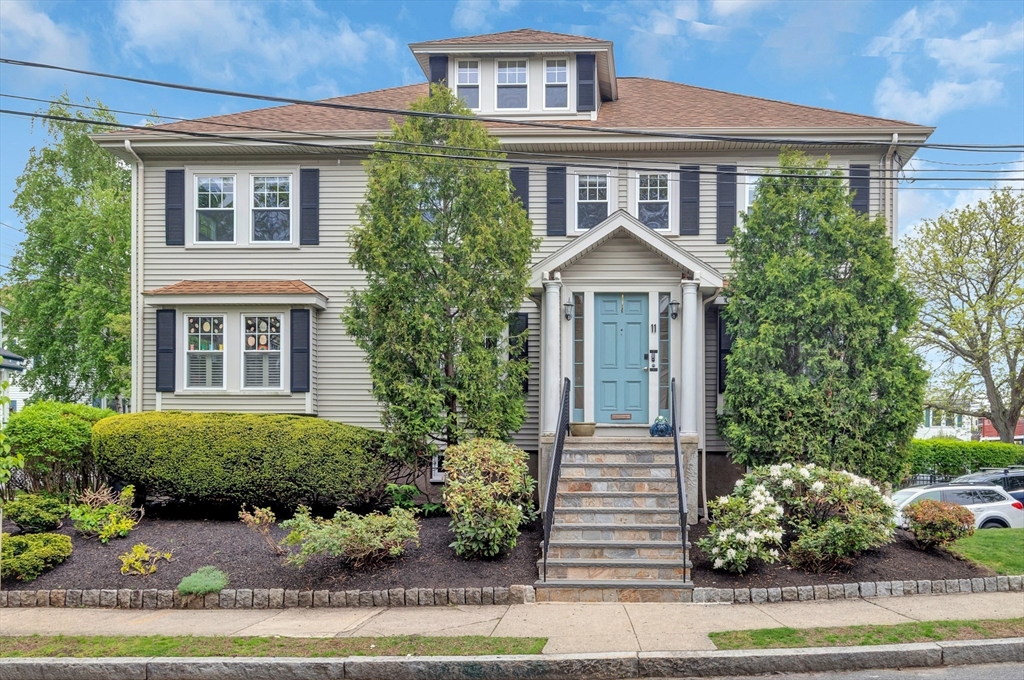
11 Belton Street 2, Arlington, MA 02476
Middlesex County
Key Facts
Description
In the heart of the Center, where coffee shops, restaurants, the bike-path & the Regent Theater are all just a stroll away, this one is all about lifestyle. With 2,000+ sq. feet of living space, this timeless & gracious gem lives more like a single-family home, offering a floor plan that feels refreshingly different from the rest. Thoughtful updates beautifully complement the Turn of the Century charm, blending character w/comfortable modern living. Height & sunlight define the main level, where the fireplaced living room flows into the dining room & nicely updated kitchen, creating the kind of space where folks naturally want to slow down & reconnect. Two spacious bedrooms, a full bath & a separate office/guest room round out the main level. Upstairs, the primary suite feels like its own little hideaway w/a roomy bedroom, sitting area, full bath, walk-in closet with stackable laundry. Garage +1 parking, shared yard & an A+ Center location that makes it easy to leave the car behind!
Property Information
Property Type
Residential
Sub-Type
Condominium
Year Built
1927
Stories
2
Living Area
2,010 sq ft
Garage Spaces
1
Parking Spaces
2
Zoning
R2
Days on Market
1
MLS® Listing#
73518227
Property Features
Interior
Appliances
Cooling
Heating
Flooring
Fireplace
Parking
Laundry
Patio
Construction
Roof
Windows
Community
Sewer
Water Source
Rooms
- Bathroom 1Second
- Bathroom 2Third
- Bedroom 2Main
- Bedroom 3Main
- Dining RoomMain
- KitchenMain
- Living RoomMain
- Master BedroomThird
- OfficeMain
Schools
- Elementary:
- Thompson
- Middle:
- Gibbs/Ottoson
- High:
- Arlington High
Financial Details
HOA
$350 / Monthly
Annual Taxes
$8,943
Tax year 2026
Assessed Value
$838,200
Parcel Number
M:045.A B:0006 L:0011.2,4706200
Directions
Compton or Alton to Belton
Affordability Calculator
$199,000
Estimated monthly payment
$5,296/mo
Principal $796,000 · Est. interest $1,110,491 over 30 yrs
Neighborhood Market Statistics
How this home compares to active listings in Arlington, MA
- $1,000,000
- Median Listing Price
- 26
- Median Days on Market
- 2,241
- Median Sq Ft
- $563
- Median Price / Sq Ft
- 64
- Active Listings
- This home’s price is 1% below the area median.
- Its price per sq ft is 12% below the area median.
Market statistics compiled from active EXIT Realty® and MLS listings in Arlington, MA.
Location

Points of Interest in Arlington, MA
Showing the Arlington area map.
Nearby Schools
Saint Agnes School
Secondary · 0.1 mi away
Arlington Catholic High School
Secondary · 0.1 mi away
Gibbs School
Secondary · 0.4 mi away
Gentle Dragon Preschool
School · 0.6 mi away
Thompson Elementary School
Elementary · 0.6 mi away
Arlington Community Education
School · 0.7 mi away
Arlington High School
Secondary · 0.7 mi away
Lesley Ellis School
Elementary · 0.7 mi away
Bishop Elementary School
Elementary · 0.7 mi away
Hardy Elementary School
Elementary · 0.8 mi away
St Raphael Parish
School · 0.9 mi away
Conwell Elementary School
Elementary · 1.0 mi away
Brooks Elementary School
Elementary · 1.2 mi away
International School of Boston
Secondary · 1.2 mi away
Stratton Elementary School
Elementary · 1.3 mi away
West Somerville Neighborhood School
Elementary · 1.3 mi away
Matignon High School
Secondary · 1.3 mi away
Winn Brook
Elementary · 1.3 mi away
Ottoson Middle School
Secondary · 1.4 mi away
Brackett Elementary School
Elementary · 1.4 mi away
Commute Calculator
Nearby Homes


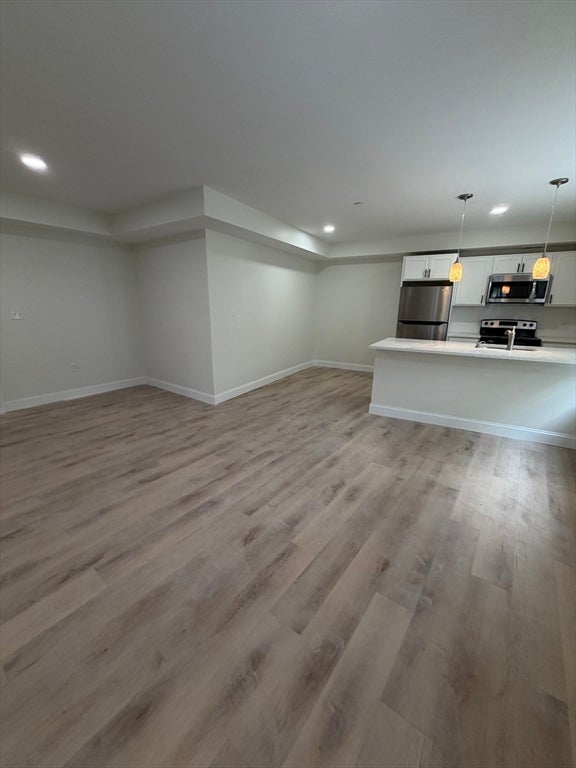
Similar Homes Nearby


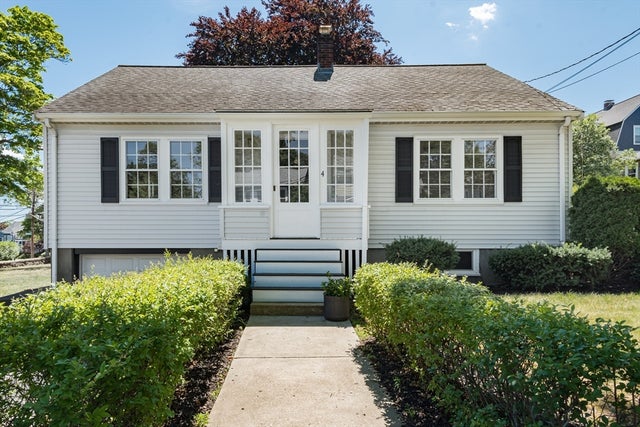
Similar Home Values
Comparable nearby listings and their asking prices.
| Address | Price | Beds | Baths | Sq Ft |
|---|---|---|---|---|
| 1 Watermill Pl 316, Arlington, MA | $699,900 | 2 | 2 | 1,088 |
| 66 River St 2, Arlington, MA | $710,000 | 2 | 1 | 1,282 |
| 18 Chandler Street 18, Arlington, MA | $749,999 | 2 | 1 | 1,285 |
| 21 Fessenden Rd 21, Arlington, MA | $765,000 | 3 | 2 | 1,408 |
| 233 Florence Ave, Arlington, MA | $789,900 | 3 | 2 | 1,058 |
| 4 Inverness Rd, Arlington, MA | $840,000 | 4 | 1 | 1,652 |
Moving Cost Estimate
EXIT Agents in Arlington


Listing Courtesy: Gibson Sotheby's International Realty - 7816483500
Presented by: Julie Gibson