

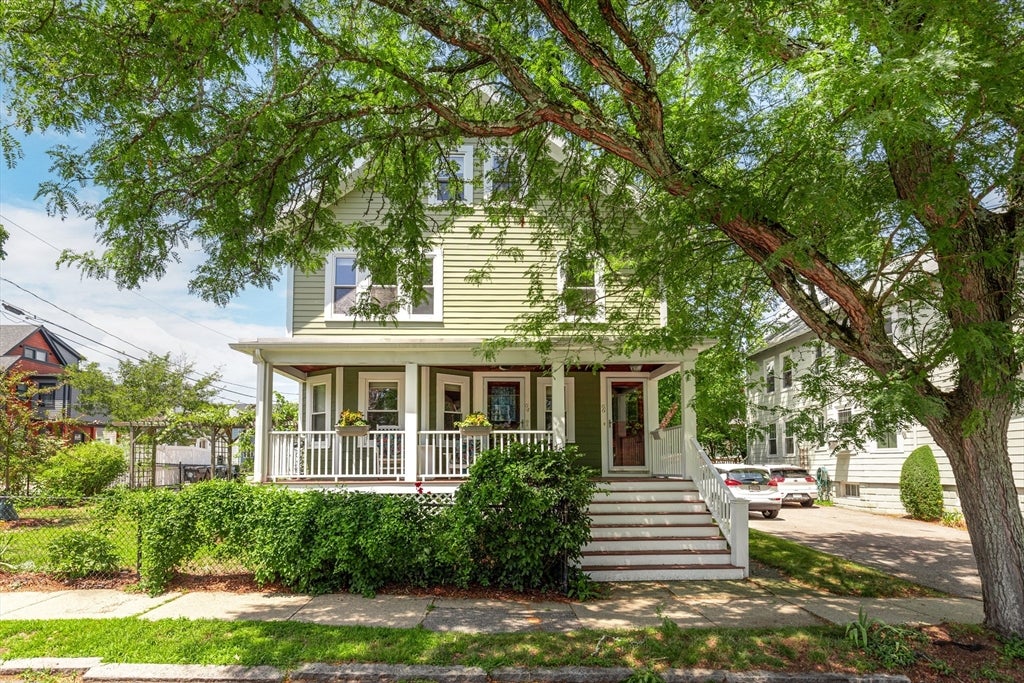
66 River St 2, Arlington, MA 02474
Middlesex County
Key Facts
Description
Here’s your chance to own in highly coveted East Arlington! If location really was everything then 66 River St has it covered: about a half mile to Arlington Center, Capitol Square, Mystic River, and the West Medford commuter rail. But this wonderful second floor 6-room 2-bedroom condo has been lovingly maintained and offers so much more! A bow window was added to the kitchen to create a cozy dining space, and there are stainless appliances, granite counters, and subway tile backsplash. There’s a large dining room with built-in hutch, living room with sunny southeast exposure, and separate office/den. Other features include 8’ ceilings, hardwood floors and vinyl replacement windows throughout, and separate laundry room with shelves. There’s a private back deck, and a sunny shared yard and patio. Updates include solar panels that are association-owned, and fiber cement siding that was installed in 2015. Two-car driveway parking, and pet friendly!
Property Information
Property Type
Residential
Sub-Type
Condominium
Year Built
1922
Stories
1
Living Area
1,282 sq ft
Lot Size
0.11 acres
Parking Spaces
2
Zoning
R2
Days on Market
6
MLS® Listing#
73547950
Property Features
Appliances
Cooling
Heating
Flooring
Parking
Laundry
Patio
Fencing
Construction
Roof
Sewer
Water Source
Rooms
- Bathroom 19x5Second
- Bedroom 213x11Second
- Dining Room15x12Second
- Kitchen12x12Second
- Living Room13x12Second
- Master Bedroom15x13Second
- Office13x9Second
Schools
- Elementary:
- Thompson
- Middle:
- Gibbs/Ottoson
- High:
- Arlington High
Financial Details
HOA
$225 / Monthly
Annual Taxes
$7,834
Tax year 2026
Assessed Value
$734,200
Parcel Number
4937369
Directions
Corner of River Street and Exeter Street
Affordability Calculator
$142,000
Estimated monthly payment
$3,779/mo
Principal $568,000 · Est. interest $792,411 over 30 yrs
Neighborhood Market Statistics
How this home compares to active listings in Arlington, MA
- $1,000,000
- Median Listing Price
- 25
- Median Days on Market
- 2,241
- Median Sq Ft
- $563
- Median Price / Sq Ft
- 64
- Active Listings
- This home’s price is 29% below the area median.
- Its price per sq ft is 2% below the area median.
Market statistics compiled from active EXIT Realty® and MLS listings in Arlington, MA.
Location

Getting Around
Points of Interest in Arlington, MA
Showing the Arlington area map.
Nearby Schools
Thompson Elementary School
Elementary · 0.2 mi away
Gentle Dragon Preschool
School · 0.2 mi away
Gibbs School
Secondary · 0.4 mi away
Lesley Ellis School
Elementary · 0.5 mi away
Saint Agnes School
Secondary · 0.5 mi away
Conwell Elementary School
Elementary · 0.5 mi away
St Raphael Parish
School · 0.5 mi away
Arlington Catholic High School
Secondary · 0.6 mi away
Hardy Elementary School
Elementary · 0.7 mi away
Brooks Elementary School
Elementary · 0.8 mi away
West Somerville Neighborhood School
Elementary · 0.9 mi away
International School of Boston
Secondary · 0.9 mi away
Global Development and Environment Institute
School · 1.0 mi away
Matignon High School
Secondary · 1.0 mi away
Bishop Elementary School
Elementary · 1.0 mi away
The Fletcher School
School · 1.0 mi away
Somerville Community Schools
School · 1.1 mi away
Arlington Community Education
School · 1.1 mi away
Arlington High School
Secondary · 1.2 mi away
Lorin L Dame School
School · 1.3 mi away
Commute Calculator
Nearby Homes


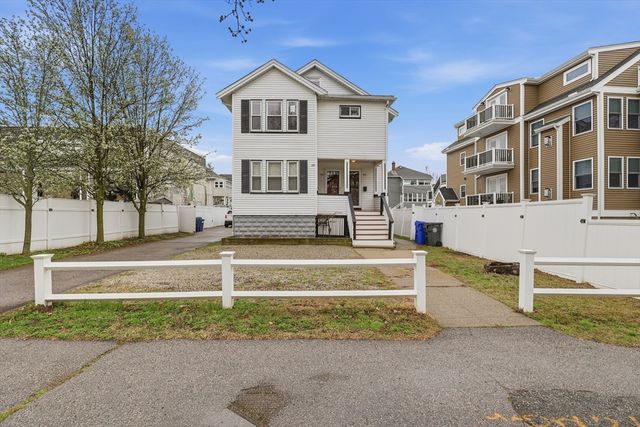
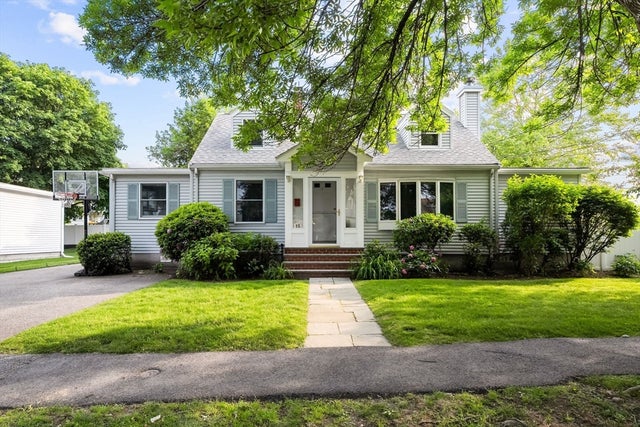
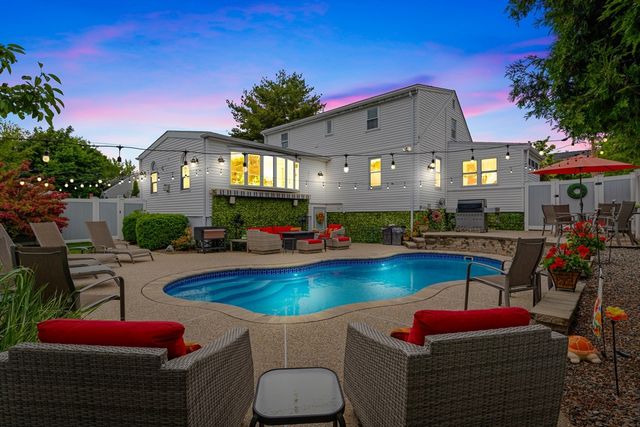

Similar Homes Nearby
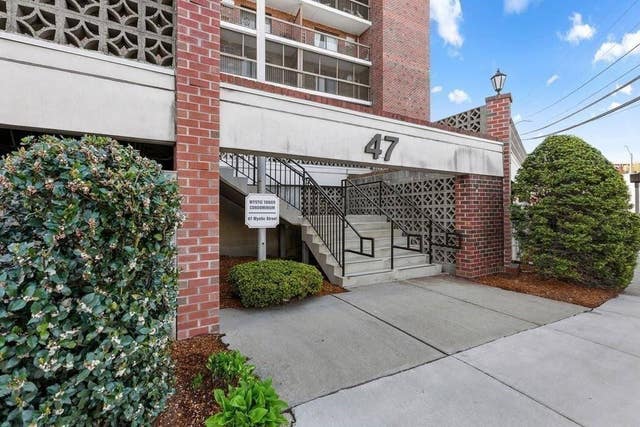
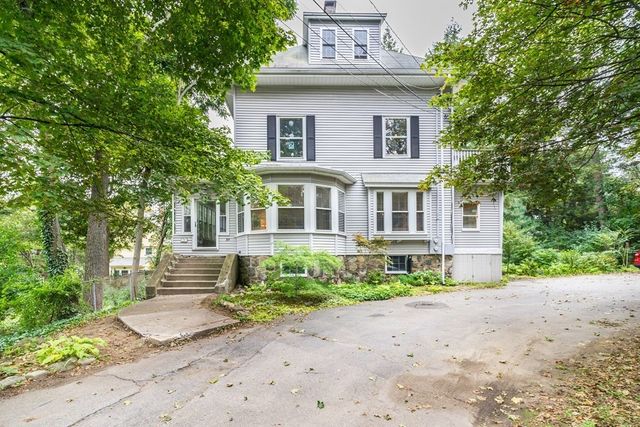
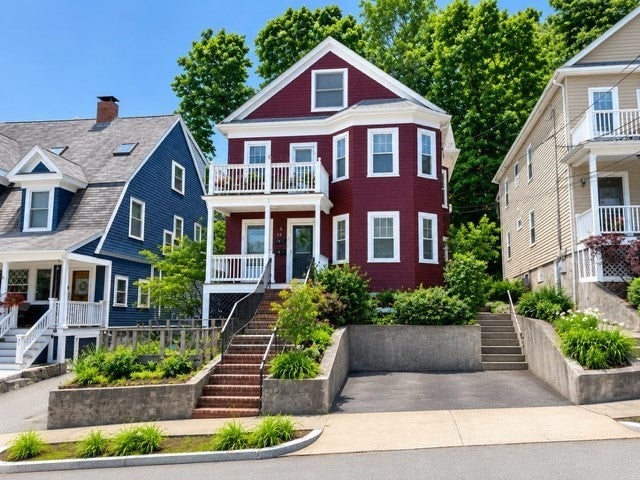
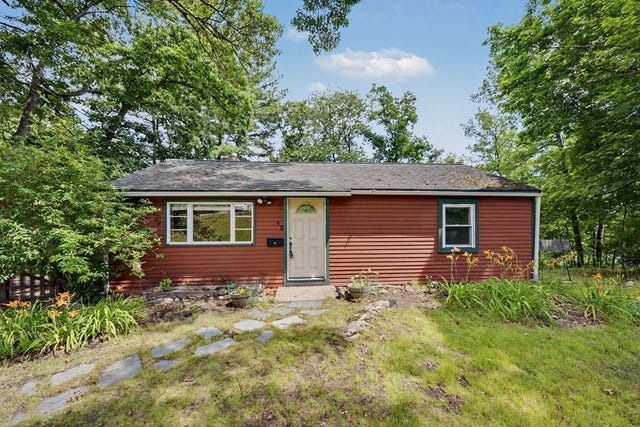


Similar Home Values
Comparable nearby listings and their asking prices.
| Address | Price | Beds | Baths | Sq Ft |
|---|---|---|---|---|
| 47 Mystic St 3F, Arlington, MA | $525,000 | 2 | 2 | 950 |
| 34 Jason St 1, Arlington, MA | $649,000 | 2 | 1 | 972 |
| 38 Tanager St 1, Arlington, MA | $685,000 | 2 | 1 | 973 |
| 12 Vista Cir, Arlington, MA | $689,000 | 2 | 1 | 972 |
| 1 Watermill Pl 316, Arlington, MA | $699,900 | 2 | 2 | 1,088 |
| 18 Chandler Street 18, Arlington, MA | $749,999 | 2 | 1 | 1,285 |
Moving Cost Estimate
EXIT Agents in Arlington


Listing Courtesy: Leading Edge Real Estate - 7816430430
Presented by: Judy Weinberg