

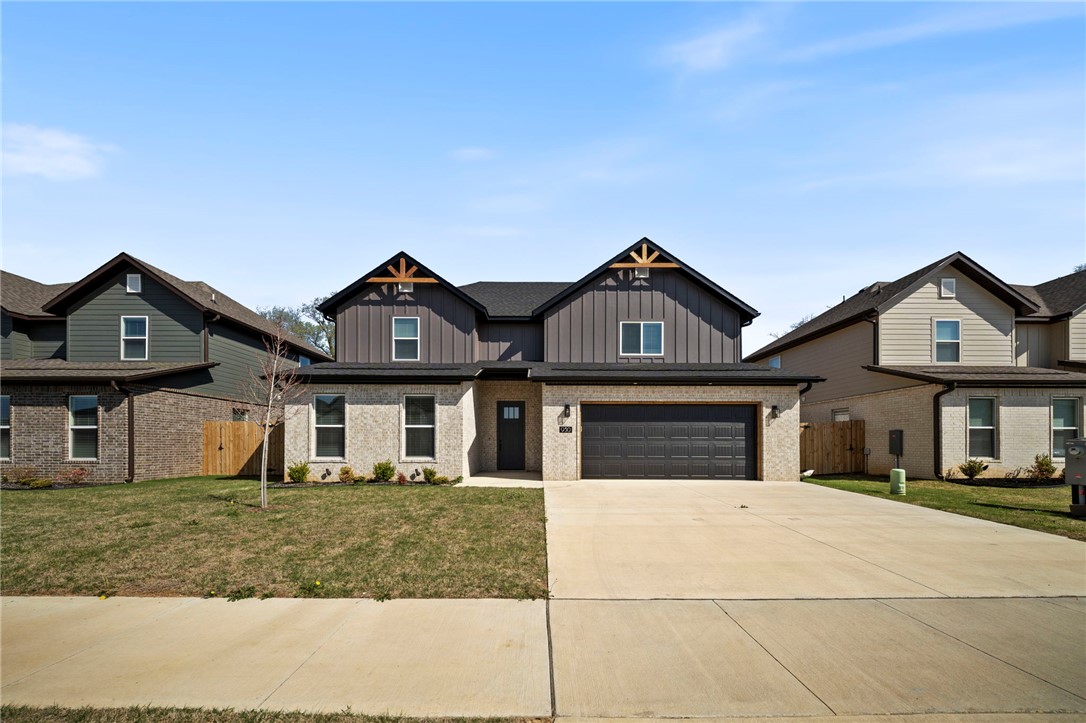
930 Moksha Street, Centerton, AR 72719
Paradise Park · Benton County
Key Facts
Description
Seller offering $3,000 in concessions! 4 Bedrooms + Bonus + Office! This beautifully upgraded home offers incredible value with plenty of space to spread out. The open-concept main level is anchored by an oversized island & features quartz countertops, custom ceiling-height cabinets, a walk-in pantry, & luxury vinyl plank flooring throughout. The first floor includes two bedrooms, two full baths, & a cozy office. Upstairs you’ll find two additional bedrooms, a full bath, & a large theater/game room perfect for entertaining or relaxing. Thoughtful upgrades include tiled showers, an electric fireplace with custom trim, an EV charging port, & a gas line ready for outdoor grilling. Just minutes from Bentonville Schools, I-49, downtown Bentonville, & Walmart.
Property Information
Property Type
Residential
Sub-Type
Single Family Residence
Structure Type
House
Year Built
2024
Stories
2
Living Area
2,536 sq ft
Lot Size
0.14 acres
Days on Market
84
MLS® Listing#
1339797
Property Features
Interior
Appliances
Cooling
Heating
Flooring
Fireplace
Pool
Parking
Laundry
Patio
Fencing
Lot Features
Construction
Foundation
Roof
Windows
Security
Other Structures
Utilities
Sewer
Water Source
Rooms
- 14’4”x14’Main
- 14’4”x7”Main
- 11’4”x8’5”Main
- Bedroom10’4”x11’Second
- Bedroom10’5”x10’4”Main
- Bedroom14’4”x10’2”Second
- Bonus Room17’7”x11’Second
- Kitchen11’8”x14’8”Main
- Living Room18’x17’Main
Financial Details
Parcel Number
06-09210-000
Directions
Right on Main St from Centerton Blvd - Left on Seba St - Right onto Gamble - New sub can be seen on the left, past the Bentonville West High School and opposite Gamble Elementary Schools.
Affordability Calculator
$109,000
Estimated monthly payment
$2,901/mo
Principal $436,000 · Est. interest $608,259 over 30 yrs
Neighborhood Market Statistics
How this home compares to active listings in Centerton, AR
- $425,664
- Median Listing Price
- 77
- Median Days on Market
- 2,032
- Median Sq Ft
- $209
- Median Price / Sq Ft
- 309
- Active Listings
- This home’s price is 28% above the area median.
- Its price per sq ft is 3% above the area median.
Market statistics compiled from active EXIT Realty® and MLS listings in Centerton, AR.
Location
Map is currently unavailable for this location.
Points of Interest in Centerton, AR
Showing the Centerton area map.
Commute Calculator
Nearby Homes

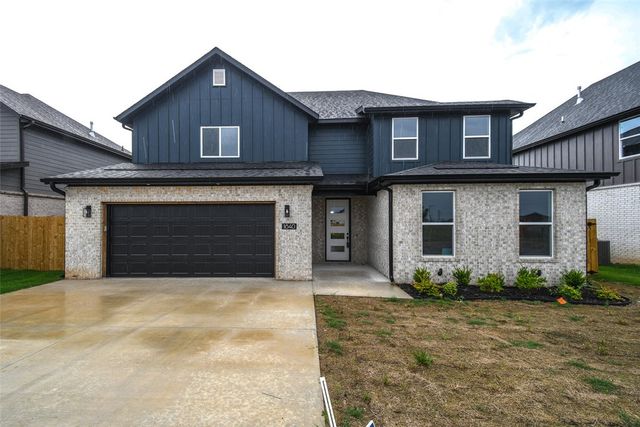
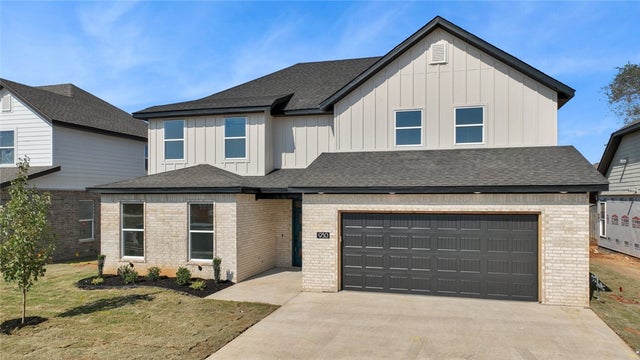
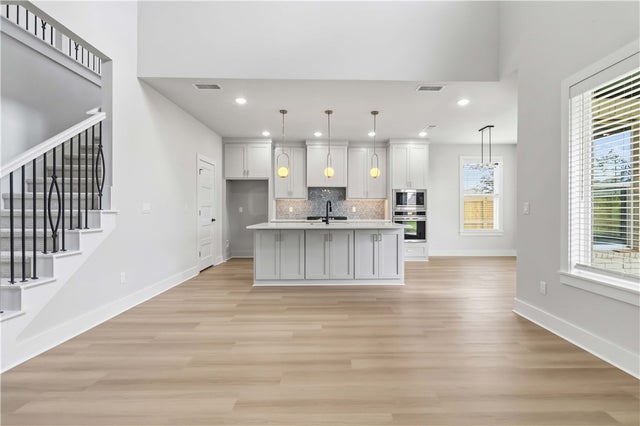

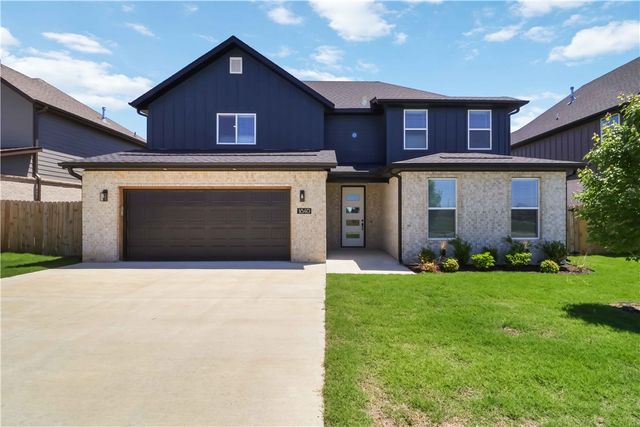
Similar Homes Nearby
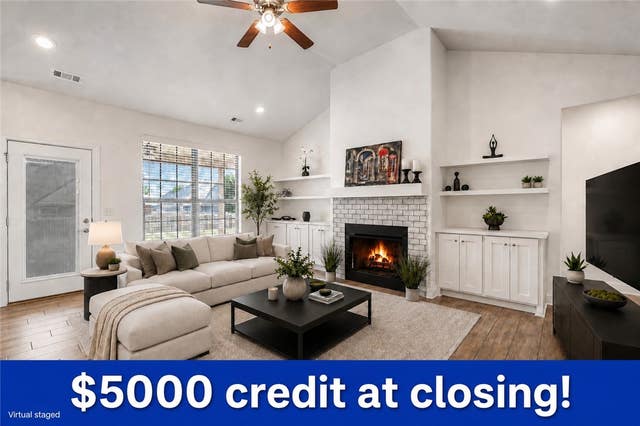

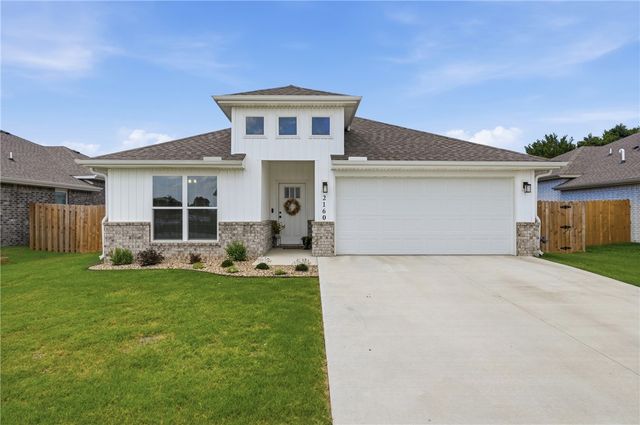


Similar Home Values
Comparable nearby listings and their asking prices.
| Address | Price | Beds | Baths | Sq Ft |
|---|---|---|---|---|
| 1041 W Ashmore Landing Loop, Centerton, AR | $389,000 | 4 | 3 | 1,905 |
| 500 Halleck Coach Road, Centerton, AR | $389,000 | 4 | 2 | 1,964 |
| 2160 Bluebonnet Lane, Centerton, AR | $389,900 | 4 | 2 | 1,747 |
| 1410 Abbey Lane, Centerton, AR | $390,000 | 4 | 2 | 1,796 |
| 1021 Sienna Drive, Centerton, AR | $391,500 | 4 | 2 | 2,129 |
| 2101 Tallgrass Terrace, Centerton, AR | $395,000 | 5 | 3 | 2,368 |
Moving Cost Estimate
EXIT Agents in Centerton


Listing Courtesy: Sudar Group - 479-270-9518
Presented by: Shannon West