

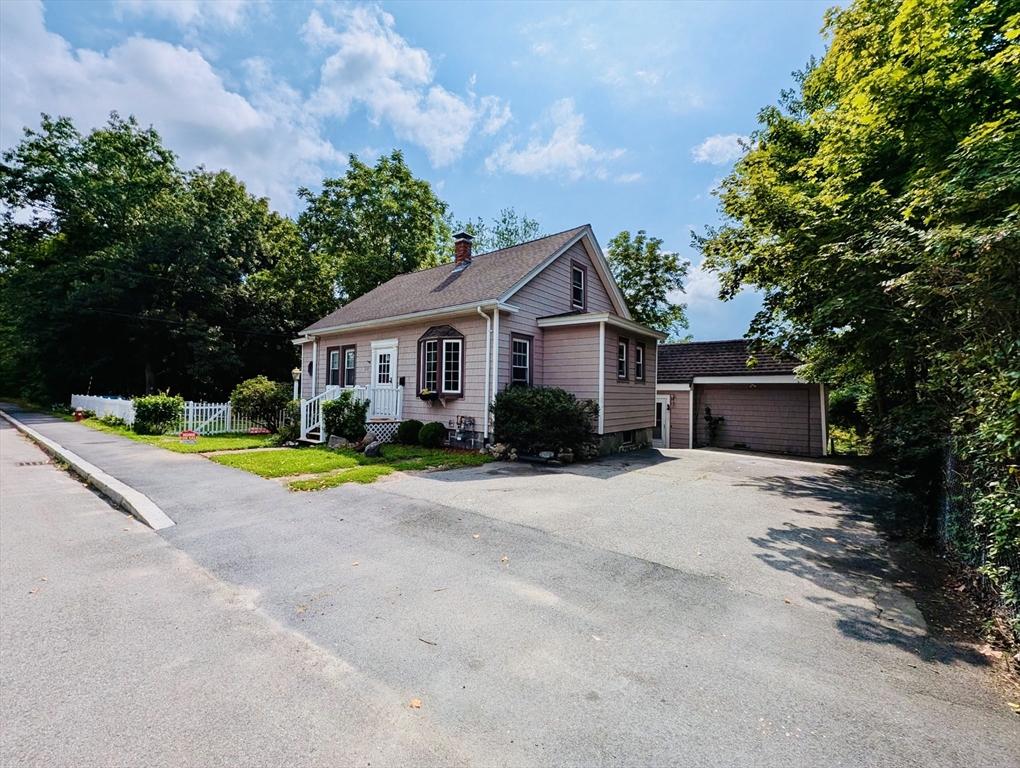
230 Main St, Chelmsford, MA 01863
Middlesex County
Key Facts
Description
Expanded custom Cape with rare waterfront views and direct kayak access to Stony Brook Reservoir! Offering over 2,100 sq. ft. of above-grade living space plus additional basement space, this versatile home features 3 bedrooms, 2 full baths, a spacious living room, dining room, kitchen, wet bar, home office, gym, laundry, and a finished attic perfect as a family room. Large windows, glass doors, and skylights fill the home with natural light while showcasing beautiful reservoir views from the living room, sunroom, finished attic, and bedrooms. The fully fenced backyard offers a playground, sandpit, and beautifully landscaped three-tier garden, creating a peaceful outdoor oasis for relaxing, gardening, paddling, and enjoying nature year-round.
Property Information
Property Type
Residential
Sub-Type
Single Family Residence
Style
Cape
Year Built
1940
Living Area
2,163 sq ft
Lot Size
0.32 acres
Parking Spaces
4
Zoning
RB
Days on Market
6
MLS® Listing#
73551118
Property Features
Interior
Appliances
Cooling
Heating
Flooring
Basement
Parking
Laundry
Patio
Lot Features
Construction
Foundation
Roof
Windows
Community
Sewer
Water Source
Rooms
- Bathroom 1First
- Bathroom 2Second
- Bedroom 212x12Second
- Bedroom 328x12Third
- Dining Room11x12Second
- Kitchen11x10Second
- Living Room20x18First
- Master Bedroom15x9First
- Office6x12Basement
Financial Details
HOA
None
Annual Taxes
$7,768
Tax year 2026
Assessed Value
$585,400
Parcel Number
M:0035 B:0142 L:8,3903280
Directions
gps
Affordability Calculator
$135,980
Estimated monthly payment
$3,619/mo
Principal $543,920 · Est. interest $758,817 over 30 yrs
Neighborhood Market Statistics
How this home compares to active listings in Chelmsford, MA
- $627,273
- Median Listing Price
- 40
- Median Days on Market
- 1,498
- Median Sq Ft
- $369
- Median Price / Sq Ft
- 54
- Active Listings
- This home’s price is 8% above the area median.
- Its price per sq ft is 15% below the area median.
Market statistics compiled from active EXIT Realty® and MLS listings in Chelmsford, MA.
Location
Map is currently unavailable for this location.
Points of Interest in Chelmsford, MA
Showing the Chelmsford area map.
Commute Calculator
Nearby Homes


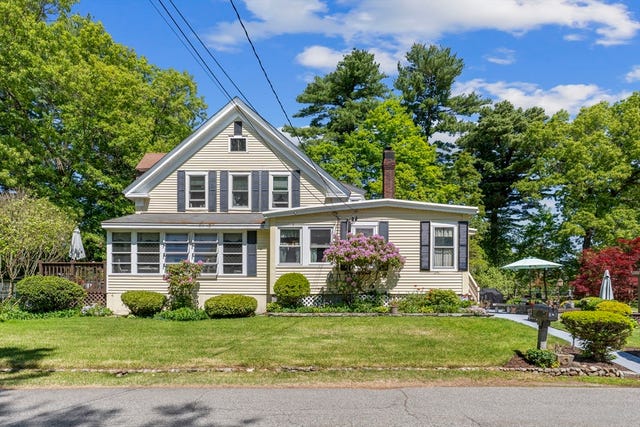


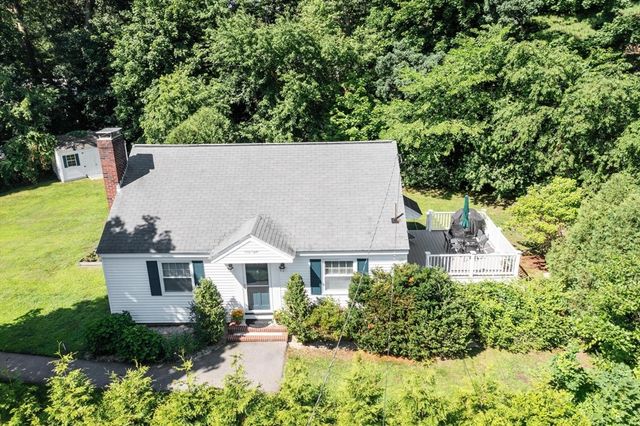
Similar Homes Nearby

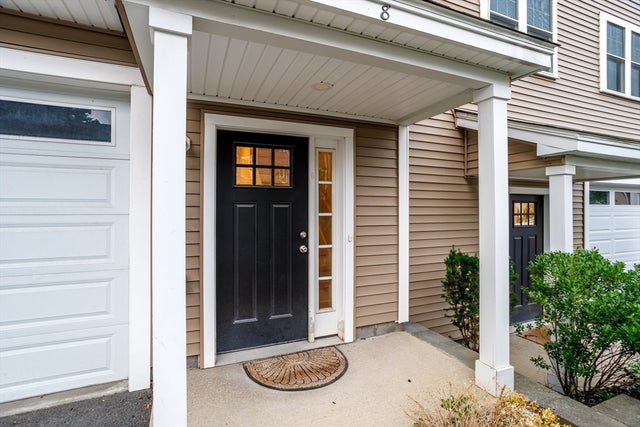
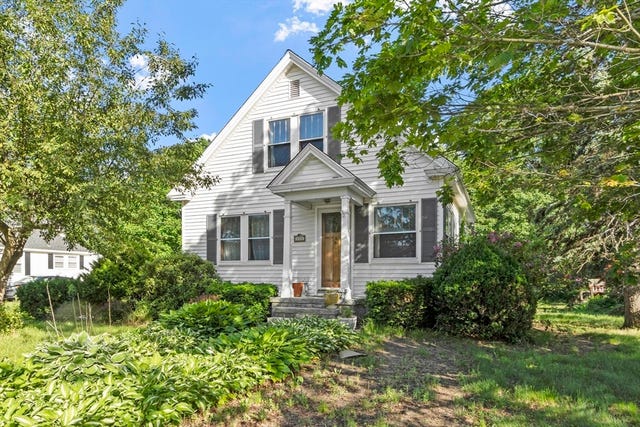
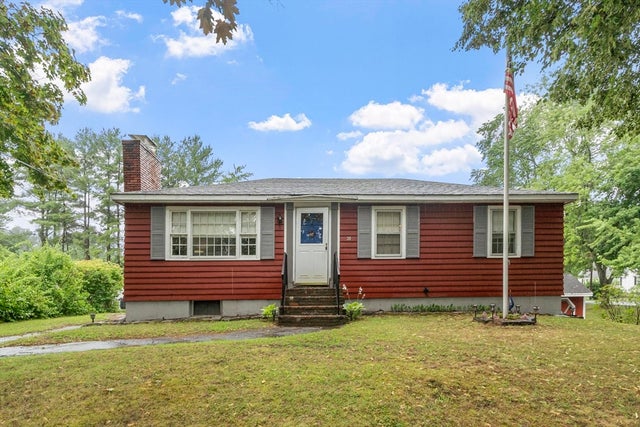


Similar Home Values
Comparable nearby listings and their asking prices.
| Address | Price | Beds | Baths | Sq Ft |
|---|---|---|---|---|
| 7 Gorham St 57, Chelmsford, MA | $479,900 | 2 | 1 | 1,090 |
| 7 Gorham St 8, Chelmsford, MA | $485,000 | 2 | 2 | 1,490 |
| 200 Groton Rd, Chelmsford, MA | $525,000 | 3 | 2 | 1,254 |
| 30 Dunshire Drive, Chelmsford, MA | $525,000 | 3 | 1 | 960 |
| 10 Dorrance Street, Chelmsford, MA | $550,000 | 2 | 1 | 1,121 |
| 186 Tyngsboro Rd 6, Chelmsford, MA | $575,000 | 3 | 2 | 1,355 |
Moving Cost Estimate
EXIT Agents in Chelmsford


Listing Courtesy: New Year Realty - 3394008007
Presented by: Edmund Wong